

BEDS6
BATHS3 full
SQUARE FEET3,897
MLS#26053255
STATUSPending
PROPERTY TYPEResidential - Single Family
SCHOOLBrandywine
Property Description
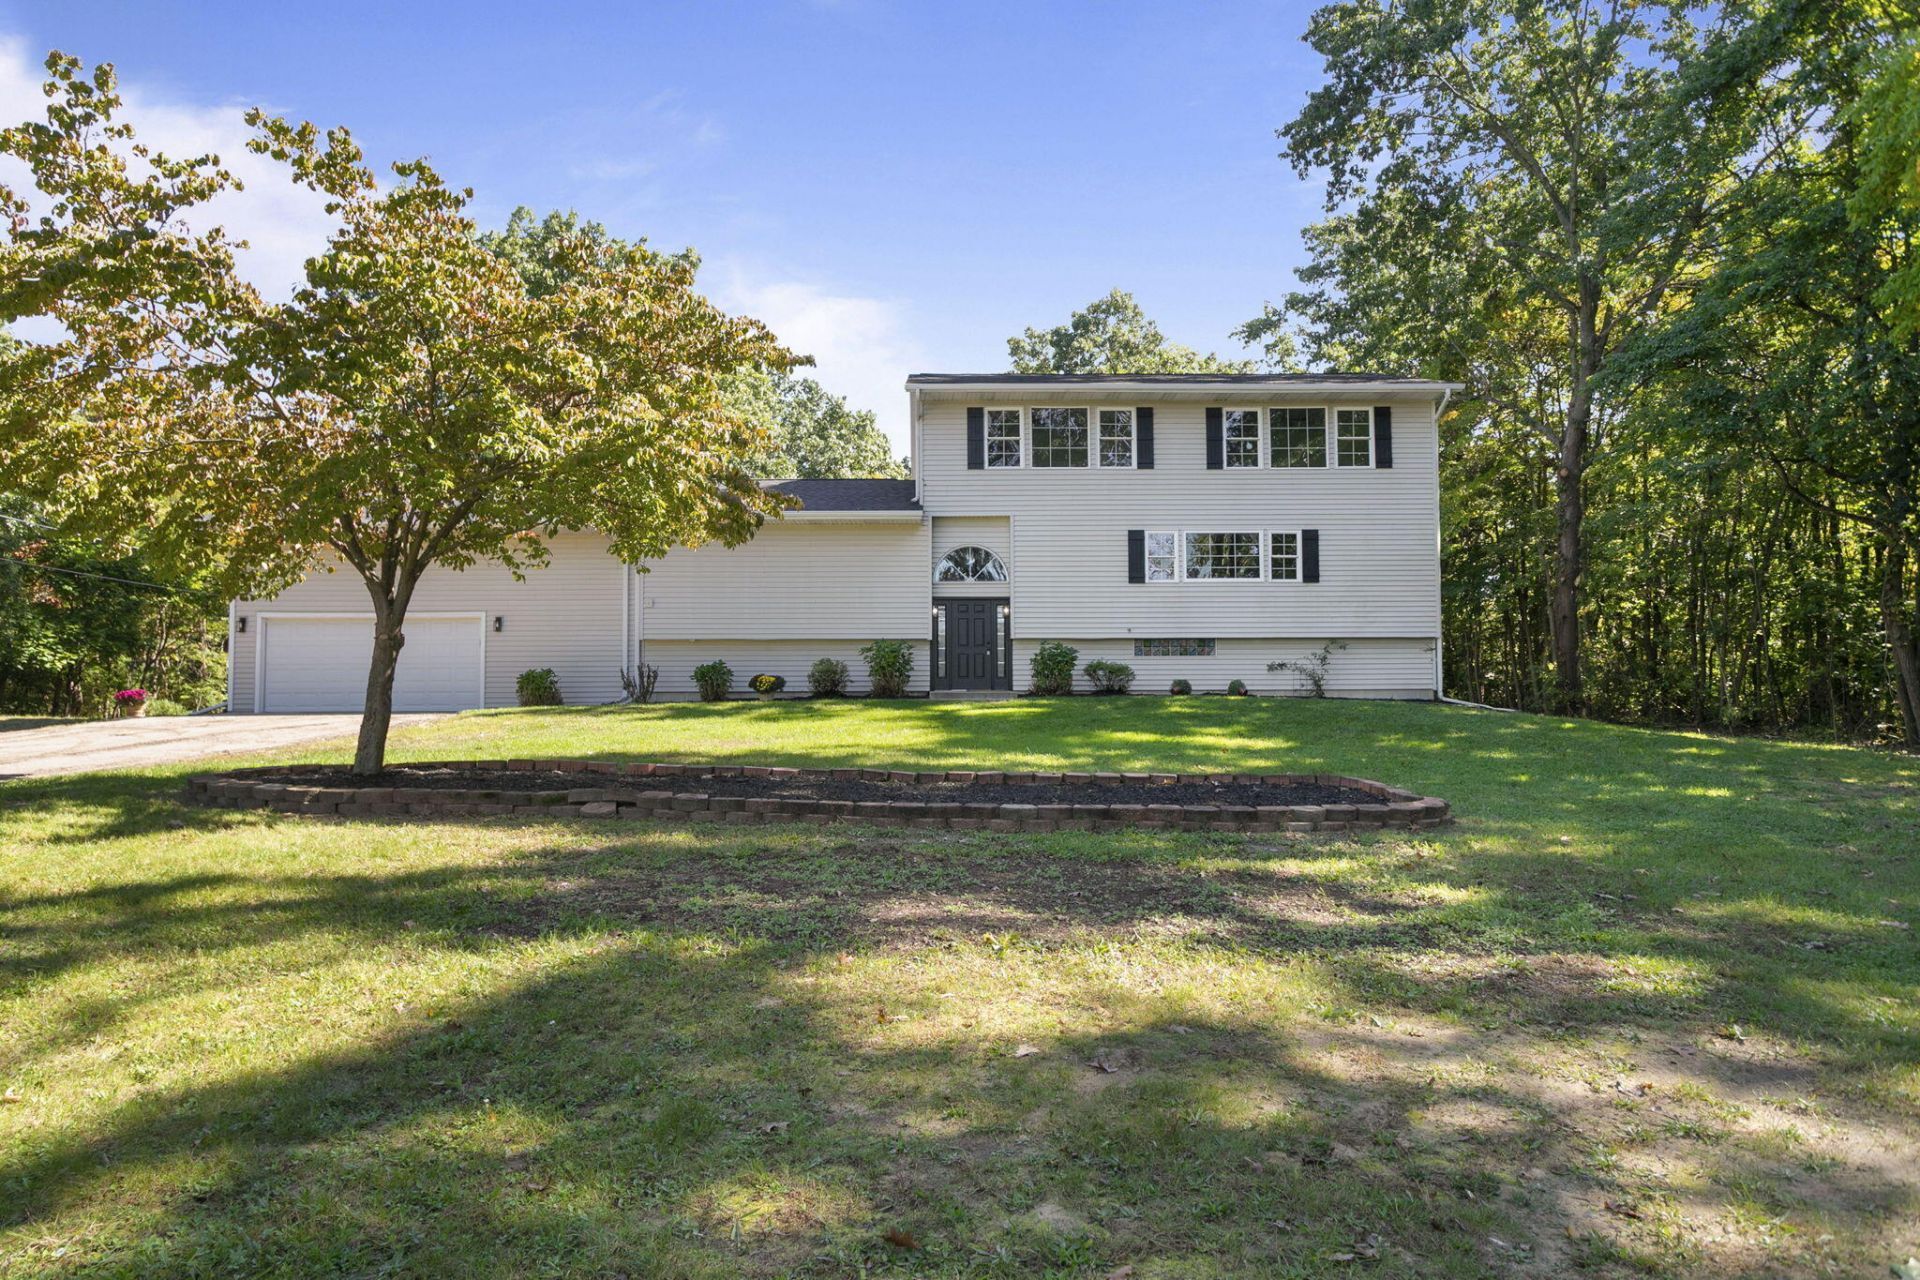
Completely renovated on over 3 acres with a 30x40 pole barn! This 6 bedroom, 3 full bath home has been redone from top to bottom, leaving you nothing to do but move right in. A brand new roof sits overhead, and inside youll find all new finishes throughout: new kitchen, new bathrooms, new flooring and carpeting, new trim, fresh paint and more. The main level offers a spacious great room, an oversized dining room that opens to the new kitchen, plus a main floor bedroom and full bath. Upstairs are four more bedrooms and another full bath. The finished lower level adds even more room to spread out, with a second living room, a large rec area, the sixth bedroom and the third full bath. Outside, enjoy over 3 acres of room to roam, an attached garage with a separate storage room, and an awesome 30x40 pole barn with electric and concrete floors, ready for your vehicles, toys, workshop or hobbies. With nearly 4,000 finished square feet, all of it updated, this one checks every box.
Property Features
Property Type: Residential - Single Family
Basement: Full, Walk-Out Access
Cooling: Central Air
Garage: 2 car attached
Heating: Forced Air
Home Style: Other
Lot Size: 3.08 Acres
Taxes: $3,786
Year Built: 1996
Feature Descriptions
Appliances: Dishwasher, Dryer, Microwave, Range, Refrigerator, Washer, Water Softener Owned
Days on Site: 13
Exterior: Vinyl Siding
Flooring: Carpet, Vinyl
Interior: Guest Quarters, Wet Bar
Laundry: In Basement
Lot: Level, Wooded
Lot Dimensions: 662x215
Parcel Number: 11-14-0101-0023-03-7
Parking: Attached
Patio/Porch: Deck
Rooms Total: 10
Sewer: Public
Structures: Pole Barn
Sub Type: Single Family Residence
Water: Well
Wooded: Yes
Local Schools
School District: Brandywine
Listed By / Shown By
Listed By
Agency Name: At Home Realty Group
Agent Name: Joseph Atkins
Agency Phone: 269-663-0100

Shown By
Agent Name: Julie Childers
Agent Phone: Cell: (517) 673-1829
Agency Title: Key Realty
 | The property comes from the Member MLS's of the Michigan Regional Information Center, LLC (MichRIC). Copyright 2026 Michigan Regional Information Center, LLC (MichRIC). All rights reserved. Information deemed reliable, but not guaranteed. Data Last Updated 10/20/2026. |
Estimate Your Payment
Estimated Payment
$ 3,405.33 per month $2,936.70 Principal & Interest $315.50 Property Tax $153.13 Homeowner's Insurance
1821 S 15th Street | MLS# 26053255
This single family home located at 1821 S 15th Street, Niles, MI 49120 is currently listed for sale with an asking price of $525,000. This property was built in 1996 and has 6 bedrooms and 3 full baths with 3897 sq. ft. S 15th Street is located within the Brandywine school district. Search Niles real estate on www.teamchildersrealty.com today.