

BEDS4
BATHS3 full
SQUARE FEET3,640
MLS#201841412
STATUSActive
PROPERTY TYPEResidential -
SUBDIVISIONMichaywe Sub - Otsego Lake Township
SCHOOLGaylord
Property Description
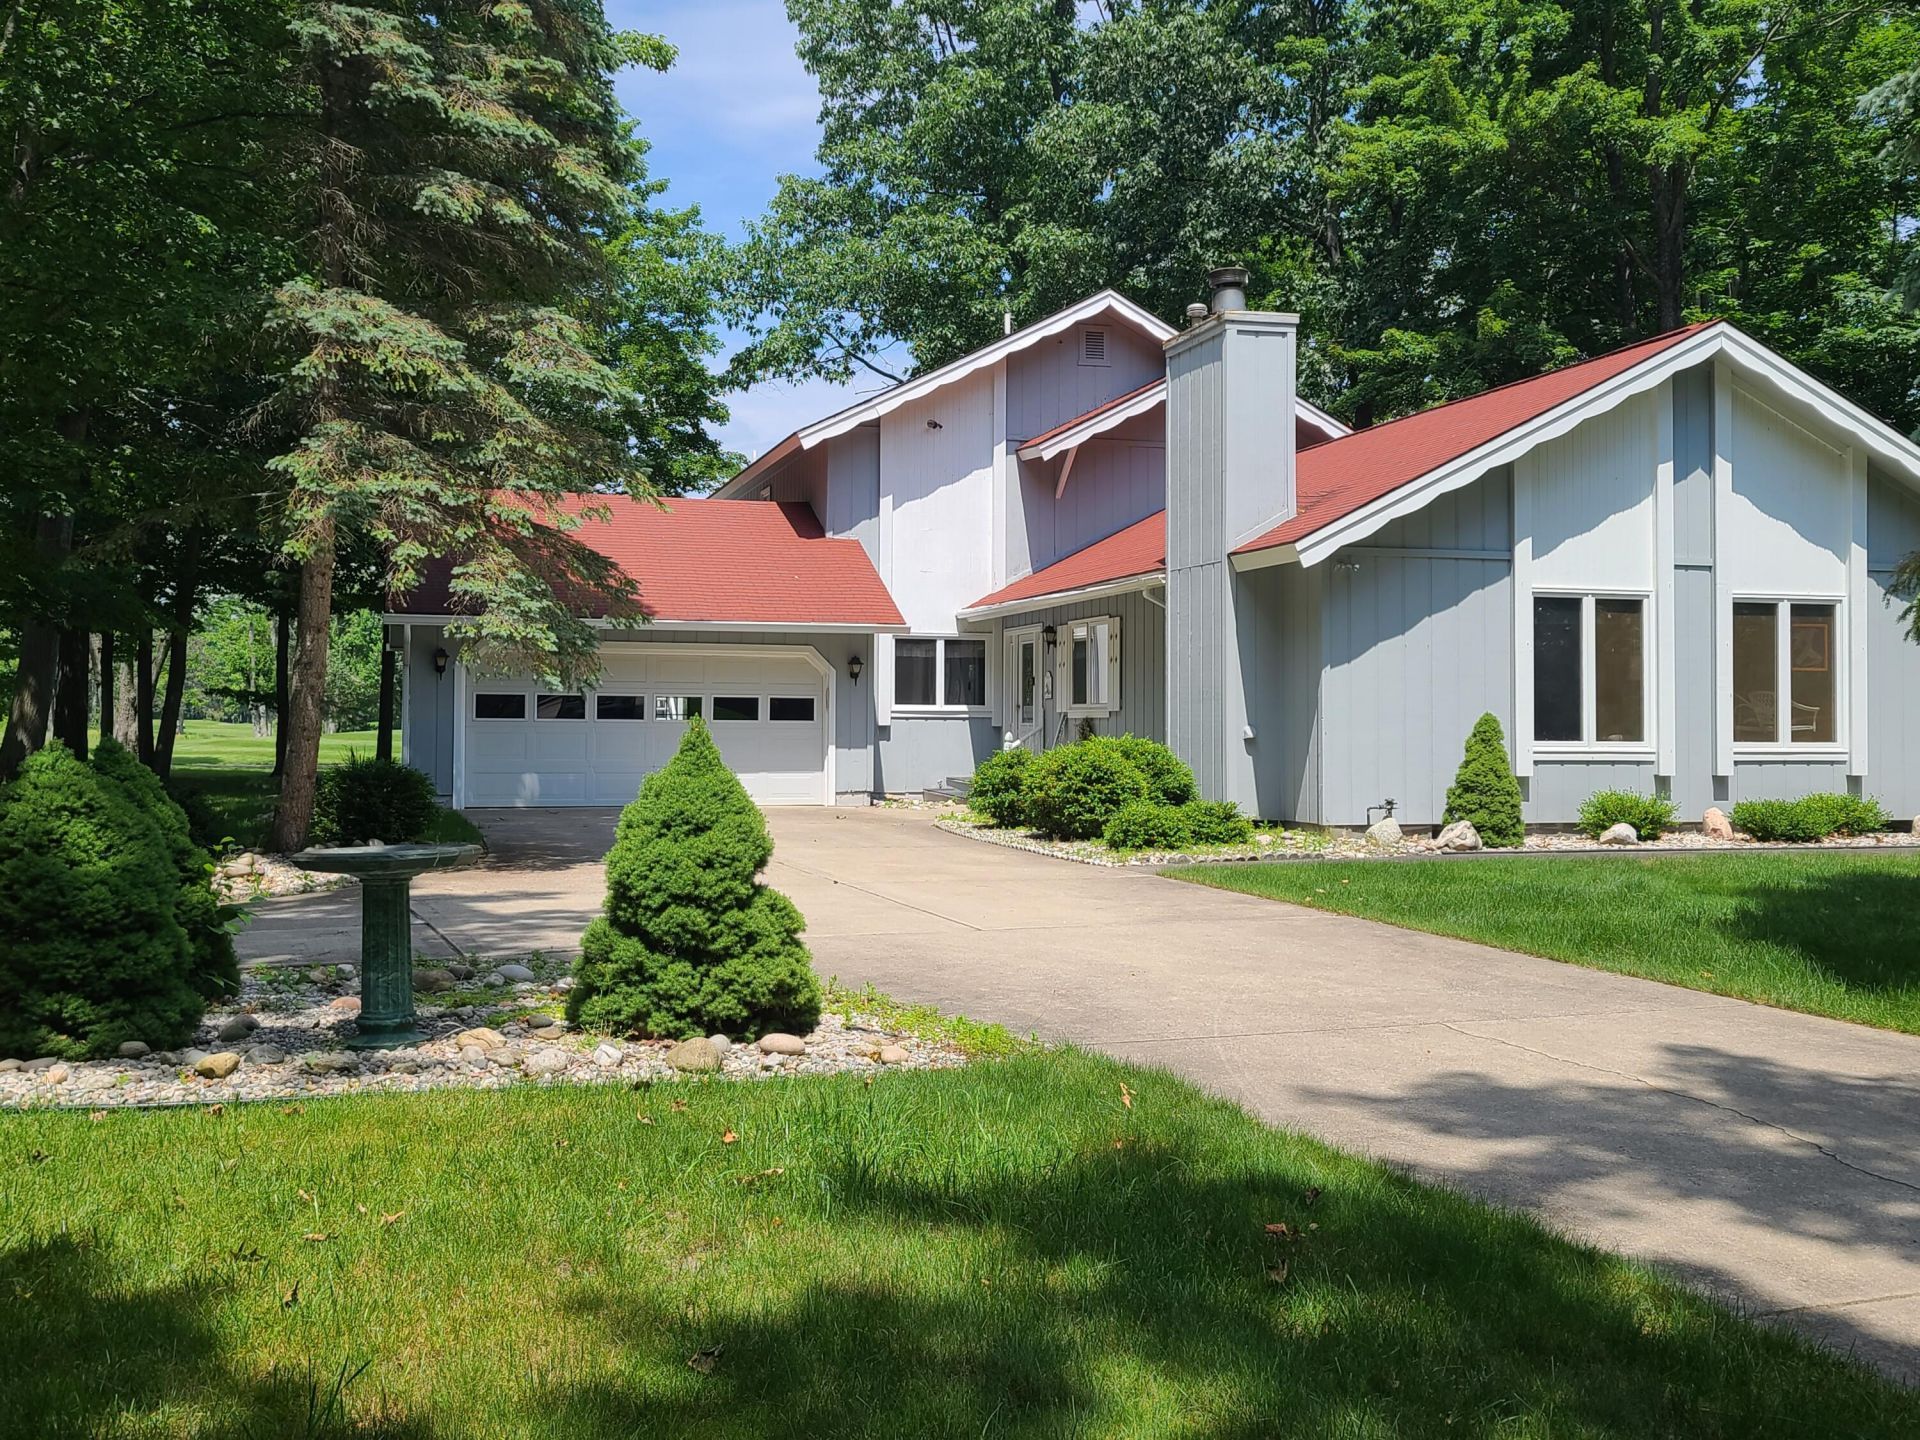
Sitting on the Par 3 #7 hole on the beautiful Michaywe Pines Golf Course with outstanding views is this unique cozy home with 4/5 bedrooms..3 full Baths...2 or 3 living/family Rooms..one with a kitchen and great bar for entertaining on main Level and one on 2nd Level and 2 Fireplaces..one is Nat Gas and the lower one is wood burning plus a two car garage! and a large wrap around deck on the upper level overlooking the golf course and pond Home is on a quiet culdasac and walking distance to the Opal Lake Beach..Great location...also close to the golf course..main clubhouse with 2 swimming pools..fine restaurant..cross country ski trails in winter and more... Come take a look for yourself!! Oh! and also has a partial basement to store the xtras..Agents and or Buyers to verify all in
Property Features
Property Type: Residential -
Basement: Partial
Basement: Yes
Garage: 2.5 car attached
Heating: Baseboard, Electric, Forced Air, Natural Gas, See Rema
Lot Size: 0.41 Acres
Stories: 1.0
Amenities
Ceiling Fan
Curtain Rods
Vaulted Ceiling(s)
Wet Bar
Doorwall
Split Bdrm Flr Plan
Fireplace
Smoke Detector
Tile Floor
Vaulted Ceilings
Wet Bar
Doorwall
Gas Fireplace
Split Bdrm Flr Plan
Cable TV
Deck
Landscaped
Sprinkler System
Paved Driveways
Golf Course
Feature Descriptions
Additional Rooms: Family Room, Primary Suite, Office
Appliances: Dishwasher, Dryer, Garbage Disposal, Microwave, Refrigerator, Range/Oven, Washer
Date active: 2026-07-10
Days on Site: 3
Exterior: Wood
Financing Available: Cash, Conventional Mortgage
Fireplace: Gas
Fireplace Y/N: Yes
Flooring: Tile
Foundation: Crawl, Basement
Frontage Type: Golf Course
Heating Y/N: Yes
HOA Name: Michaywe
HOA Y/N: Yes
Laundry: Main Level
Lot Dimensions: 71.66x65x140x85x159.89
Mineral Rights: No
Parcel Number: 091-330-001-167-00
Road Surface: Paved, Maintained
Security: Smoke Detector(s)
Sewer: Septic Tank
SQFT Above Grade: 2744
Water: Well
Waterfront: Deeded Access
Room Sizes
Bathroom 1: 6.6 X 9.7 Level - 2nd
Bathroom 2: 9 X 7 Level - 1st
Bathroom 3: 9 X 5 Level - 1st
Bedroom 1: 13 X 15 Level - 2nd
Bedroom 2: 11 X 11 Level - 1st
Bedroom 3: 10 X 12 Level - 1st
Bedroom 4: 10 X 13 Level - 1st
Dining Room: 10 X 12 Level - 2nd
Family Room: 14 X 16 Level - 1st
Kitchen: 6 X 13 Level - 2nd
Living Room: 14 6 X 16 Level - 2nd
Other Room 1: 11 X 142nd Living Room Level - 1st
Other Room 2: 13 X 13 Level - 1st
Utility Room: 7.8 X 6.6 Level - 1st
Local Schools
School District: Gaylord
Listed By / Shown By
Listed By
Agency Name: COLDWELL BANKER SCHMIDT GAYLORD
Agency Phone: 989-732-6777
Shown By
Agent Name: Julie Childers
Agent Phone: Cell: (517) 673-1829
Agency Title: Key Realty

Estimate Your Payment
Estimated Payment
$ 2,338.85 per month $2,222.94 Principal & Interest $0.00 Property Tax (data not provided by mls) $115.91 Homeowner's Insurance
1840 Mission Hills Lane | MLS# 201841412
This home located at 1840 Mission Hills Lane, Gaylord, MI 49735 is currently listed for sale with an asking price of $397,400. This property has 4 bedrooms and 3 full baths with 3640 sq. ft. Mission Hills Lane is located in the Michaywe Sub - Otsego Lake Township subdivision within the Gaylord school district. Search Michaywe Sub - Otsego Lake Township real estate on www.teamchildersrealty.com today.