

BEDS4
BATHS2 full
SQUARE FEET2,158
MLS#26054934
STATUSPending
PROPERTY TYPEResidential - Single Family
SCHOOLLowell
Property Description
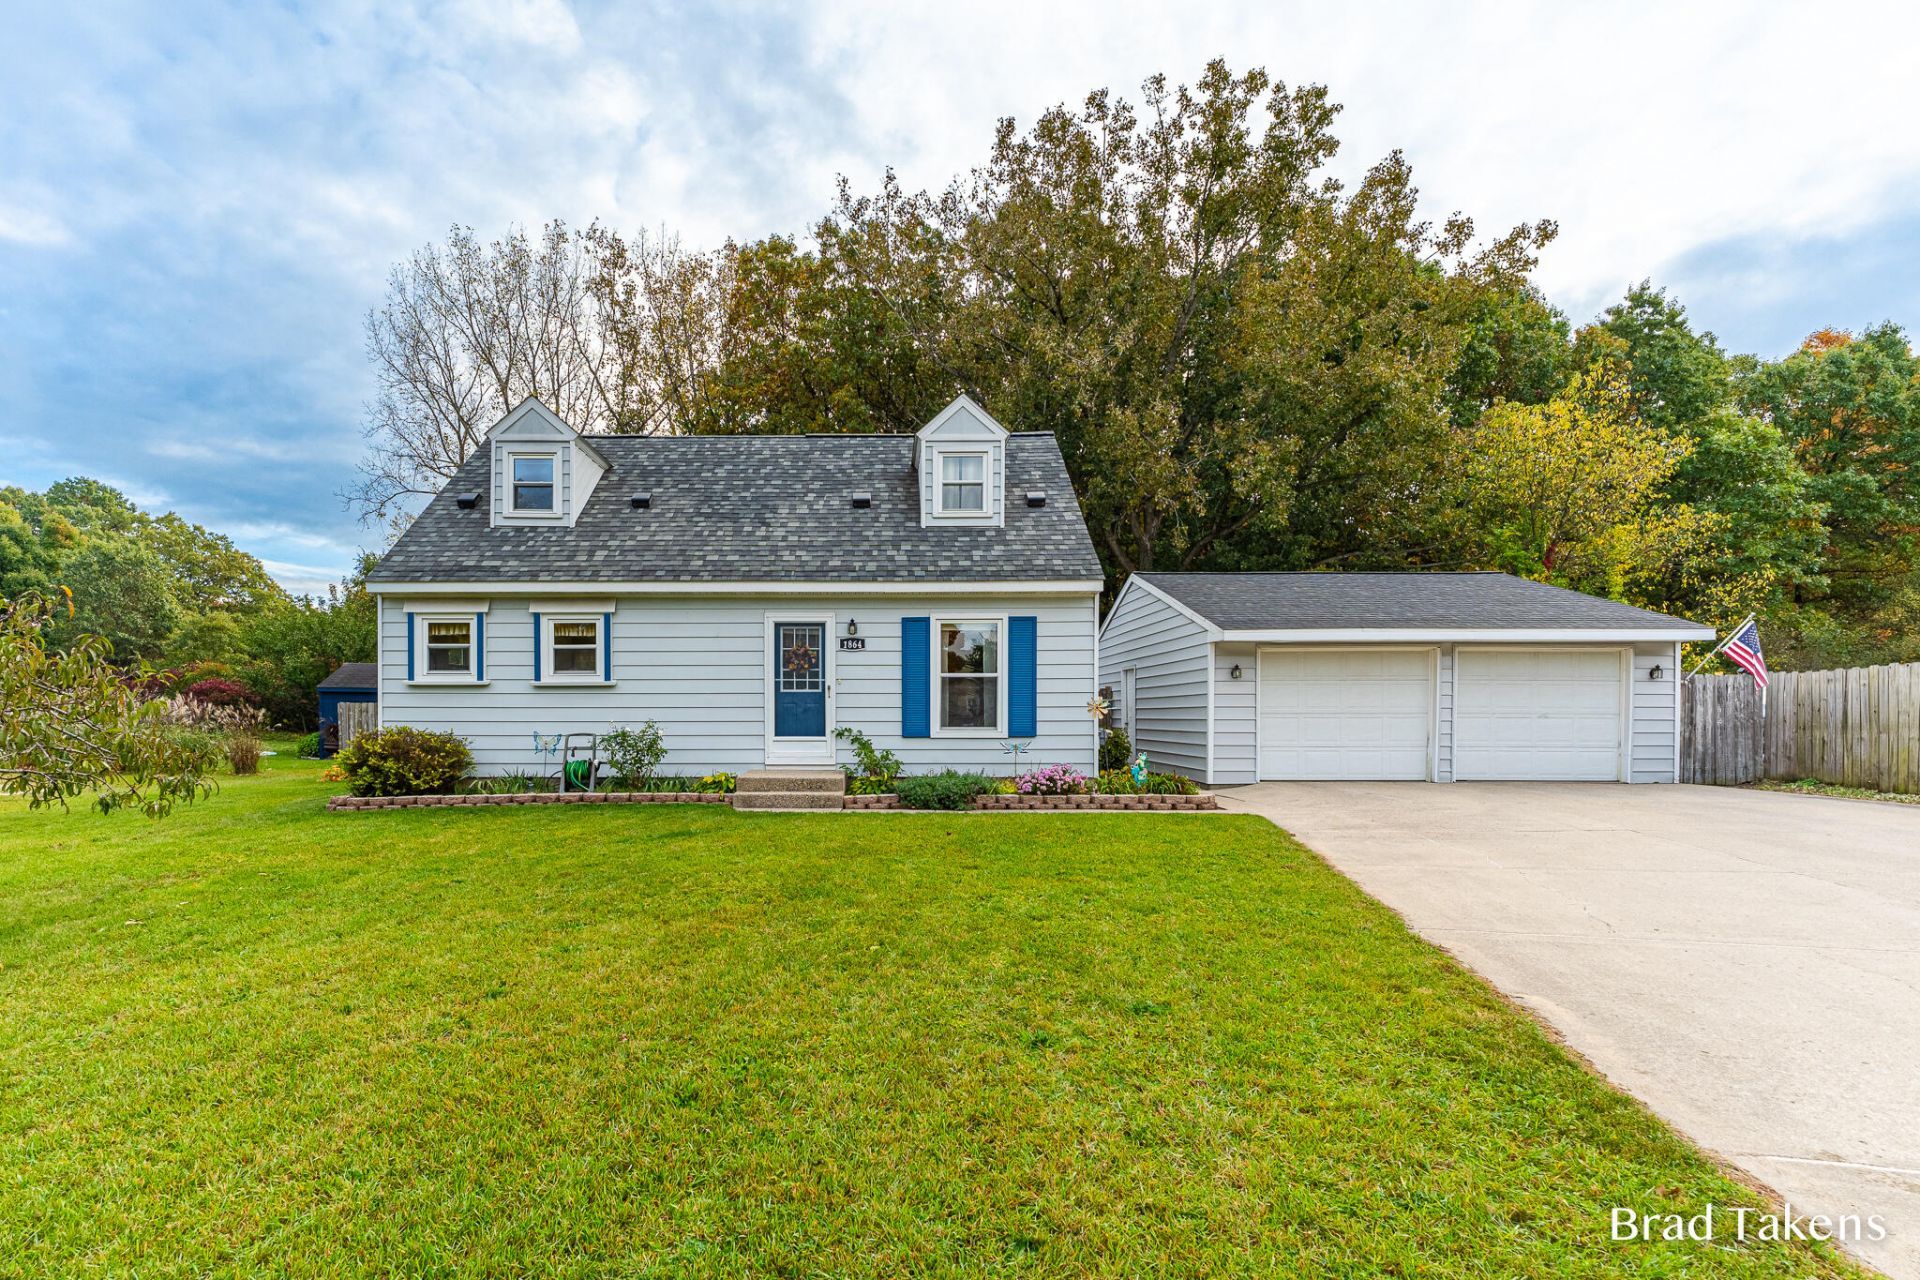
Check out this amazingly well kept ranch in Eastgate Woods. Really cared for 4 bed 2 full bath home with a finished basement. Two bedrooms upstairs with a full bathtub bathroom in between. Downstairs youll find 2 more bedrooms and another full bath with walk-in shower. Beautiful hardwood floors, functional living room space, cute kitchen/dining room. The basement is finished and awaits one of many awesome possible uses like rec room, movie room, game room. Plenty of storage in the laundry room, closets and cabinets downstairs. Head outside onto your deck and enjoy your own space with mature trees just past the fence line that keeps animals in and out of your grassy backyard. A shed to keep the lawnmower and garden supplies. Front yard has 3 peach trees that produced jars of peaches in previous years. Park two full size vehicles in the large 2 stall garage and still have space to work away on the workbench in the back space. This one is priced to sell quick, so schedule your showing!!
Property Features
Property Type: Residential - Single Family
Basement: Full
Cooling: Central Air
Fenced: Yes
Garage: 2
Heating: Forced Air
Home Style: Cape Cod, Traditional
Lot Size: 0.27 Acres
Roof Type: Composition, Shingle
Taxes: $2,321
Year Built: 1972
Feature Descriptions
Appliances: Dryer, Microwave, Range, Refrigerator, Washer
Days on Site: 5
Exterior: Aluminum Siding, Concrete
Fencing: Fenced Back
Flooring: Carpet, Vinyl, Wood
Interior: Ceiling Fan(s), Garage Door Opener
Laundry: In Basement, Laundry Room
Lot Dimensions: 80'x144'
Parcel Number: 41-20-05-455-006
Parking: Garage Faces Front, Garage Door Opener, Detached
Patio/Porch: Deck
Road Surface: Paved
Rooms Total: 8
Sewer: Septic Tank
Structures: Shed(s)
Sub Type: Single Family Residence
Utilities: Phone Connected, Natural Gas Connected, Cable Connected, High-Speed Internet
Water: Public
Window: Replacement
Local Schools
High School: Lowell Senior High School
Middle School: Lowell Middle School
Elementary School: Cherry Creek Elementary School
School District: Lowell
Listed By / Shown By
Listed By
Agency Name: Rogers Neighborhood Realty
Agent Name: Bradley Takens
Agency Phone: 616-644-0784

Shown By
Agent Name: Julie Childers
Agent Phone: Cell: (517) 673-1829
Agency Title: Key Realty
 | The property comes from the Member MLS's of the Michigan Regional Information Center, LLC (MichRIC). Copyright 2026 Michigan Regional Information Center, LLC (MichRIC). All rights reserved. Information deemed reliable, but not guaranteed. Data Last Updated 10/20/2026. |
Estimate Your Payment
Estimated Payment
$ 2,047.31 per month $1,762.02 Principal & Interest $193.42 Property Tax $91.88 Homeowner's Insurance
1864 Woodrun Drive Se | MLS# 26054934
This single family home located at 1864 Woodrun Drive Se, Lowell, MI 49331 is currently listed for sale with an asking price of $315,000. This property was built in 1972 and has 4 bedrooms and 2 full baths with 2158 sq. ft. Woodrun Drive Se is located within the Lowell school district. Search Lowell real estate on www.teamchildersrealty.com today.