

BEDS4
BATHS3 full 1 partial
SQUARE FEET3,198
MLS#26053626
STATUSActive
PROPERTY TYPEResidential - Single Family
SUBDIVISIONRiver Bluff
SCHOOLLowell
Property Description
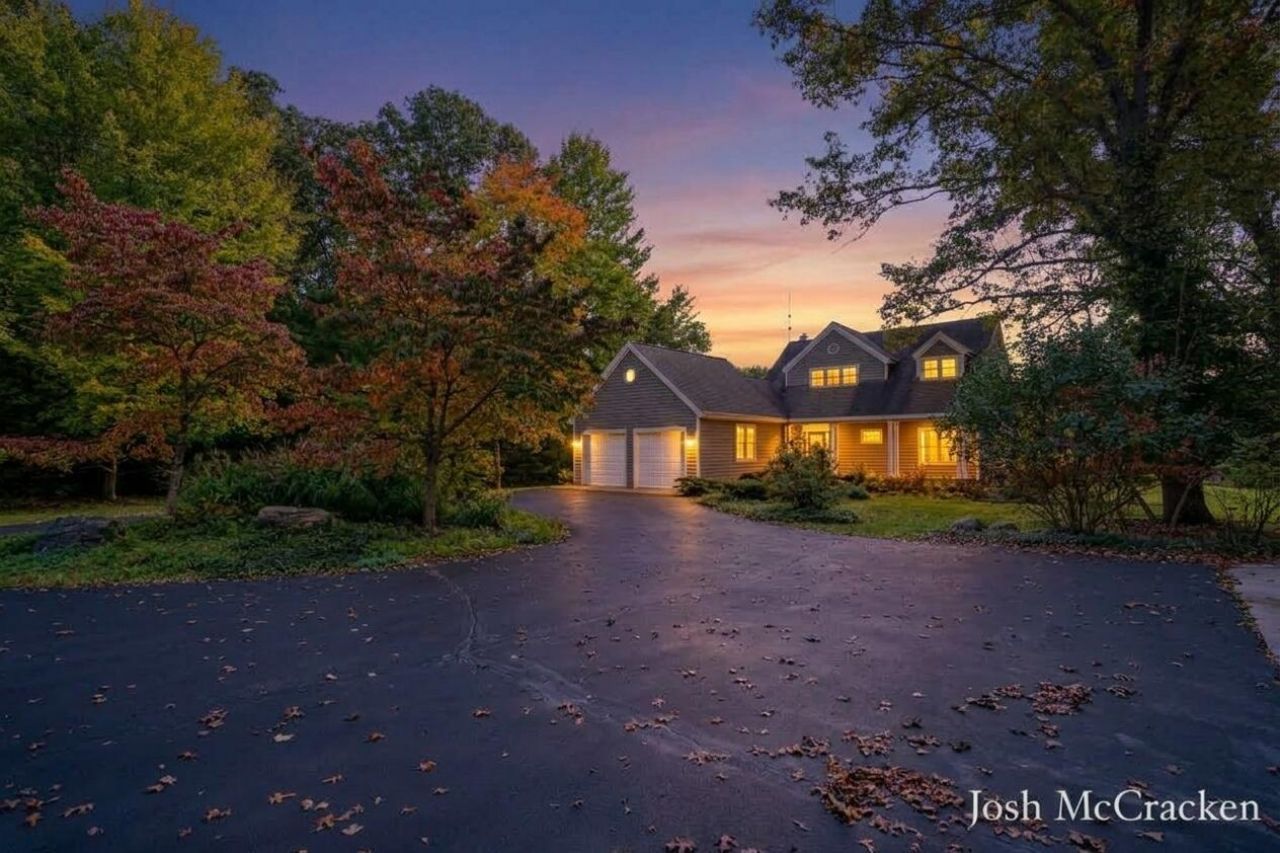
Nearly 1,000 feet of Flat River access and approximately 7.2 acres create a park-like setting for this thoughtfully designed, one-of-a-kind Lowell home. Built by David Vanden Berge Design & Build, the residence features early American design motifs, including heart-pine floors, hand-turned staircase spindles, and a fieldstone fireplace. Vaulted ceilings and skylights brighten the kitchen, while a bay window frames views from the dining area. Watch the changing seasons and river wildlife from the cedar deck. A stocked pond adds to the setting, and the walkout lower level provides easy access to the outdoors. Four bedrooms and 3.5 baths span approximately 3,198 finished square feet, including 1,993 above grade and 1,205 in the finished lower level. A detached barn offers an additional 624 square feet of finished, heated space for hobbies, projects, or storage. Enjoy the character of a thoughtfully crafted home and the beauty of life along the Flat River.
Property Features
Property Type: Residential - Single Family
Basement: Full, Walk-Out Access
Fireplaces: 1
Garage: 2 car attached
Heating: Baseboard
Home Style: Traditional, Other
Lot Size: 7.20 Acres
Taxes: $4,499
Year Built: 1998
Feature Descriptions
Appliances: Dishwasher, Microwave, Oven, Range, Refrigerator, Washer
Association Fee Includes: Other
Days on Site: 12
Exterior: Wood Siding
Fireplace: Living Room
Fireplace Y/N: Yes
Flooring: Wood
HOA: Yes
HOA Fee: 450/Annually
Interior: Garage Door Opener, Eat-in Kitchen
Lake Name: Flat River
Laundry: Lower Level
Lot: Level, Cul-De-Sac
Lot Dimensions: Irreg
Parcel Number: 41-16-26-426-060
Parking: Garage Door Opener, Attached
Patio/Porch: Covered
Rooms Total: 9
Sewer: Septic Tank
Structures: Barn(s)
Sub Type: Single Family Residence
Utilities: Natural Gas Connected, High-Speed Internet
Water: Well
Waterfront: River
Window: Skylight(s), Bay/Bow, Garden Window
Local Schools
High School: Lowell Senior High School
School District: Lowell
Listed By / Shown By
Listed By
Agency Name: Greenridge Realty (Lowell)
Agent Name: Joshua M McCracken
Agency Phone: 616-897-9239

Shown By
Agent Name: Julie Childers
Agent Phone: Cell: (517) 673-1829
Agency Title: Key Realty
 | The property comes from the Member MLS's of the Michigan Regional Information Center, LLC (MichRIC). Copyright 2026 Michigan Regional Information Center, LLC (MichRIC). All rights reserved. Information deemed reliable, but not guaranteed. Data Last Updated 10/20/2026. |
Estimate Your Payment
Estimated Payment
$ 5,083.16 per month $4,474.92 Principal & Interest $374.92 Property Tax $233.33 Homeowner's Insurance
187 Foleys Grade Se | MLS# 26053626
This single family home located at 187 Foleys Grade Se, Lowell, MI 49331 is currently listed for sale with an asking price of $799,990. This property was built in 1998 and has 4 bedrooms and 3 full and 1 partial baths with 3198 sq. ft. Foleys Grade Se is located in the River Bluff subdivision within the Lowell school district. Search River Bluff real estate on www.teamchildersrealty.com today.