

BEDS4
BATHS2.1
SQUARE FEET1,948
MLS#1951150
STATUSActive
PROPERTY TYPEResidential - Condominium
SUBDIVISIONMI
SCHOOLBenzie County Central Schools
Property Description
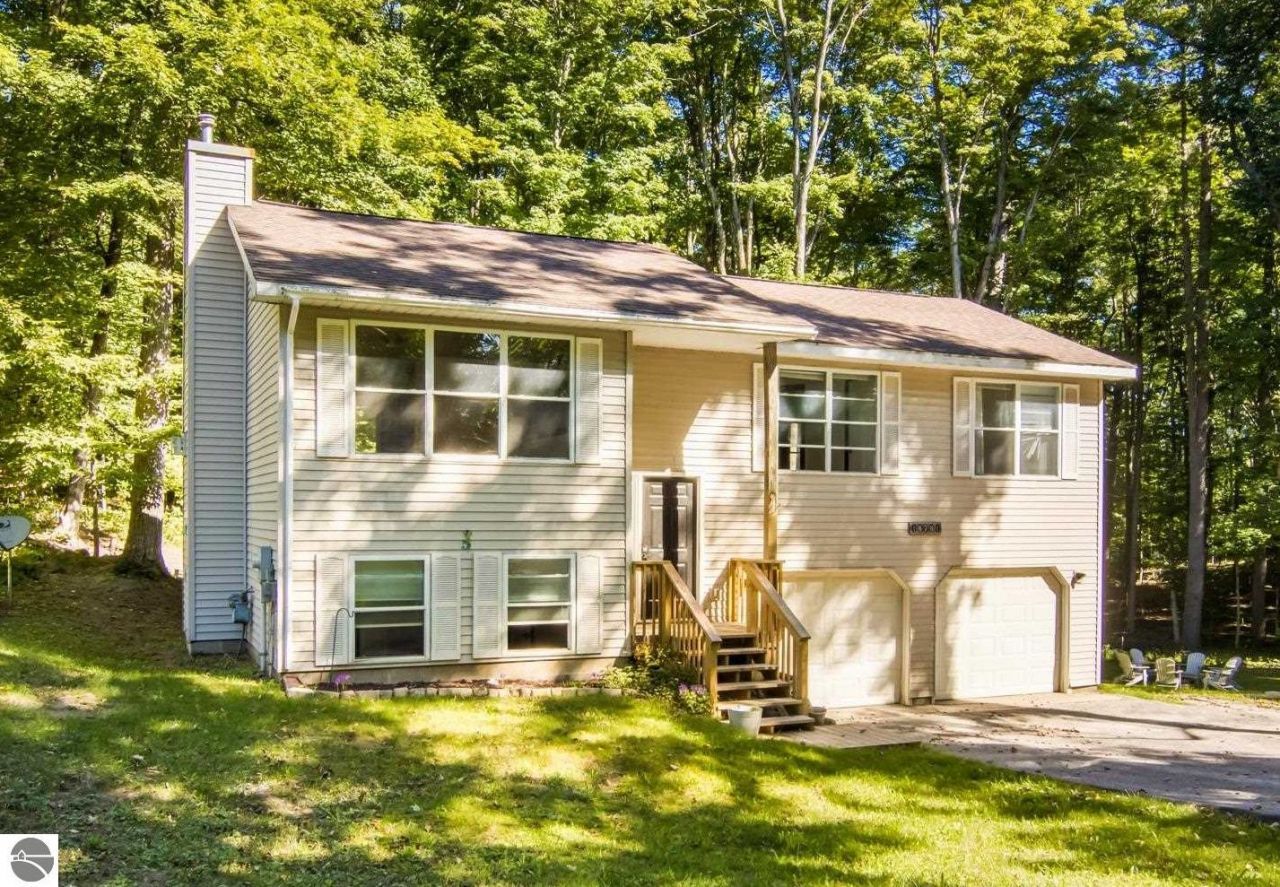
18781 Lakewood Circle is a bi-level in Lake Ann's Sanford Lake neighborhood. Four bedrooms, three baths, just under 2,000 square feet counting the walkout basement, a real second living space with windows and daylight. Granite counters are already in place. Fresh paint and some cosmetic updates are what stand between this and move-in ready. The back deck picks up peekaboo views of Sanford Lake. Two car garage, quarter acre lot, three miles to the village of Lake Ann for the brewery, the grocery and hardware store, coffee, the library. Traverse City is 25 minutes, Sleeping Bear Dunes 20, Interlochen close enough for a weeknight show. Benzie Central schools.
Property Features
Property Type: Residential - Condominium
Basement: Block
Home Style: Bi-Level, Cottage, Bi-Level, Cottage
Lot Size: 0.22 Acres
Roof Type: Asphalt
Year Built: 1996
Feature Descriptions
Above Ground Finished SQFT: 1000
Appliance(s)/Equipment: Refrigerator, Oven/Range, Dishwasher, Microwave, Washer, Dryer, Wall Oven, Blinds, Drapes, Curtain Rods
Construction: Frame
Days on Site: 19
Exterior: Seasonal View
Garage/Parking: Attached
Heating/Cooling: Forced Air
Heating/Cooling Source: Natural Gas
Interior: Foyer Entrance, Pantry, Granite Bath Tops, Granite Kitchen Tops, Vaulted Ceilings
Lot: Site Condo
Lot Dimensions: 75x140x62x136
Outbuilding(s): Yes
Outbuilding(s): Garden/Storage Shed
Road: Gravel
Sewer: Private Septic
Special View Info: Seasonal
Water: Private Well
Water Features: None, Stony Bottom
Waterfront Type: No
Room Sizes
Primary Bedroom: 10x8'10' Level - Main Floor
Bedroom 2: 11x10 Level - Main Floor
Bedroom 3: 14x11 Level - Main Floor
Bedroom 4: 13x12 Level - Lower Floor
Family Room: 24x15 Level - Lower Floor
Kitchen: 11x11 Level - Main Floor
Living Room: combox13'3'' Level - Main Floor
Local Schools
School District: Benzie County Central Schools
Listed By / Shown By
Listed By
Agency Name: The Mitten Real Estate Group
Agency Phone: 231-421-1970
Shown By
Agent Name: Julie Childers
Agent Phone: Cell: (517) 673-1829
Agency Title: Key Realty

Estimate Your Payment
Estimated Payment
$ 2,206.43 per month $2,097.08 Principal & Interest $0.00 Property Tax (data not provided by mls) $109.35 Homeowner's Insurance
18781 Lakewood Circle | MLS# 1951150
This condo located at 18781 Lakewood Circle, Lake Ann, MI 49650 is currently listed for sale with an asking price of $374,900. This property was built in 1996 and has 4 bedrooms with 1948 sq. ft. Lakewood Circle is located in the MI subdivision within the Benzie County Central Schools school district. Search MI real estate on www.teamchildersrealty.com today.