

BEDS4
BATHS3 full
SQUARE FEET2,531
MLS#26053690
STATUSActive
PROPERTY TYPEResidential - Condominium
SCHOOLGrand Rapids
Property Description
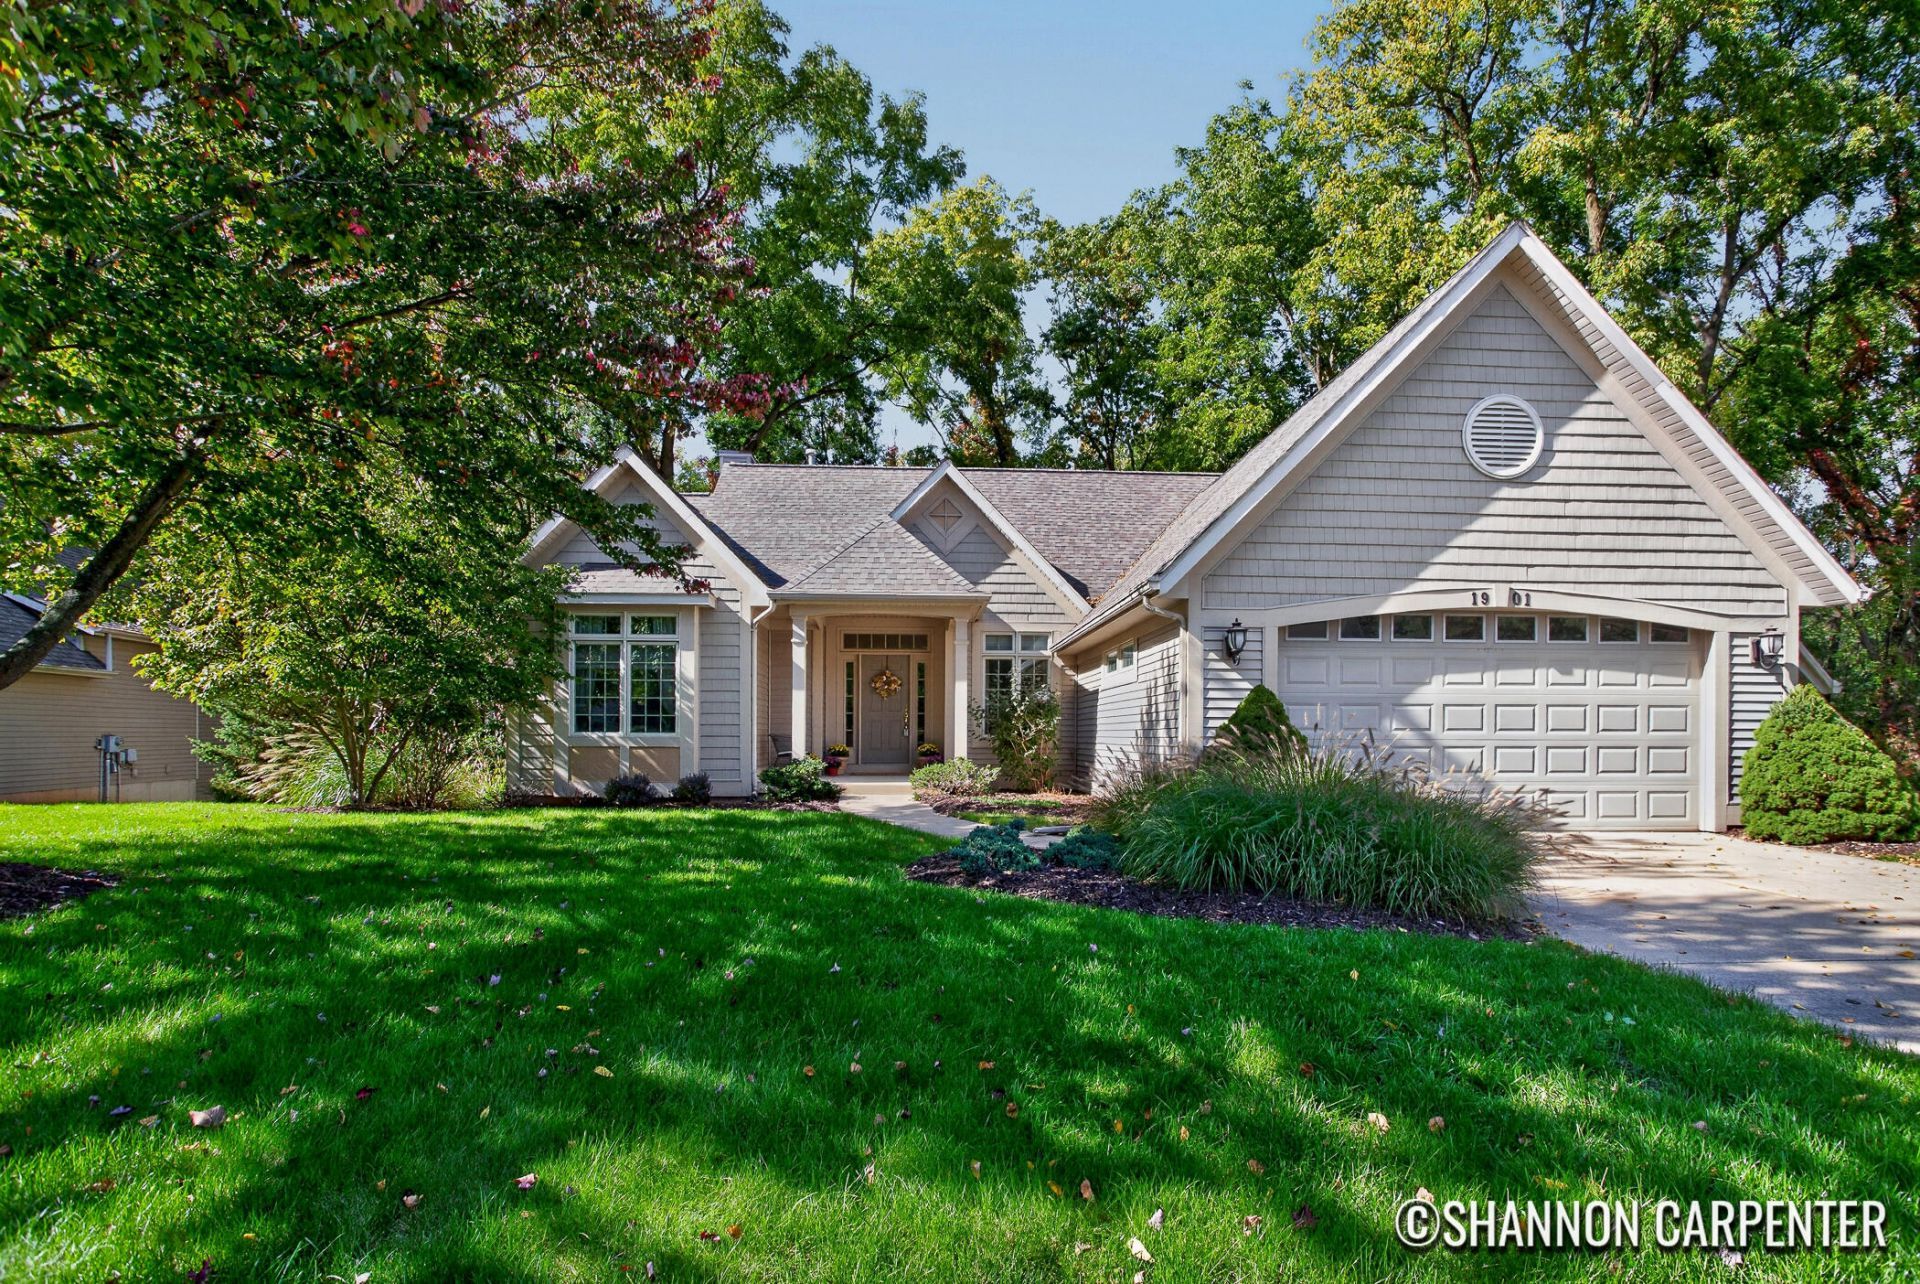
Welcome to Oakleigh Woods, a charming free-standing condo community on the northwest side of Grand Rapids, ideally located near the nature center. This beautifully positioned condo sits along the western edge of the development, bordering the woods and offering peaceful nature views from nearly every window. Step inside to soaring vaulted ceilings accented by beautiful wood beams, creating a warm and inviting first impression. The thoughtfully designed floor plan and distinctive rounded doorways add character and an easy, flowing feel throughout the home. One of the most special features is the way the layout brings the outdoors in, with expansive views of the surrounding woods from nearly every interior space. A wonderful opportunity to enjoy a peaceful, nature-filled setting while still being conveniently located near all that northwest Grand Rapids has to offer.
Property Features
Property Type: Residential - Condominium
Basement: Full, Walk-Out Access
Cooling: Central Air
Fireplaces: 1
Garage: 2 car attached
Heating: Forced Air
Home Style: Ranch
Taxes: $4,353
Year Built: 2002
Feature Descriptions
Appliances: Humidifier, Dishwasher, Disposal, Microwave, Range, Refrigerator
Association Amenities: Pets Allowed
Association Fee Includes: Other, Trash, Snow Removal, Lawn/Yard Care
Days on Site: 11
Exterior: Vinyl Siding
Fireplace: Family Room, Gas Log
Fireplace Y/N: Yes
Flooring: Carpet, Ceramic Tile
HOA: Yes
HOA Fee: 540/Monthly
Interior: Ceiling Fan(s), Garage Door Opener
Laundry: Gas Dryer Hookup, In Hall, Laundry Room, Main Level, Washer Hookup
Lot: Wooded, Cul-De-Sac
Parcel Number: 41-13-15-151-058
Parking: Garage Faces Front, Garage Door Opener, Attached
Patio/Porch: Covered, Deck, Patio, Porch(es)
Road Surface: Paved
Rooms Total: 6
Sewer: Public
Sub Type: Condominium
Water: Public
Wooded: Yes
Local Schools
School District: Grand Rapids
Listed By / Shown By
Listed By
Agency Name: Keller Williams GR North
Agent Name: Shannon M Carpenter
Agency Phone: 616-447-9100

Shown By
Agent Name: Julie Childers
Agent Phone: Cell: (517) 673-1829
Agency Title: Key Realty
 | The property comes from the Member MLS's of the Michigan Regional Information Center, LLC (MichRIC). Copyright 2026 Michigan Regional Information Center, LLC (MichRIC). All rights reserved. Information deemed reliable, but not guaranteed. Data Last Updated 10/20/2026. |
Estimate Your Payment
Estimated Payment
$ 3,246.00 per month $2,740.36 Principal & Interest $362.75 Property Tax $142.89 Homeowner's Insurance
1901 Oakleigh Woods Drive Nw | MLS# 26053690
This condo located at 1901 Oakleigh Woods Drive Nw, Grand Rapids, MI 49504 is currently listed for sale with an asking price of $489,900. This property was built in 2002 and has 4 bedrooms and 3 full baths with 2531 sq. ft. Oakleigh Woods Drive Nw is located within the Grand Rapids school district. Search Grand Rapids real estate on www.teamchildersrealty.com today.