

BEDS3
BATHS2 full
SQUARE FEET2,254
MLS#26054860
STATUSActive
PROPERTY TYPEResidential - Single Family
SUBDIVISIONClosterhouse Wilsons 1st Add to Burlingame
SCHOOLGodfrey-Lee
Property Description
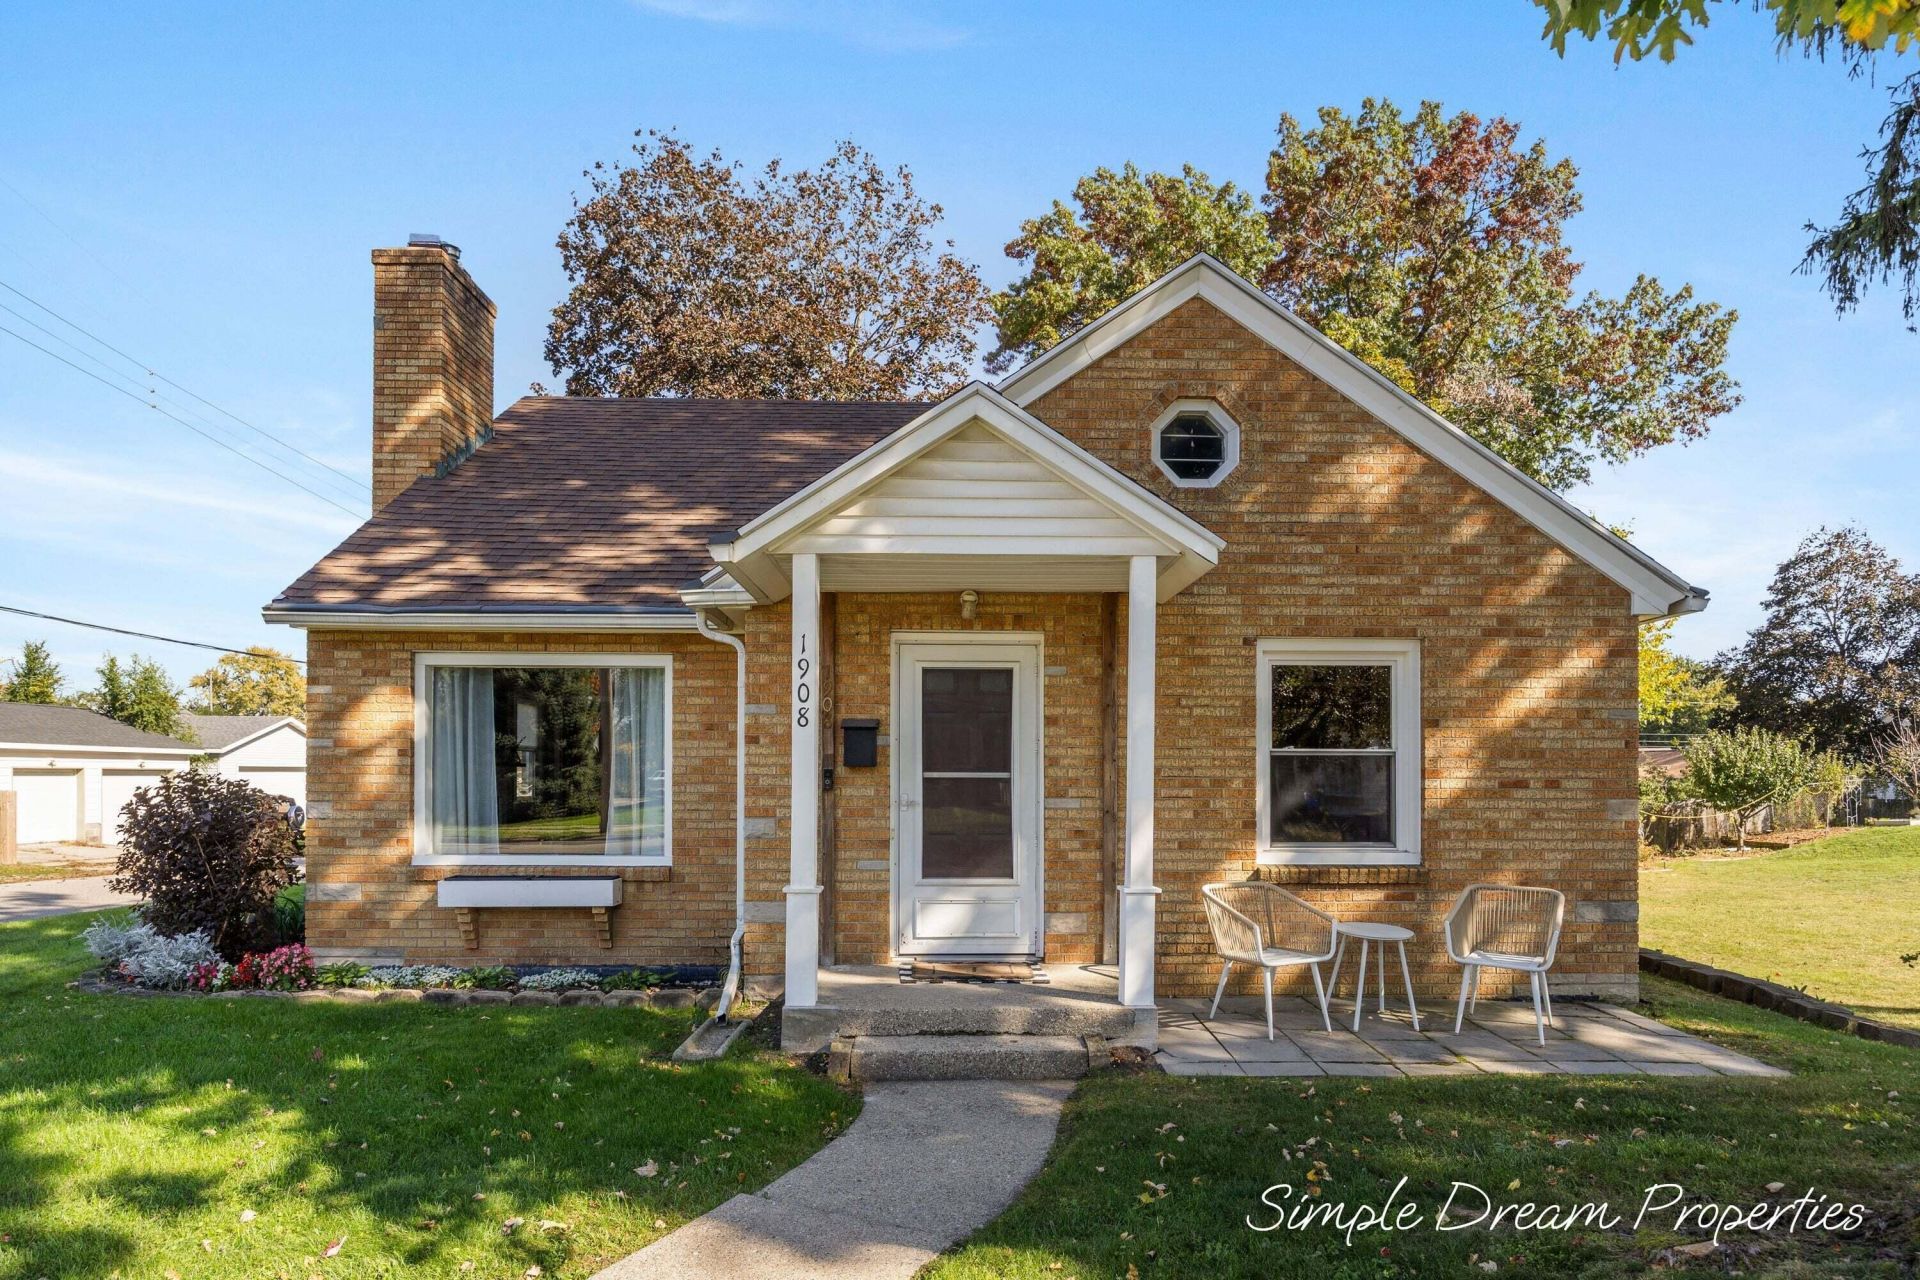
From evenings by the fireplace to friends gathered around the basement bar, this brick Cape Cod gives you room to settle in and spread out. White cabinets and stainless appliances brighten the kitchen, with an eating area for morning coffee or weeknight meals and a pantry for ingredients. Just off the kitchen, the three-season sunroom pairs exposed beams and windows with a mudroom entry whose lockers and shoe cabinets keep the daily shuffle organized. Two bedrooms on the main floor and a third upstairs leave room for guests, a home office or your favorite hobbies. A full bath on the main floor and another downstairs add convenience. The finished basement offers space for movie nights or game days, with a wet bar ready for snacks and conversation and a separate laundry room nearby. Outside, the deck has room for outdoor meals or an evening with company, while flower beds and established trees frame the yard. A detached one-car garage and shed keep tools and seasonal extras tucked away.
Property Features
Property Type: Residential - Single Family
Basement: Full
Cooling: Central Air
Fireplaces: 1
Garage: 1
Heating: Forced Air
Home Style: Cape Cod
Lot Size: 0.14 Acres
Roof Type: Composition
Taxes: $4,764
Year Built: 1953
Feature Descriptions
Appliances: Humidifier, Bar Fridge, Dishwasher, Dryer, Microwave, Range, Refrigerator, Washer
Days on Site: 4
Exterior: Brick, Vinyl Siding
Fencing: Privacy
Fireplace Y/N: Yes
Flooring: Tile, Vinyl, Wood
Interior: Ceiling Fan(s), Broadband, Garage Door Opener, Guest Quarters, Wet Bar, Eat-in Kitchen, Pantry
Laundry: Gas Dryer Hookup, In Basement, Laundry Room, Washer Hookup
Lot: Corner Lot, Level, Sidewalk
Lot Dimensions: 47 x 125 x 49 x 125
Parcel Number: 411703479001
Parking: Garage Faces Rear, Garage Door Opener, Detached
Patio/Porch: 3 Season Room, Covered, Deck, Porch(es), Terrace
Road Surface: Paved
Rooms Total: 6
Sewer: Public
Structures: Shed(s)
Sub Type: Single Family Residence
Utilities: Phone Available, Natural Gas Available, Electricity Available, Cable Available, Natural Gas Connected, Cable Connected, Storm Sewer, High-Speed Internet
Water: Public
Window: Replacement, Window Treatments
Local Schools
School District: Godfrey-Lee
Listed By / Shown By
Listed By
Agency Name: Real5
Agent Name: Matthew Luce
Agency Phone: 866-507-3255

Shown By
Agent Name: Julie Childers
Agent Phone: Cell: (517) 673-1829
Agency Title: Key Realty
 | The property comes from the Member MLS's of the Michigan Regional Information Center, LLC (MichRIC). Copyright 2026 Michigan Regional Information Center, LLC (MichRIC). All rights reserved. Information deemed reliable, but not guaranteed. Data Last Updated 10/20/2026. |
Estimate Your Payment
Estimated Payment
$ 2,015.48 per month $1,538.27 Principal & Interest $397.00 Property Tax $80.21 Homeowner's Insurance
1908 Blandford Avenue Sw | MLS# 26054860
This single family home located at 1908 Blandford Avenue Sw, Wyoming, MI 49519 is currently listed for sale with an asking price of $275,000. This property was built in 1953 and has 3 bedrooms and 2 full baths with 2254 sq. ft. Blandford Avenue Sw is located in the Closterhouse Wilsons 1st Add to Burlingame subdivision within the Godfrey-Lee school district. Search Closterhouse Wilsons 1st Add To Burlingame real estate on www.teamchildersrealty.com today.