

BEDS3
BATHS2 full
SQUARE FEET2,223
MLS#26031888
STATUSActive
PROPERTY TYPEResidential - Single Family
SCHOOLBerkley
Property Description
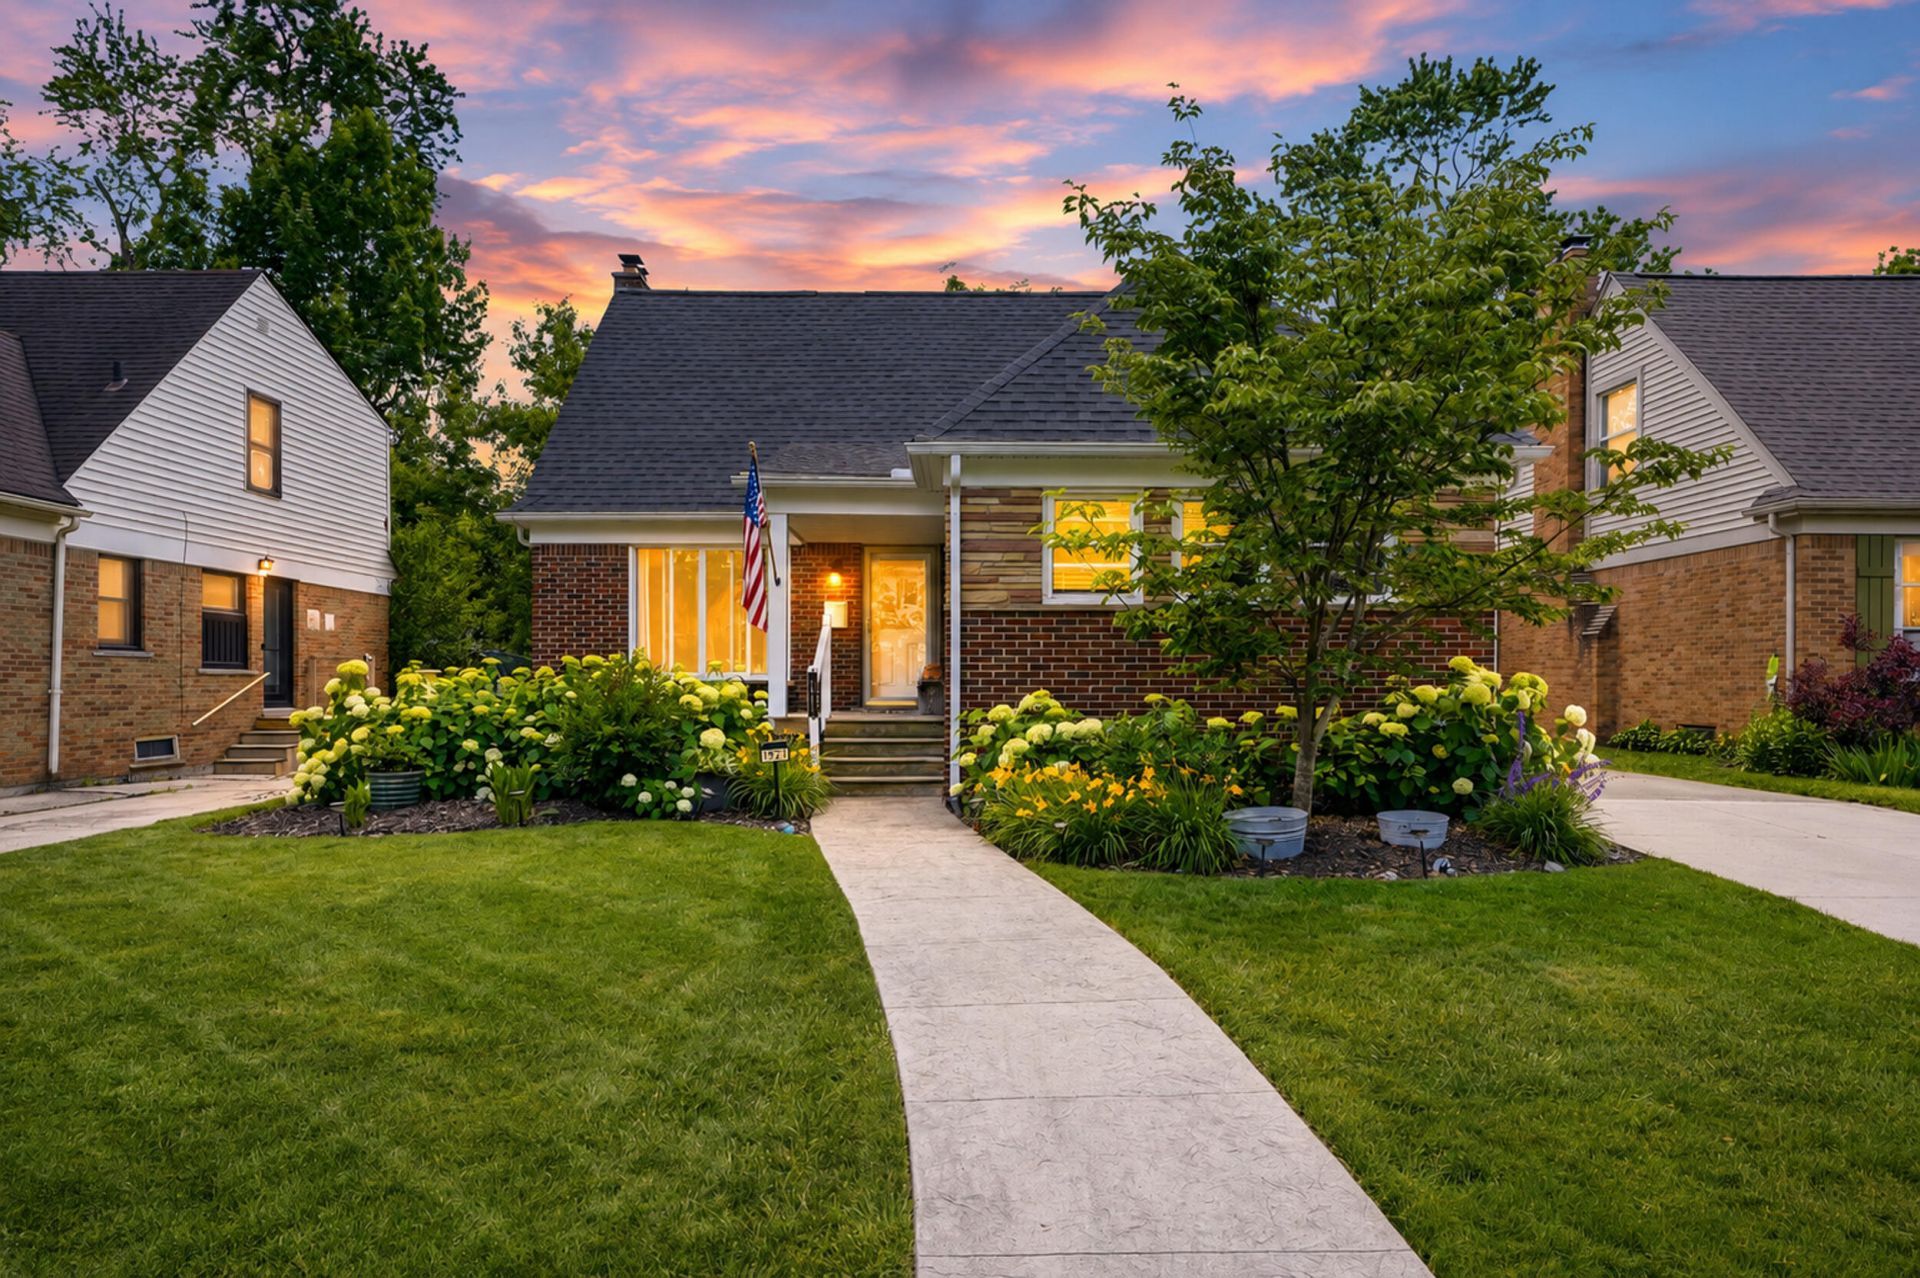
Welcome to 1921 Earlmont St., a beautifully updated home in the heart of Berkley! This 3-bedroom, 2-bath residence features 2,230 sq. ft. of living space on a private lot, w/ newly paved driveway, 2-car garage, custom stamped patio, and artificial turf backyard is perfect for entertaining. Inside, enjoy open living and dining with new flooring, a brand-new kitchen, and modern bathrooms. A versatile bonus room in the basement can serve as an office, playroom, or gym. Just minutes from downtown Berkleys amenities, this home combines space, location, and charm. Schedule your private tour today!
Property Features
Property Type: Residential - Single Family
Basement: Full
Cooling: Central Air
Fenced: Yes
Fireplaces: 1
Garage: 2
Heating: Forced Air
Home Style: Cape Cod
Lot Size: 0.14 Acres
Roof Type: Asphalt
Taxes: $4,721
Year Built: 1954
Feature Descriptions
Appliances: Humidifier, Dishwasher, Disposal, Dryer, Microwave, Range, Refrigerator, Washer
Days on Site: 21
Exterior: Brick, Vinyl Siding
Fencing: Fenced Back, Vinyl
Fireplace: Living Room
Fireplace Y/N: Yes
Flooring: Carpet, Laminate
Interior: Ceiling Fan(s), Pantry
Laundry: In Basement, Laundry Room
Lot: Level
Lot Dimensions: 49 x 124
Parcel Number: 25-17-132-011
Parking: Garage Faces Front, Detached
Patio/Porch: Covered, Patio, Porch(es)
Road Surface: Paved
Rooms Total: 8
Sewer: Public
Sub Type: Single Family Residence
Utilities: Natural Gas Connected, High-Speed Internet
Water: Public
Window: Low-Emissivity Windows, Screens, Insulated Windows
Local Schools
School District: Berkley
Listed By / Shown By
Listed By
Agency Name: Keller Williams Paint Creek
Agent Name: Marshall Ultch
Agency Phone: 248-609-8000

Shown By
Agent Name: Julie Childers
Agent Phone: Cell: (517) 673-1829
Agency Title: Key Realty
 | The property comes from the Member MLS's of the Michigan Regional Information Center, LLC (MichRIC). Copyright 2026 Michigan Regional Information Center, LLC (MichRIC). All rights reserved. Information deemed reliable, but not guaranteed. Data Last Updated 07/17/2026. |
Estimate Your Payment
Estimated Payment
$ 3,689.23 per month $3,132.48 Principal & Interest $393.42 Property Tax $163.33 Homeowner's Insurance
1921 Earlmont Road | MLS# 26031888
This single family home located at 1921 Earlmont Road, Berkley, MI 48072 is currently listed for sale with an asking price of $560,000. This property was built in 1954 and has 3 bedrooms and 2 full baths with 2223 sq. ft. Earlmont Road is located within the Berkley school district. Search Berkley real estate on www.teamchildersrealty.com today.