

BEDS2
BATHS2 full 1 partial
SQUARE FEET2,813
MLS#299866
STATUSActive
PROPERTY TYPEResidential - Condominium
Property Description
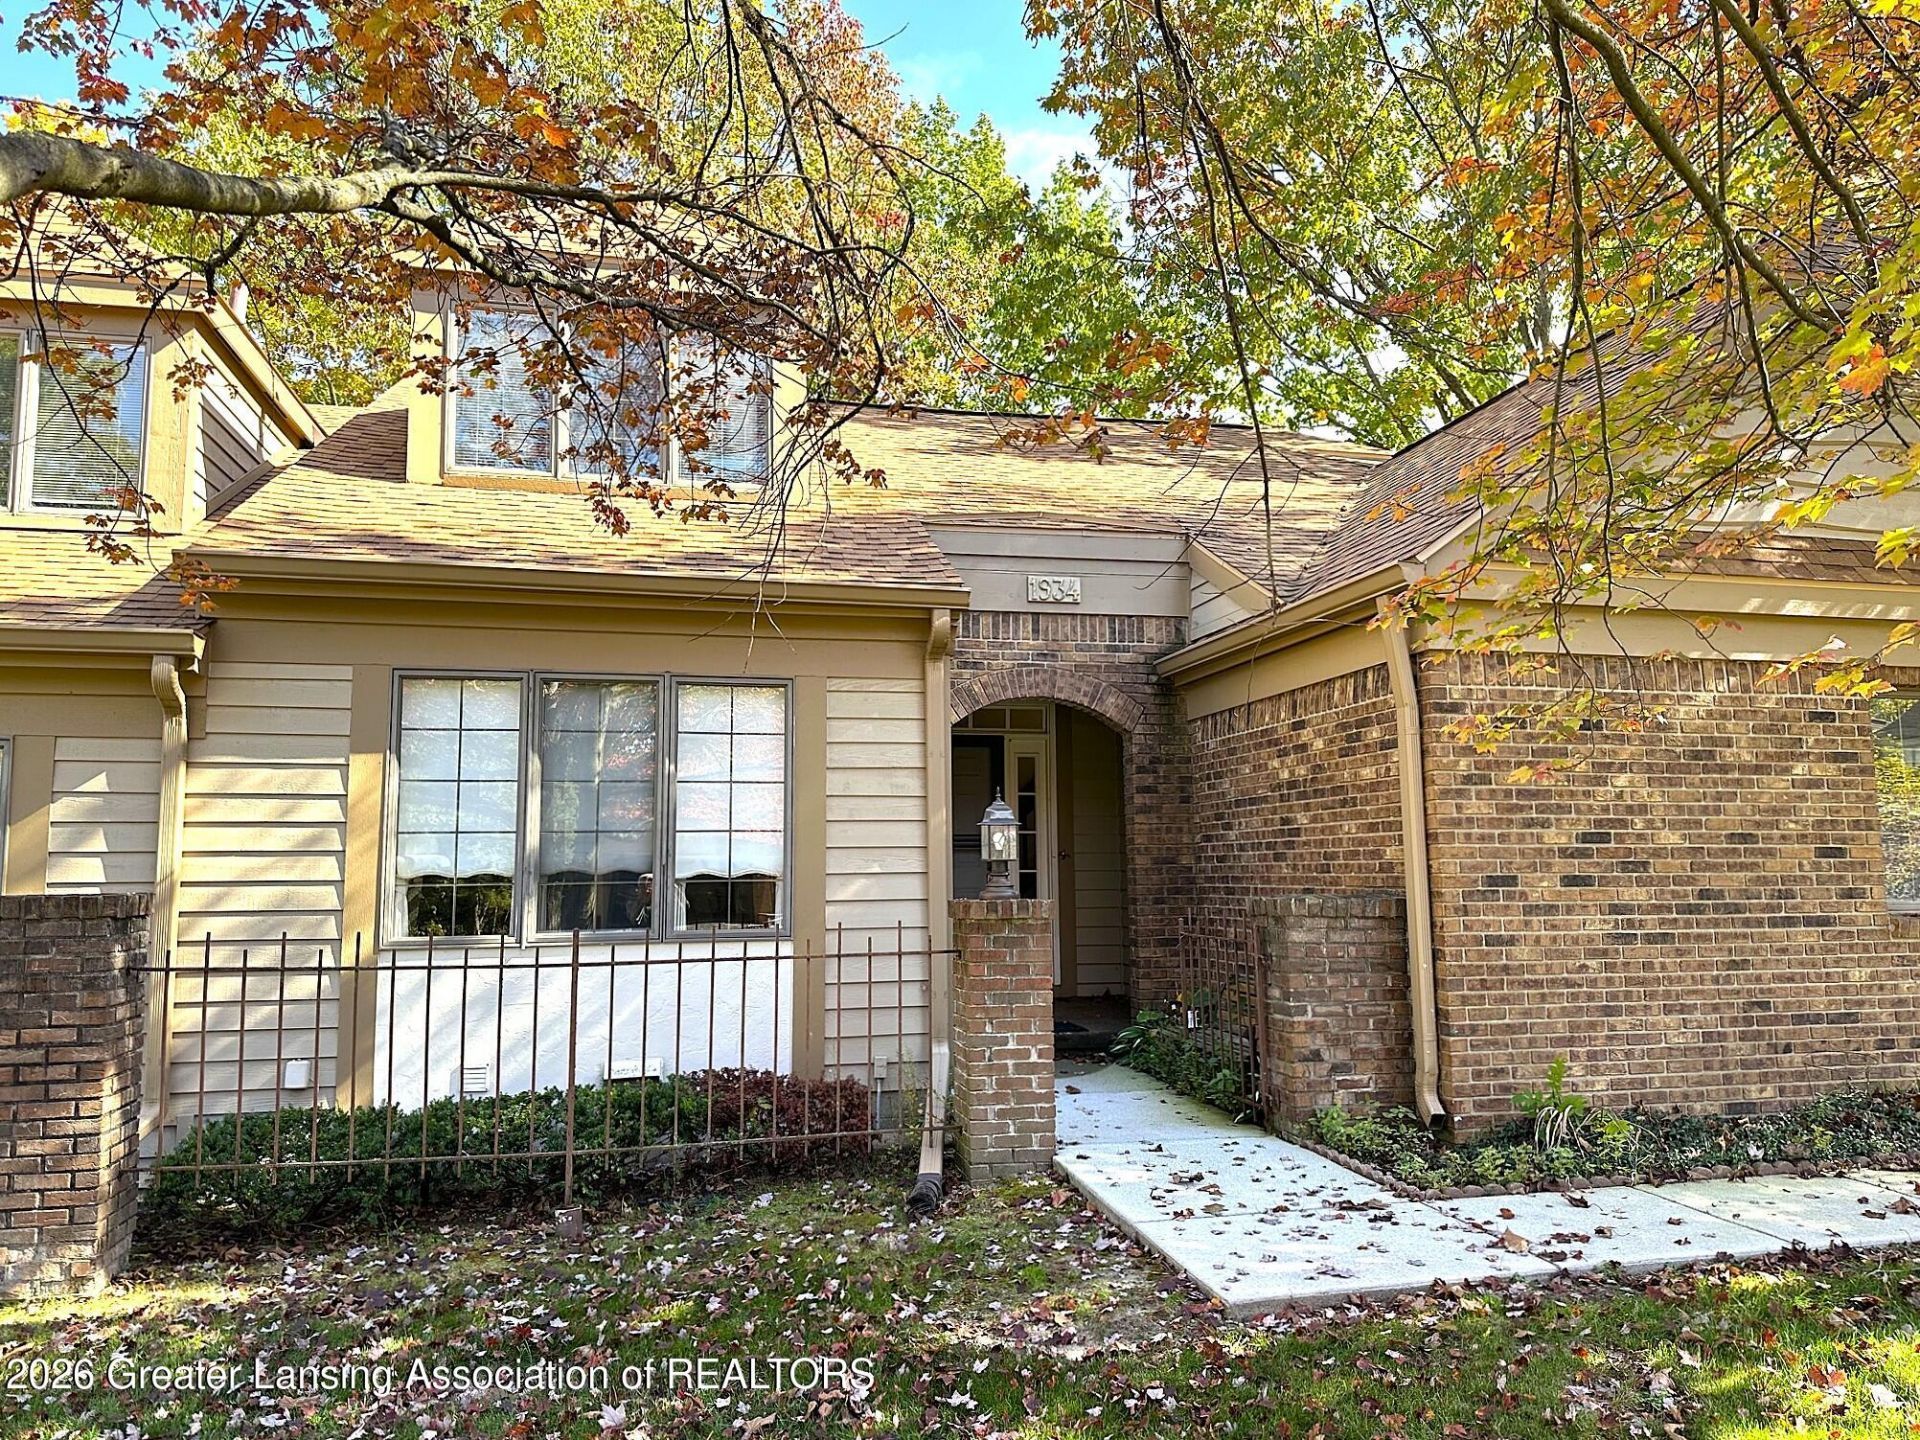
Welcome home to 1934 Danbury (West), Okemos. This carefree condominium is located in a smaller community and being an end unit is private yet feels like a typical single-family home and neighborhood. The entrance foyer features a slate floor, youll find there are two bedrooms located on the first floor, along with 2 full baths. The living space features high ceilings; a gas log fireplace with a wet bar next to it; and walkout slider to nice private deck with a lovely view of the common grounds. The wood floor kitchen is light and bright with all appliances included, and an informal eating area with lovely natural light. There is a more formal dining area located out in the main living room with a pass through from the kitchen. The second floor is a loft area with a closet so it is a very flexible use of space which could be a 3rd bedroom, office/hobby room, or nice getaway space. The first-floor laundry is located just off the kitchen on the way to the two-car garage, (you will be impressed with the extensive built-ins & the tile floor). The finished lower level was done in Spartan Green and White and features extensive built ins, a pool table area (pool table and light to remain), card playing game area, and a wet bar perfect for entertaining for all those Spartan Games. Well maintained, this unit had a newer furnace and a/c unit installed in 2010, the association replaced the roof in 2022, and the exterior was also repainted in 2025.
Property Features
Property Type: Residential - Condominium
Cooling: Central Air
Fireplaces: 1
Fuel Type: Gas
Garage: 2
Heating: Forced Air, Natural Gas
Home Style: Traditional
Lot Size: 0.05 Acres
Roof Type: Shingle
Taxes: $7,668
Year Built: 1985
Feature Descriptions
Appliances: Dishwasher, Disposal, Dryer, Freezer, Gas Water Heater, Oven, Plumbed For Ice Maker, Range, Refrigerator, Washer
Association/Condo Fee: 497/Monthly
Association Amenities: Parking
Days on Site: 7
Exterior: Brick, Wood Siding
Exterior Amenities: Rain Gutters
Fireplace: Gas, Living Room
Flooring: Carpet, Tile, Vinyl
HOA Y/N: Yes
Interior Amenities: Cathedral Ceiling(s), Ceiling Fan(s), Chandelier, Double Vanity, Eat-in Kitchen, Entrance Foyer, High Ceilings, Laminate Counters, Open Floorplan, Primary Downstairs, Recessed Lighting, Track Lighting, Vaulted Ceiling(s), Wet Bar
Laundry: Laundry Room, Main Level
Lot Dimensions: 0 x 0
Parcel #: 33-02-02-22-309-017
Parking: Additional Parking, Finished, Garage Door Opener, Side By Side
Patio/Porch: Deck, Porch
Road Frontage: Private Road
Road Surface: Paved
Sewer: Public Sewer
SQFT Total: 3168
Utilities: Water Connected, Sewer Connected, Natural Gas Connected, High Speed Internet Available, Electricity Connected, Cable Available
Water: Public
Room Sizes
Living Room: Level - First
Kitchen: Level - First
Dining Room: Level - First
Primary Bedroom: Level - First
Bedroom 2: Level - First
Laundry: Level - First
Other: Level - First
Family Room: Level - Basement
Loft: Level - Second
Listed By / Shown By
Listed By
Agency Name: Musselman Realty Company
Shown By
Agent Name: Julie Childers
Agent Phone: Cell: (517) 673-1829
Agency Title: Key Realty

Estimate Your Payment
Estimated Payment
$ 2,580.59 per month $1,845.37 Principal & Interest $639.00 Property Tax $96.22 Homeowner's Insurance
1934 Danbury West | MLS# 299866
This condo located at 1934 Danbury West, Okemos, MI 48864 is currently listed for sale with an asking price of $329,900. This property was built in 1985 and has 2 bedrooms and 2 full and 1 partial baths with 2813 sq. ft. Search Okemos real estate on www.teamchildersrealty.com today.