

BEDS6
BATHS7 full 1 partial
SQUARE FEET4,438
MLS#26054574
STATUSActive
PROPERTY TYPEResidential - Single Family
SCHOOLLakeshore
Property Description
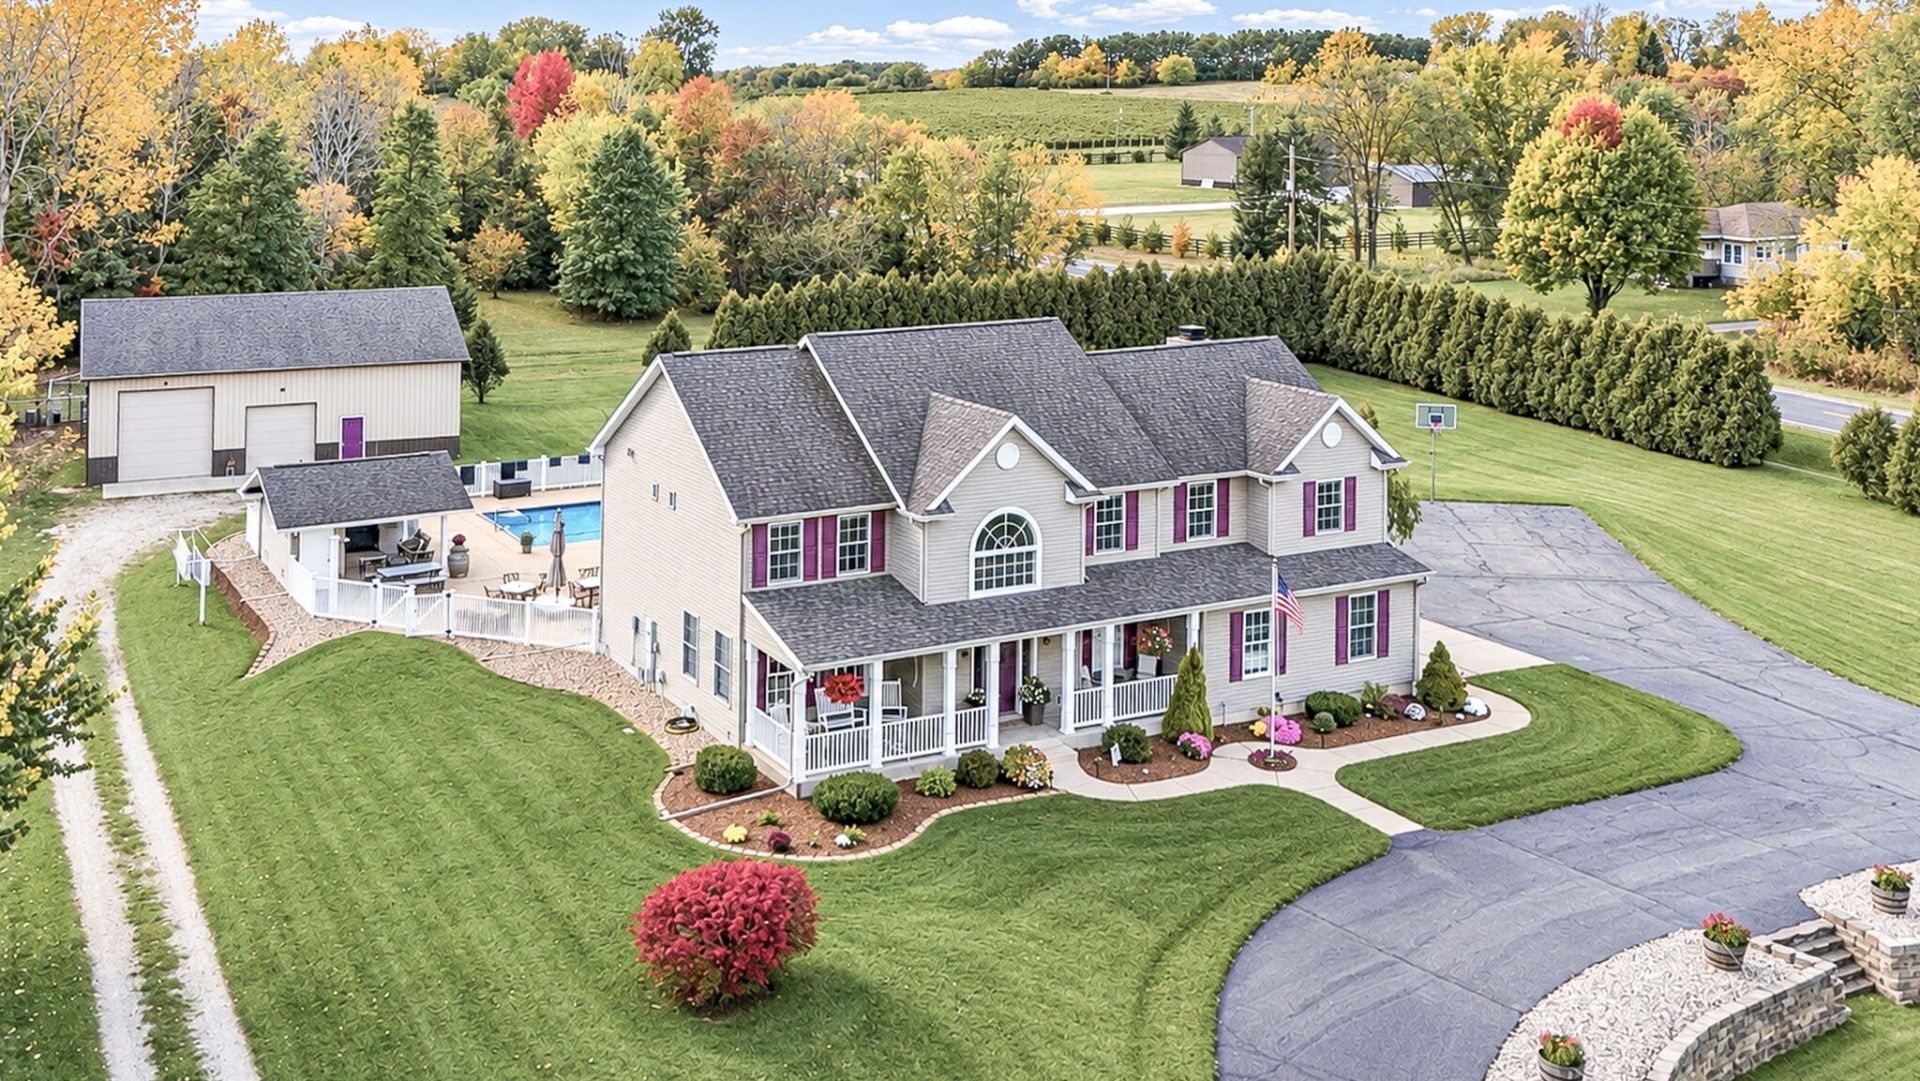
Whether a primary residence, 2nd home, multi-generational retreat or turn-key hospitality opportunity, Plantation Row was made for gathering. 6 bedrooms, 7 full baths, 1 half bath and 4,400+ finished sq ft across 3 levels, this home blends space, character and flexibility. On the main floor youll find a spacious kitchen, formal dining, sitting room, living room with wood burning fireplace and main-floor laundry. Upstairs, a 2nd laundry room, 4 bedrooms with their own en-suites and electric fireplaces. The finished basement offers its own living perfect for guests or extended family who want their own space with 2 bedrooms, a full kitchen, full bath, living area and electric fireplace. Outside, enjoy an in-ground pool and hot tub, both with electric covers, cabana with kitchenette, pool house bathroom w/ outdoor shower, and lush landscaping. A 48x36 pole barn w/ heated floors, full bath, office/flex space and tons of storage. In Lakeshore Schools near the wineries & beaches of Lake MI
Property Features
Property Type: Residential - Single Family
Basement: Full
Cooling: Central Air
Fireplaces: 6
Garage: 2 car attached
Heating: Forced Air
Home Style: Traditional
Lot Size: 2.00 Acres
Taxes: $13,387
Year Built: 2003
Feature Descriptions
Accessibility: 36 Inch Entrance Door
Appliances: Bar Fridge, Built-In Electric Oven, Cooktop, Dishwasher, Dryer, Microwave, Range, Refrigerator, Washer
Days on Site: 6
Exterior: Vinyl Siding
Exterior: Other
Fencing: Vinyl
Fireplace: Bedroom, Living Room, Wood Burning
Fireplace Y/N: Yes
Flooring: Tile, Wood
Interior: Hot Tub Spa, Center Island, Eat-in Kitchen
Laundry: Main Level, Upper Level
Lot: Corner Lot
Lot Dimensions: 262x351
Parcel Number: 11-02-0015-0024-12-3
Parking: Garage Faces Side, Garage Door Opener, Attached
Patio/Porch: Other, Patio, Porch(es)
Pool Features: In Ground, Cabana, Outdoor/Above
Rooms Total: 12
Sewer: Septic Tank
Spa Features: Whirlpool Tub
Structures: Pole Barn
Sub Type: Single Family Residence
Utilities: High-Speed Internet
Water: Public, Well
Waterfront: Pond
Local Schools
School District: Lakeshore
Listed By / Shown By
Listed By
Agency Name: RE/MAX by the Lake
Agent Name: Dawn Tomlinson
Agency Phone: 269-281-4186

Shown By
Agent Name: Julie Childers
Agent Phone: Cell: (517) 673-1829
Agency Title: Key Realty
 | The property comes from the Member MLS's of the Michigan Regional Information Center, LLC (MichRIC). Copyright 2026 Michigan Regional Information Center, LLC (MichRIC). All rights reserved. Information deemed reliable, but not guaranteed. Data Last Updated 10/20/2026. |
Estimate Your Payment
Estimated Payment
$ 6,265.29 per month $4,894.50 Principal & Interest $1,115.58 Property Tax $255.21 Homeowner's Insurance
1950 Plantation Row | MLS# 26054574
This single family home located at 1950 Plantation Row, Baroda, MI 49101 is currently listed for sale with an asking price of $875,000. This property was built in 2003 and has 6 bedrooms and 7 full and 1 partial baths with 4438 sq. ft. Plantation Row is located within the Lakeshore school district. Search Baroda real estate on www.teamchildersrealty.com today.