

BEDS2
BATHS1 full 1 partial
SQUARE FEET1,701
MLS#26030532
STATUSPending
PROPERTY TYPEResidential - Single Family
SCHOOLThornapple Kellogg
Property Description
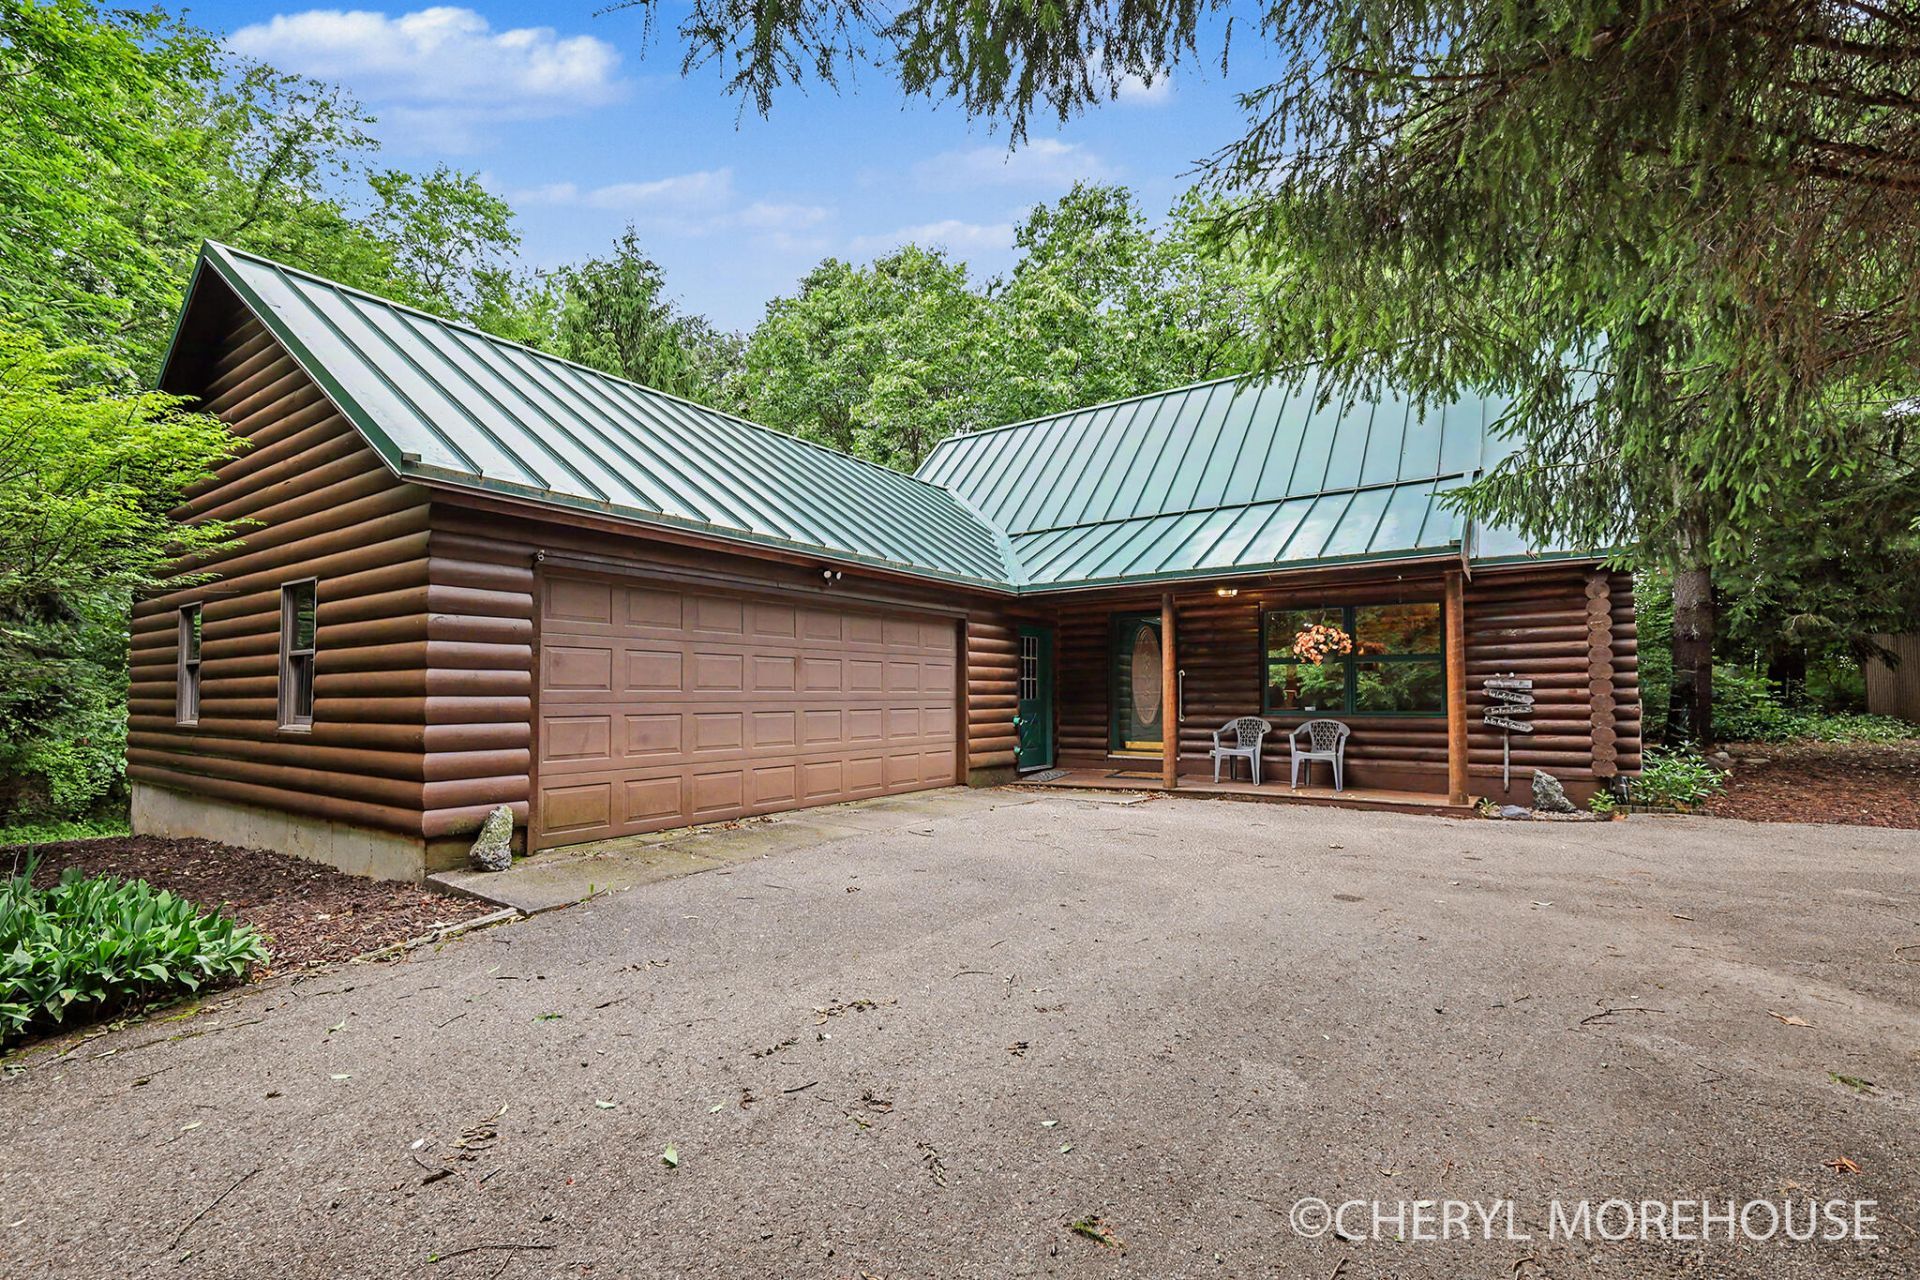
ESCAPE TO YOUR OWN PRIVATE RETREAT ON NEARLY 15 ACRES OF BEAUTIFUL WOODED PROPERTY, PERFECT FOR OUTDOOR ENTHUSIASTS, HUNTING AND ALL SORTS OF RECREATIONAL FUN! THIS AUTHENTIC LOG CABIN HOME WAS BUILT IN 1985 WITH 8 LOGS OFFERING RUSTIC CHARM AND TIMELESS CHARACTER! A SPACIOUS FAMILY ROOM AND DINING ROOM OFFER GORGEOUS VIEWS OF THE PROPERTY, AS WELL AS VIEWS OF AN ABUNDANT WILD LIFE. THE HOME ALSO FEATURES A 50 YEAR METAL ROOF THAT IS CURRENTLY AROUND 20 YEARS OLD, A TWO STALL ATTACHED GARAGE AND A 24X32 POLE BARN WITH TWO STALLS AS WELL AS CONCRETE FLOORS AND ELECTRICITY, AMPLE STORAGE. ALL APPLIANCES REMAIN WITH THE HOME. THIS HOME AND PROPERTY OFFERS THE PERFECT BLEND FOR COMFORT, PRIVACY AND OUTDOOR ADVENTURE! Four deer blinds remain! (hughesnet internet and dish cable)
Property Features
Property Type: Residential - Single Family
Basement: Crawl Space, Full
Cooling: Central Air
Fireplaces: 1
Garage: 2 car attached
Heating: Forced Air
Home Style: Log Home
Lot Size: 14.92 Acres
Roof Type: Metal
Taxes: $4,477
Year Built: 1985
Feature Descriptions
Appliances: Dryer, Microwave, Range, Refrigerator, Washer, Water Softener Owned
Days on Site: 27
Exterior: Log
Fireplace: Family Room, Gas Log
Fireplace Y/N: Yes
Flooring: Carpet, Laminate, Wood
Interior: Ceiling Fan(s), Garage Door Opener, Pantry
Laundry: In Basement
Lot: Wooded
Lot Dimensions: 343X1911X341X1178
Parcel Number: 16-004-004-10
Parking: Garage Faces Front, Garage Door Opener, Attached
Rooms Total: 7
Structures: Barn(s)
Sub Type: Single Family Residence
Utilities: Cable Connected, High-Speed Internet
Water: Private Water
Window: Screens
Wooded: Yes
Local Schools
High School: Thornapple Kellogg High School
School District: Thornapple Kellogg
Listed By / Shown By
Listed By
Agency Name: Berkshire Hathaway HomeServices Michigan Real Estate (South)
Agent Name: Cheryl L Morehouse
Agency Phone: 616-554-7277

Shown By
Agent Name: Julie Childers
Agent Phone: Cell: (517) 673-1829
Agency Title: Key Realty
 | The property comes from the Member MLS's of the Michigan Regional Information Center, LLC (MichRIC). Copyright 2026 Michigan Regional Information Center, LLC (MichRIC). All rights reserved. Information deemed reliable, but not guaranteed. Data Last Updated 07/17/2026. |
Estimate Your Payment
Estimated Payment
$ 3,315.19 per month $2,796.30 Principal & Interest $373.08 Property Tax $145.80 Homeowner's Insurance
1951 N Norris Road | MLS# 26030532
This single family home located at 1951 N Norris Road, Middleville, MI 49333 is currently listed for sale with an asking price of $499,900. This property was built in 1985 and has 2 bedrooms and 1 full and 1 partial baths with 1701 sq. ft. N Norris Road is located within the Thornapple Kellogg school district. Search Middleville real estate on www.teamchildersrealty.com today.