

BEDS3
BATHS2 full
SQUARE FEET1,634
MLS#26053444
STATUSActive
PROPERTY TYPEResidential - Single Family
SCHOOLSpringport
Property Description
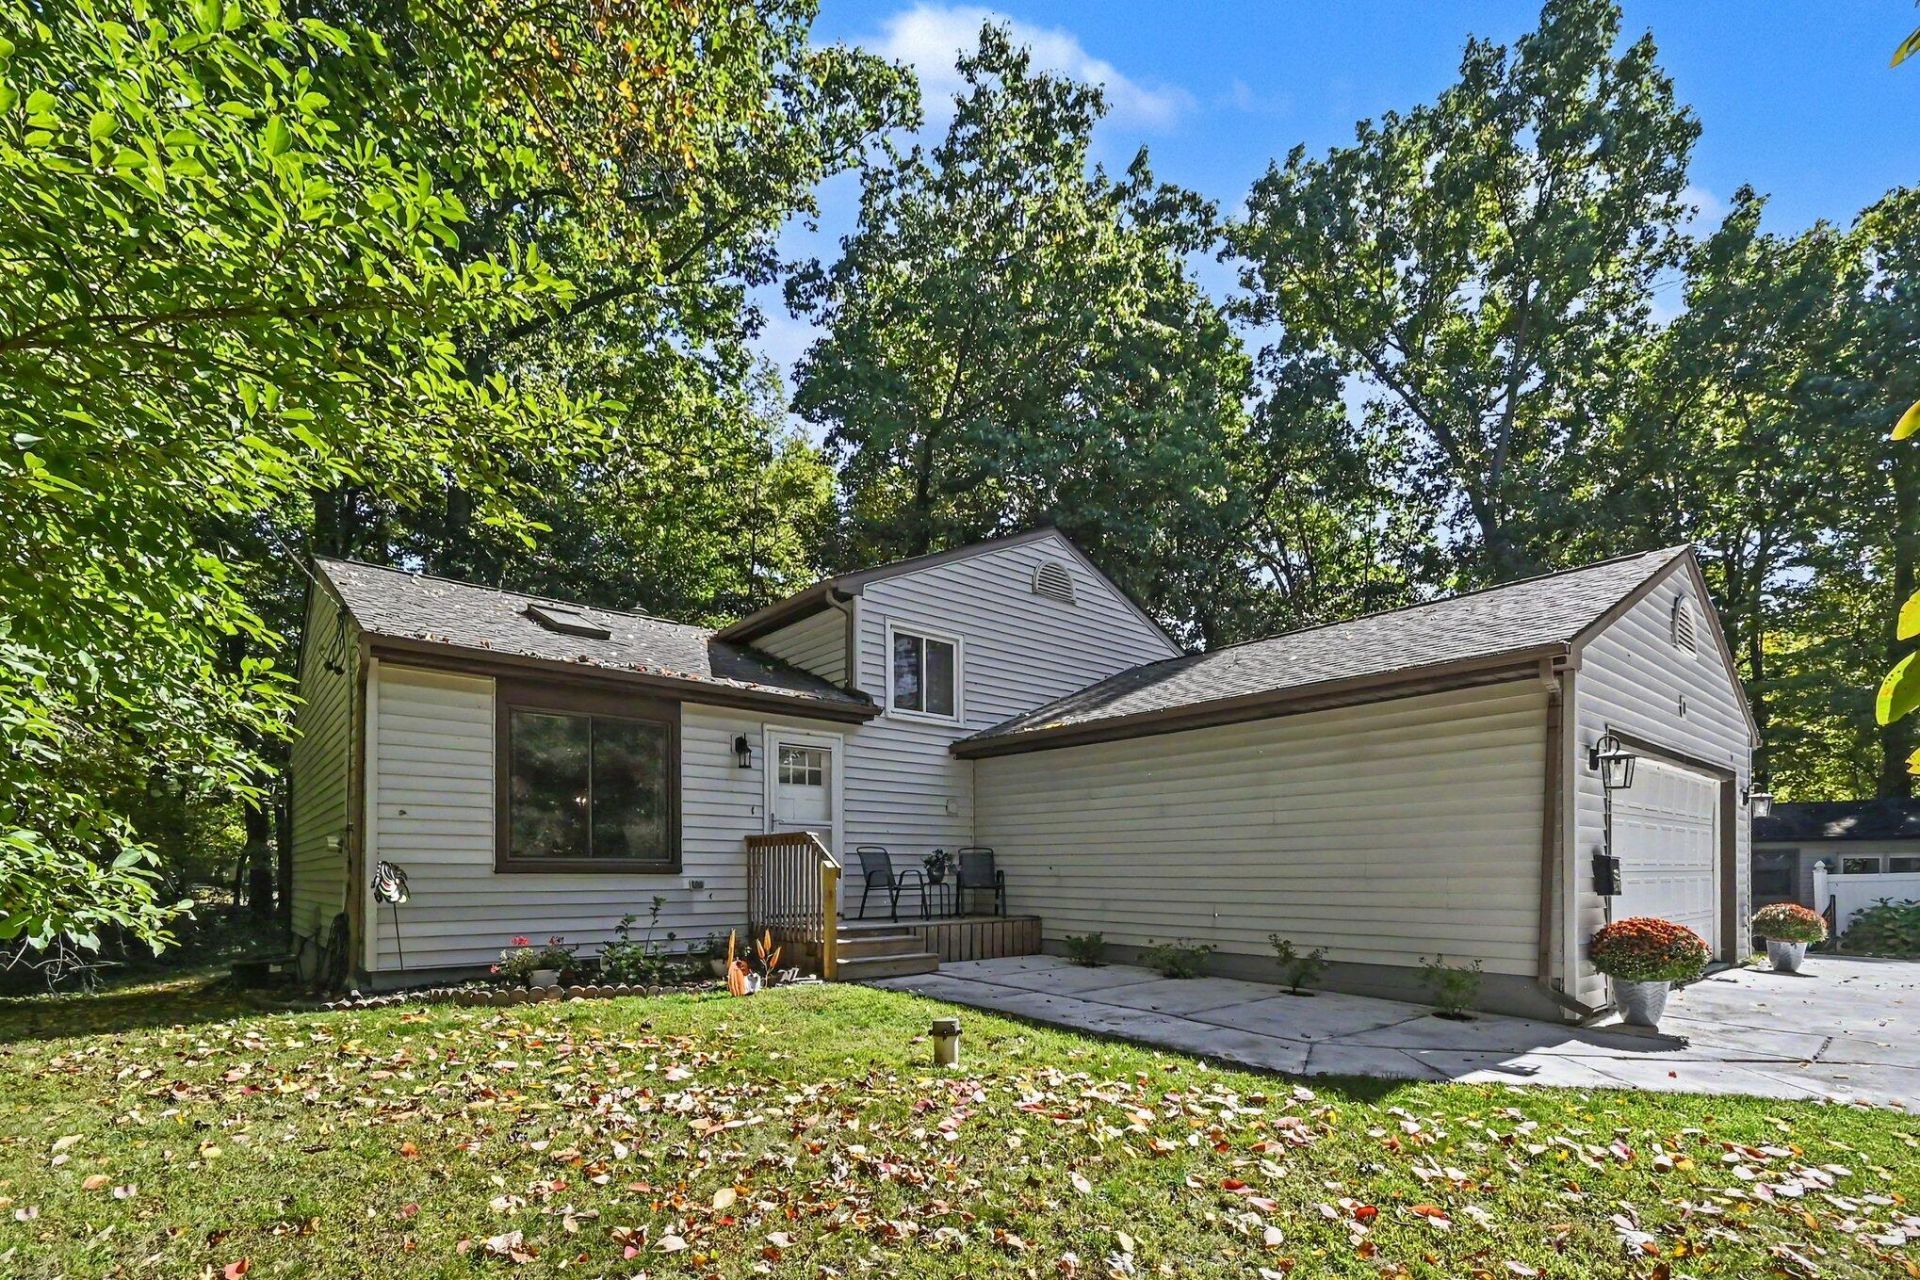
Call Linda Waito, 517-795-6519 for any questions or to have a private showing. Welcome to 1970 Country Club Way in the Duck Lake community, with Duck Lake and The Duck Lake Country Club just steps away! This well-kept 3-bedroom, 2-bath quad-level offers a comfortable floor plan with plenty of room to spread out. The main level features a spacious living room, dining area and bright kitchen with white cabinetry, stainless appliances, skylights and generous counter space. Step from the dining area onto the backyard deck and enjoy the private, wooded setting. Dont miss the new vanity top in the bath. Really nice addition to this bath. The finished lower level provides a large family room with fireplace and wet bar, creating a great second living and entertaining space. An attached garage, mature trees and an attractive setting complete this inviting home near Duck Lake.
Property Features
Property Type: Residential - Single Family
Basement: Partial
Cooling: Central Air
Fireplaces: 1
Garage: 4 car attached
Heating: Forced Air
Lot Size: 0.39 Acres
Roof Type: Composition, Shingle
Taxes: $2,018
Year Built: 1984
Feature Descriptions
Appliances: Dishwasher, Dryer, Microwave, Oven, Range, Refrigerator, Washer, Water Softener Owned
Days on Site: 12
Exterior: Vinyl Siding
Fireplace: Family Room, Living Room
Fireplace Y/N: Yes
Flooring: Carpet, Wood
Interior: Ceiling Fan(s), Garage Door Opener, Wet Bar, Eat-in Kitchen, Pantry
Laundry: In Basement
Lot: Wooded, Cul-De-Sac
Lot Dimensions: 105' x 163'
Parcel Number: 06-115-282-40
Parking: Garage Door Opener, Detached, Attached
Patio/Porch: Deck, Porch(es)
Road Surface: Paved
Rooms Total: 7
Sewer: Public
Sub Type: Single Family Residence
Utilities: Natural Gas Connected
Water: Well
Window: Skylight(s), Screens, Replacement, Insulated Windows
Wooded: Yes
Local Schools
High School: Springport High School
Middle School: Springport Middle School
Elementary School: Springport Elementary School
School District: Springport
Listed By / Shown By
Listed By
Agency Name: Real Estate One Rosemary Davis
Agent Name: Linda K Waito

Shown By
Agent Name: Julie Childers
Agent Phone: Cell: (517) 673-1829
Agency Title: Key Realty
 | The property comes from the Member MLS's of the Michigan Regional Information Center, LLC (MichRIC). Copyright 2026 Michigan Regional Information Center, LLC (MichRIC). All rights reserved. Information deemed reliable, but not guaranteed. Data Last Updated 10/19/2026. |
Estimate Your Payment
Estimated Payment
$ 2,492.30 per month $2,208.96 Principal & Interest $168.17 Property Tax $115.18 Homeowner's Insurance
1970 Country Club Way | MLS# 26053444
This single family home located at 1970 Country Club Way, Albion, MI 49224 is currently listed for sale with an asking price of $394,900. This property was built in 1984 and has 3 bedrooms and 2 full baths with 1634 sq. ft. Country Club Way is located within the Springport school district. Search Albion real estate on www.teamchildersrealty.com today.