

BEDS3
BATHS1 full 1 partial
SQUARE FEET1,642
MLS#26055358
STATUSActive
PROPERTY TYPEResidential - Single Family
SCHOOLOakridge
Property Description
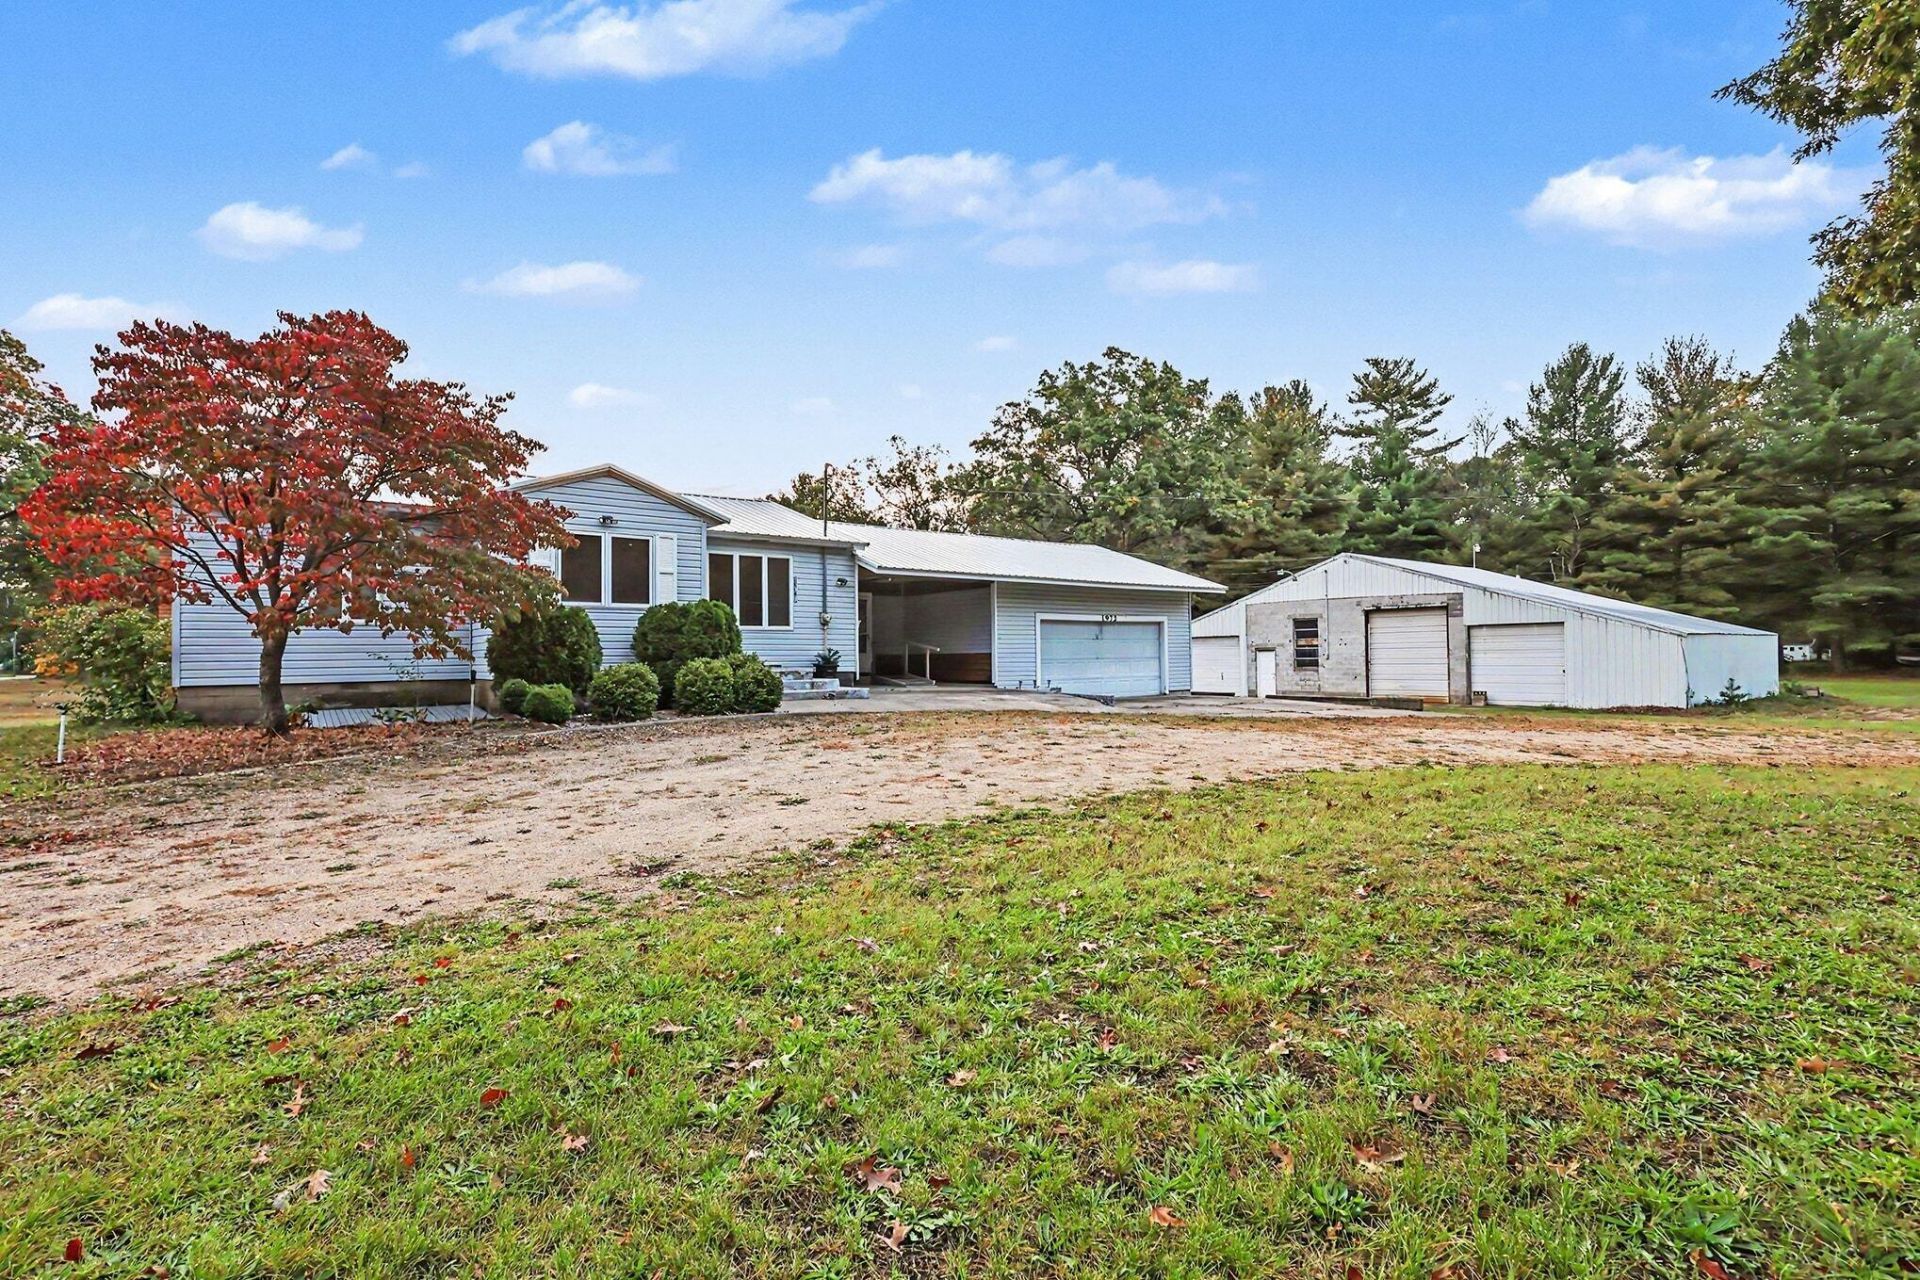
This Muskegon property is a must see, offering 2.25 acres in Muskegon with a massive pole barn. This 3 bed, 1 bath ranch style home needs some love and updating but is fully move-in ready with solid bones. The main level has a functional and inviting floor plan with lots of built-in storage, all cedar closets and an extra large living room. Some of the big-ticket items are already done: forced air heat and central A/C were installed in 2021, with the front half of the home having an all metal roof. Behind the breezeway is a dedicated office space with skylights and large windows, making it a great fit if you work from home or desire a dedicated play area, craft room or office space. The home and outbuilding both have Wood-burning stoves as a heating option. The pole barn is a major bonus and has two enclosed pass-through garages for easy in and out access, endless work and storage space for equipment, hobbies or a trade. This property has so much potential and space! If youre looking for land, a large outbuilding and a chance to build equity, this one is definitely worth seeing! Seller is offering up to 2% of buyer loan amount in concessions to go towards a 2-1 rate buy down. Cash, Conventional or MHSDA conventional only. This is a huge opportunity you dont want to miss, call to schedule your private showing today!
Property Features
Property Type: Residential - Single Family
Basement: Walk-Out Access
Cooling: Central Air
Garage: 2 car attached
Heating: Forced Air
Home Style: Ranch
Lot Size: 2.25 Acres
Roof Type: Composition, Metal
Stories: 1.0
Taxes: $2,885
Year Built: 1977
Feature Descriptions
Appliances: Dishwasher, Microwave, Range, Refrigerator
Days on Site: 3
Exterior: Block, Vinyl Siding, Wood Siding
Flooring: Carpet, Laminate, Tile, Wood
Interior: Ceiling Fan(s), Broadband
Laundry: Laundry Closet, Main Level
Lot: Corner Lot
Lot Dimensions: 375 x 261
Parcel Number: 11-035-100-0006-00
Parking: Detached, Attached
Patio/Porch: Covered, Deck, Patio
Road Surface: Paved
Rooms Total: 7
Sewer: Septic Tank
Structures: Second Garage, Pole Barn
Sub Type: Single Family Residence
Utilities: Phone Available, Natural Gas Available, Electricity Available, Cable Available, Natural Gas Connected
Water: Well
Window: Skylight(s), Screens, Insulated Windows
Local Schools
School District: Oakridge
Listed By / Shown By
Listed By
Agency Name: Coldwell Banker Woodland Schmidt Grand Haven
Agent Name: Jenna Pope
Agency Phone: 616-844-9000

Shown By
Agent Name: Julie Childers
Agent Phone: Cell: (517) 673-1829
Agency Title: Key Realty
 | The property comes from the Member MLS's of the Michigan Regional Information Center, LLC (MichRIC). Copyright 2026 Michigan Regional Information Center, LLC (MichRIC). All rights reserved. Information deemed reliable, but not guaranteed. Data Last Updated 10/20/2026. |
Estimate Your Payment
Estimated Payment
$ 1,941.29 per month $1,616.58 Principal & Interest $240.42 Property Tax $84.29 Homeowner's Insurance
1972 S Maple Island Road | MLS# 26055358
This single family home located at 1972 S Maple Island Road, Muskegon, MI 49442 is currently listed for sale with an asking price of $289,000. This property was built in 1977 and has 3 bedrooms and 1 full and 1 partial baths with 1642 sq. ft. S Maple Island Road is located within the Oakridge school district. Search Muskegon real estate on www.teamchildersrealty.com today.