

BEDS3
BATHS2 full 1 partial
SQUARE FEET2,155
MLS#26053625
STATUSActive
PROPERTY TYPEResidential - Condominium
SUBDIVISIONAspen Valley
SCHOOLIonia
Property Description
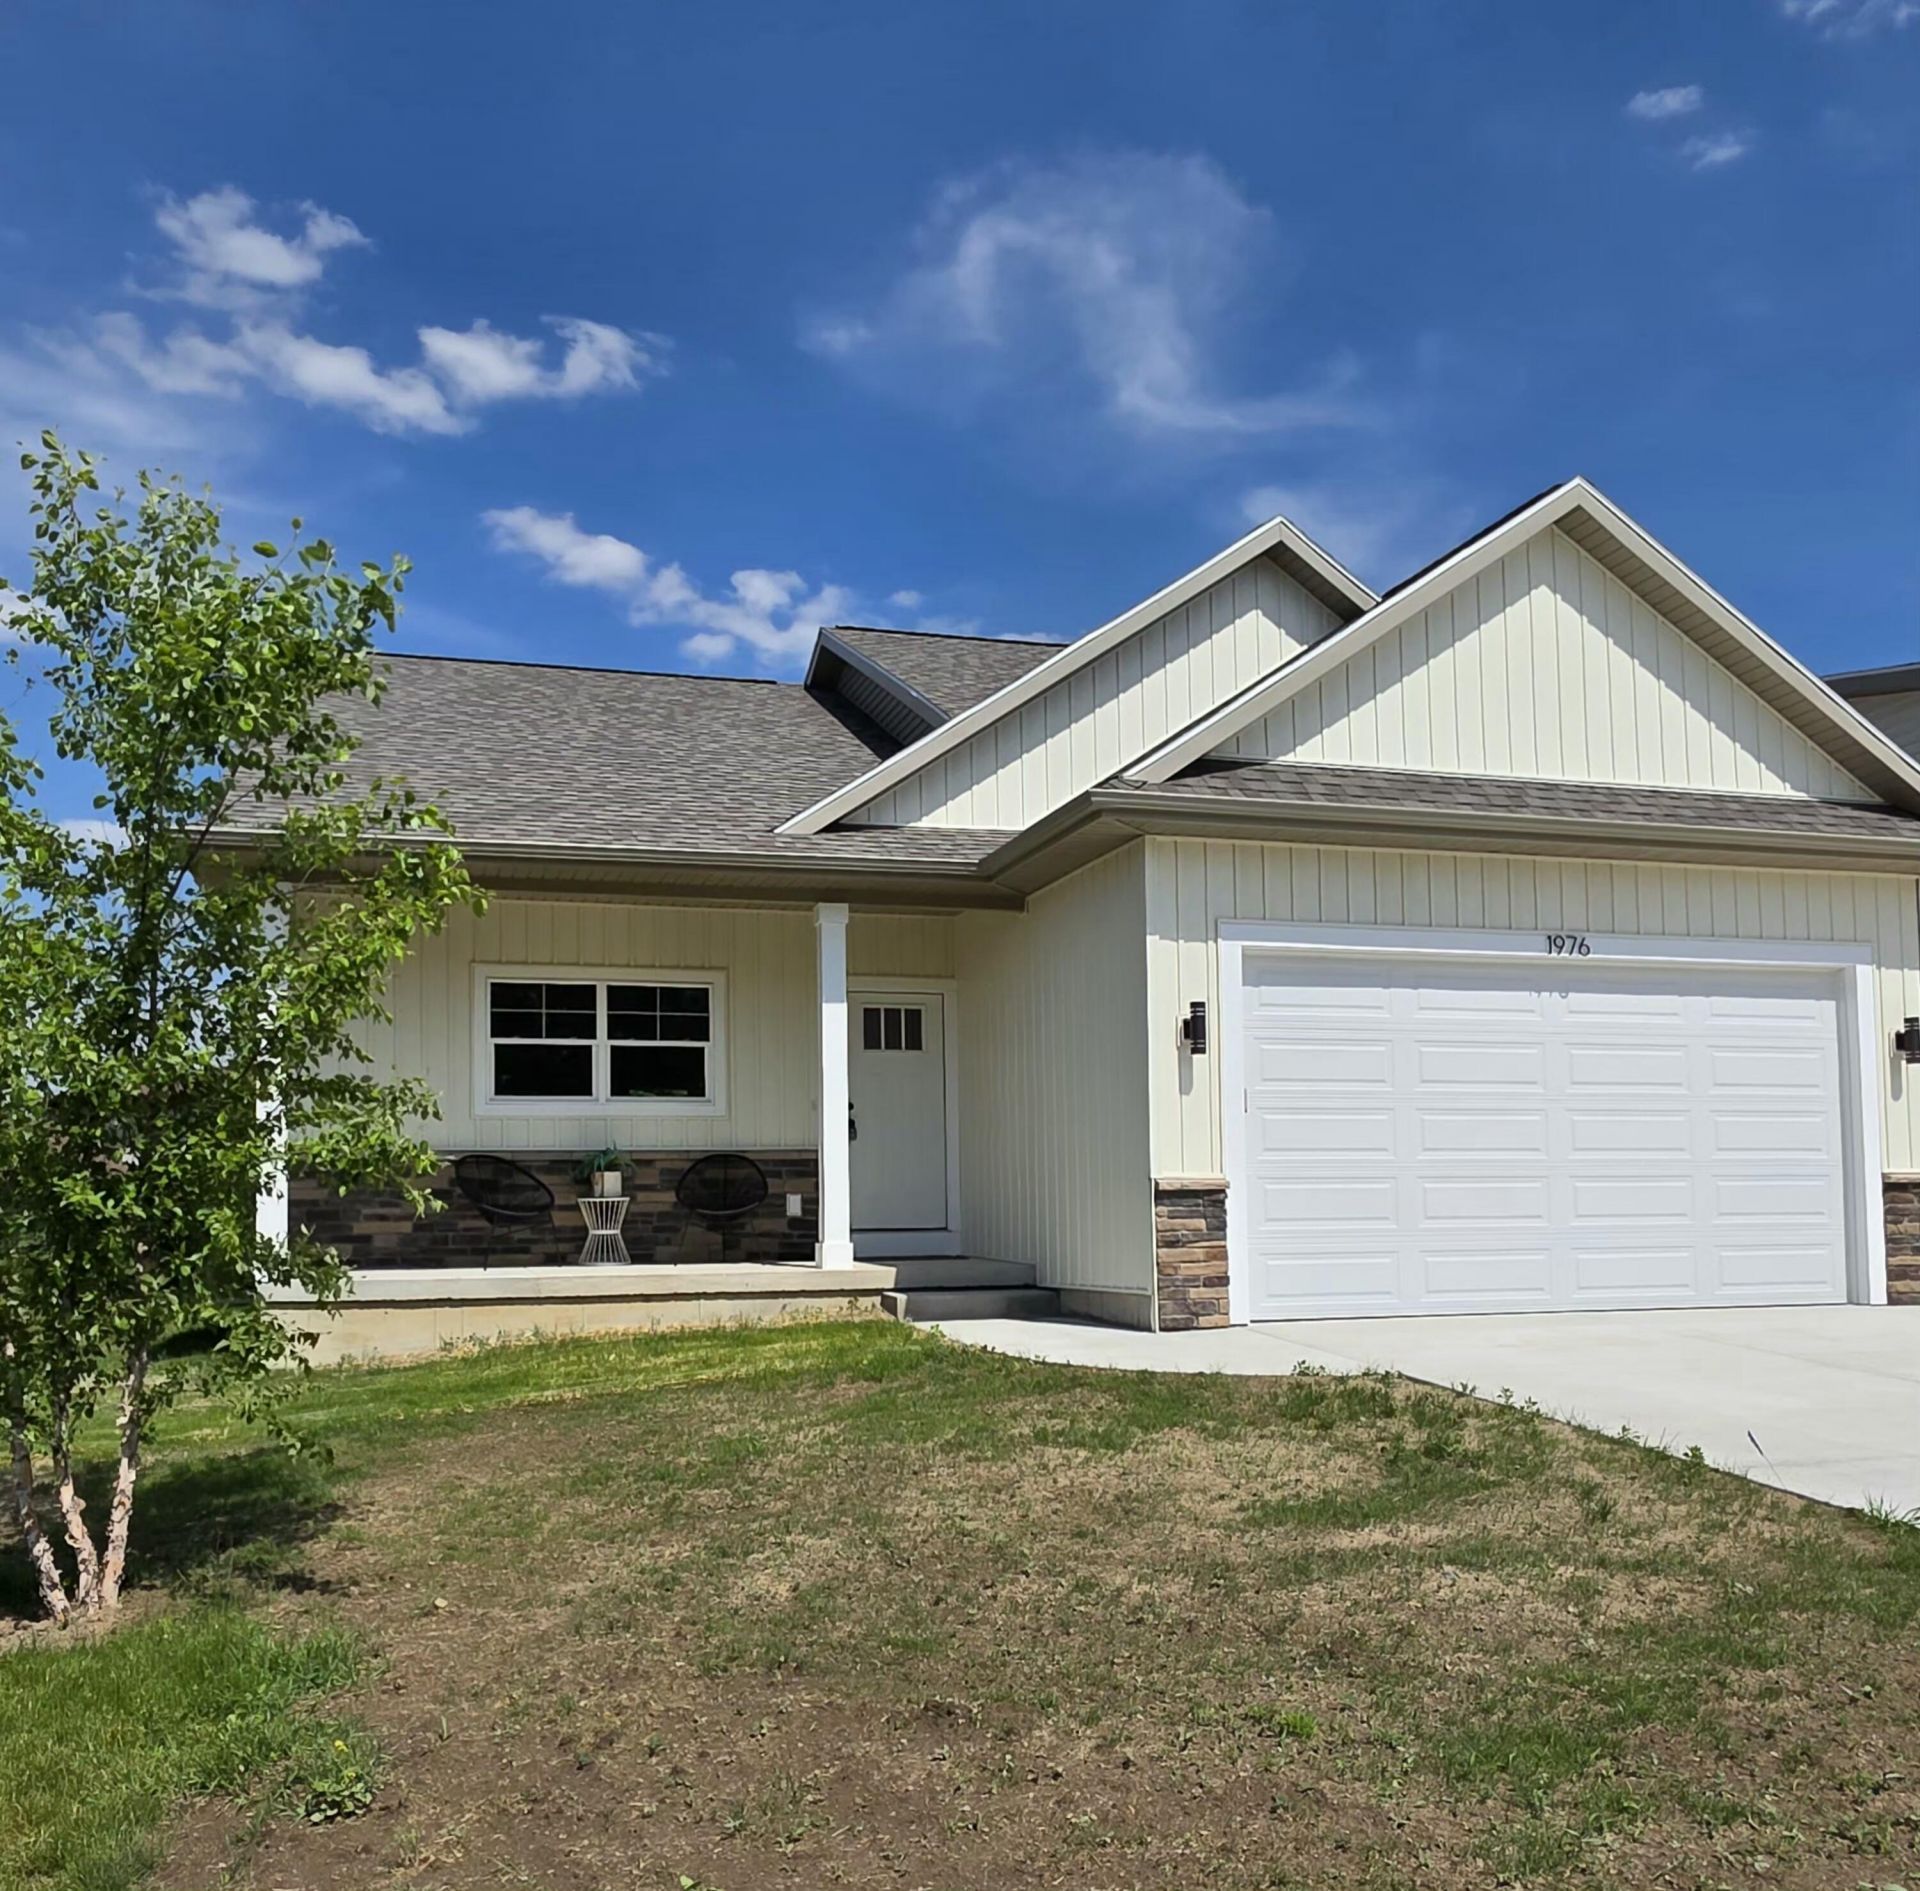
Welcome to your dream home in this newly constructed condo, designed for modern living and ultimate convenience. The open-concept main floor boasts a luxurious master suite, complete with a spacious bath and a walk-in closet. Enjoy the ease of main floor living with a dedicated laundry room and a cozy living room featuring a stunning fireplace perfect for relaxing nights. A versatile den provides the ideal space for a home office or cozy reading nook. The finished basement expands your living options with two additional bedrooms and a full bath. This condo seamlessly combines style, comfort, and functionality for a perfect place to call home.
Property Features
Property Type: Residential - Condominium
Basement: Daylight
Cooling: Central Air
Fireplaces: 1
Garage: 2 car attached
Heating: Forced Air
Home Style: Ranch
Lot Size: 0.04 Acres
Roof Type: Composition
Taxes: $11,084
Year Built: 2025
Feature Descriptions
Appliances: Dishwasher, Microwave, Range, Refrigerator
Association Fee Includes: Snow Removal, Lawn/Yard Care
Days on Site: 12
Exterior: Stone, Vinyl Siding
Fireplace: Living Room
Fireplace Y/N: Yes
Flooring: Carpet, Laminate
HOA: Yes
HOA Fee: 225/Monthly
Interior: Garage Door Opener, Center Island, Eat-in Kitchen, Pantry
Laundry: Laundry Room, Main Level
Lot: Level, Sidewalk, Cul-De-Sac
Parcel Number: 20130000000600
Parking: Garage Faces Front, Garage Door Opener, Attached
Patio/Porch: Covered, Deck, Porch(es)
Road Surface: Paved
Rooms Total: 5
Sewer: Public
Sub Type: Condominium
Water: Public
Local Schools
School District: Ionia
Listed By / Shown By
Listed By
Agency Name: KW Rivertown Hoppough
Agent Name: Cathy A Hoppough
Agency Phone: 616-523-4300

Shown By
Agent Name: Julie Childers
Agent Phone: Cell: (517) 673-1829
Agency Title: Key Realty
 | The property comes from the Member MLS's of the Michigan Regional Information Center, LLC (MichRIC). Copyright 2026 Michigan Regional Information Center, LLC (MichRIC). All rights reserved. Information deemed reliable, but not guaranteed. Data Last Updated 10/20/2026. |
Estimate Your Payment
Estimated Payment
$ 2,806.40 per month $1,789.43 Principal & Interest $923.67 Property Tax $93.30 Homeowner's Insurance
1976 Aspen Vly Lane | MLS# 26053625
This condo located at 1976 Aspen Vly Lane, Ionia, MI 48846 is currently listed for sale with an asking price of $319,900. This property was built in 2025 and has 3 bedrooms and 2 full and 1 partial baths with 2155 sq. ft. Aspen Vly Lane is located in the Aspen Valley subdivision within the Ionia school district. Search Aspen Valley real estate on www.teamchildersrealty.com today.