

BEDS3
BATHS2 full
SQUARE FEET1,961
MLS#299629
STATUSActive Under Contract
PROPERTY TYPEResidential - Single Family
Property Description
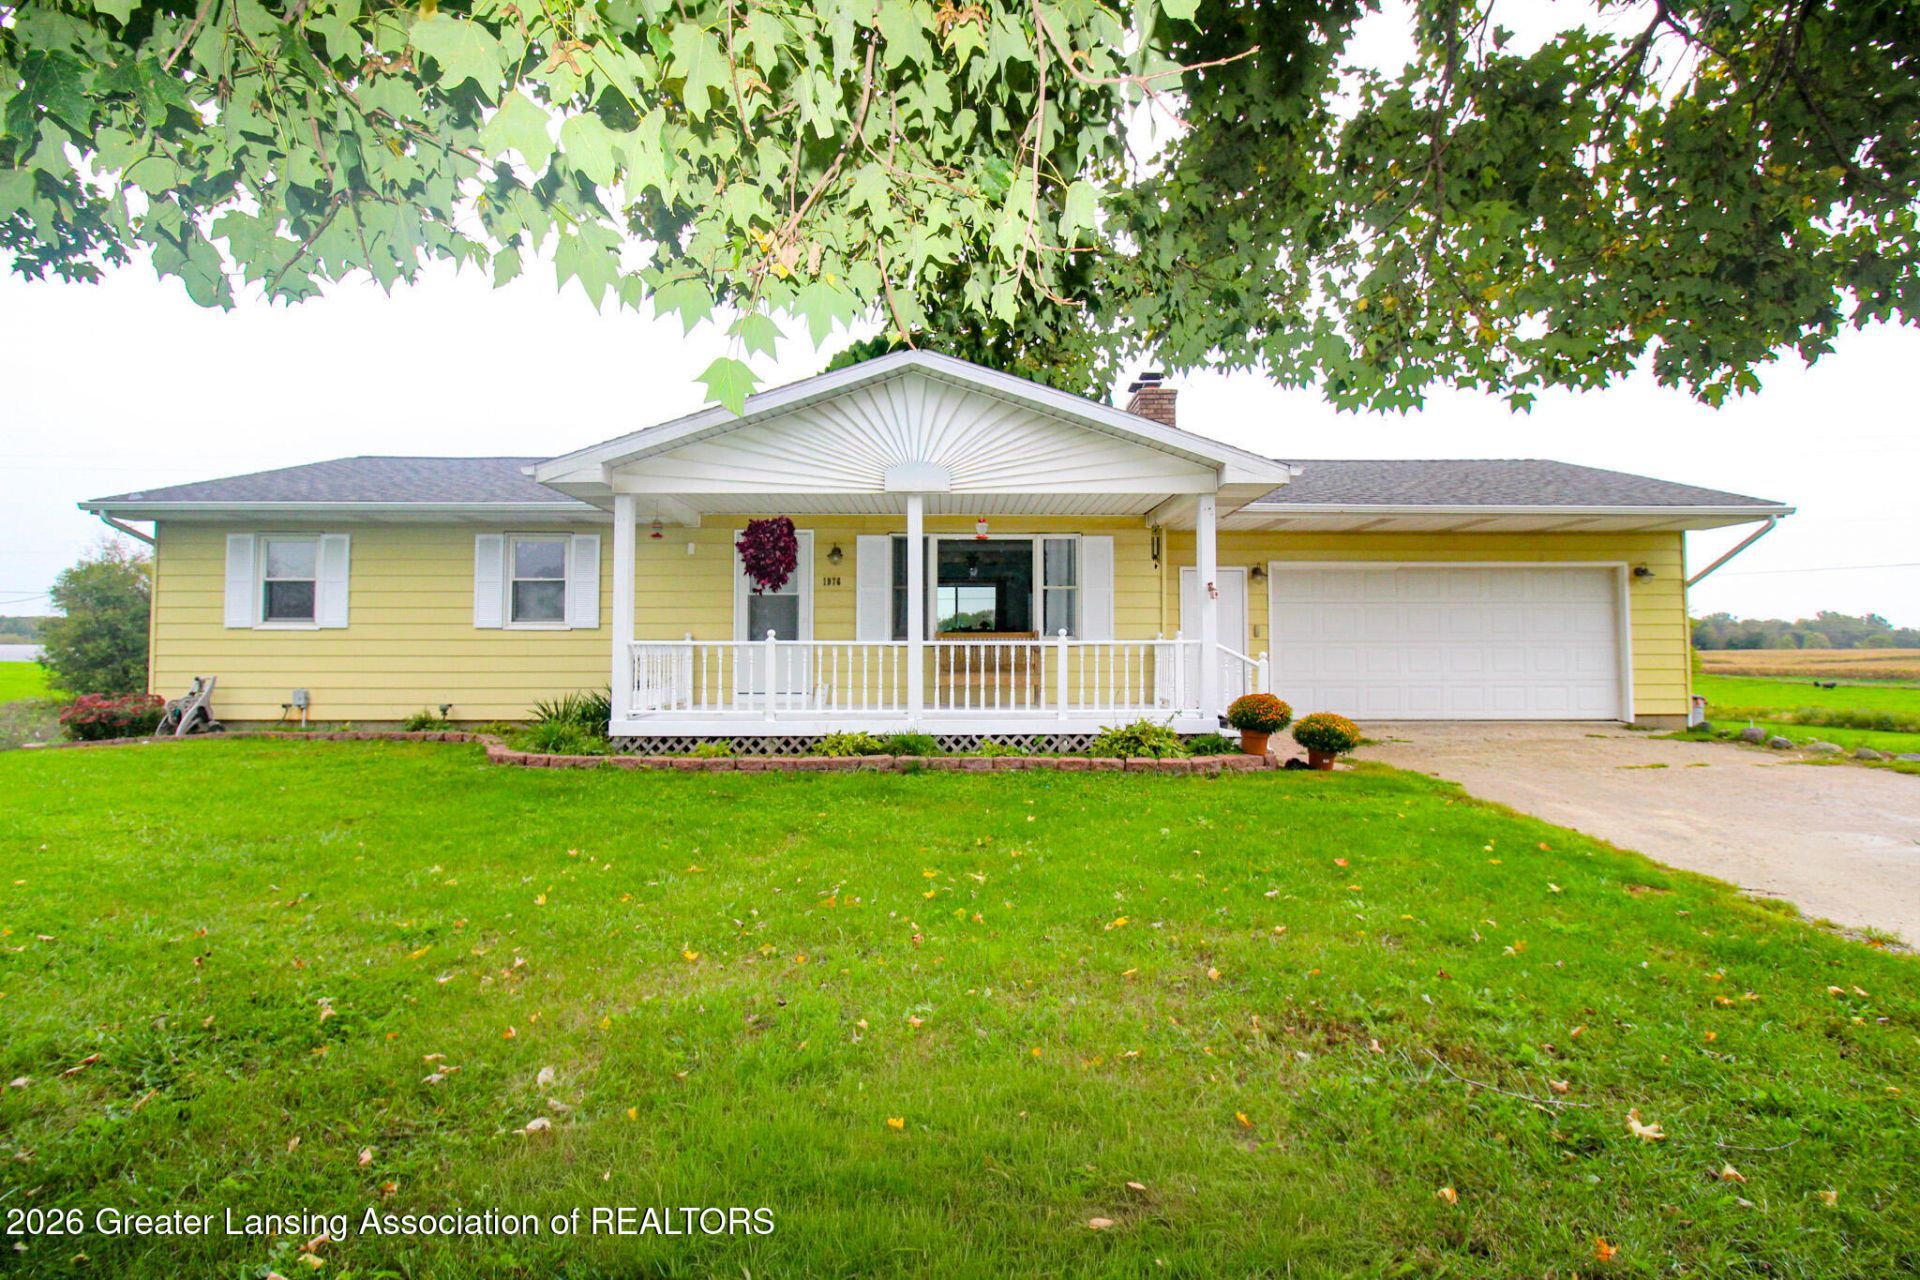
Welcome to this spacious ranch on 2.75 acres in the Olivet School District! This 3 bedroom, 2 bath home offers a flexible layout with finished walkout basement space, providing room for entertaining, hobbies, relaxation, or additional living space. The primary suite features a large tiled shower and garden tub, while the living room offers a cozy fireplace. Outside, enjoy plenty of space for gardening, recreation, or simply taking in the acreage. The large heated pole barn with lean-to provides excellent space for storage, workshop, toys, or equipment. With numerous updates completed over the past 10 years, this property offers a great opportunity to enjoy acreage, flexible living space, and a fantastic outbuilding in the Olivet School District. Schedule your showing and come see all that this property has to offer!
Property Features
Property Type: Residential - Single Family
Cooling: Central Air, Heat Pump
Fireplaces: 2
Garage: 2 car attached
Heating: Fireplace(s), Forced Air, Heat Pump, Pellet Stove
Home Style: Ranch
Lot Size: 2.75 Acres
Roof Type: Shingle
Stories: 1.0
Taxes: $3,100
Year Built: 1976
Feature Descriptions
Appliances: Dishwasher, Disposal, Dryer, Electric Range, Washer, Water Softener Owned
Days on Site: 18
Exterior: Aluminum Siding
Fireplace: Basement, Living Room, Pellet Stove, Wood Burning
Flooring: Carpet, Hardwood, Laminate, Tile
Laundry: In Basement, Laundry Chute
Lot: Back Yard, Few Trees, Front Yard
Lot Dimensions: 300x400
Parcel #: 23-140-023-300-031-00
Parking: Attached, Driveway, Garage, Garage Door Opener
Patio/Porch: Deck, Front Porch
Road Frontage: County Road
Road Surface: Paved
Sewer: Septic Tank
SQFT Total: 2216
Utilities: Propane
Water: Well
Room Sizes
Living Room: Level - First
Dining Room: Level - First
Kitchen: Level - First
Primary Bedroom: Level - First
Primary Bathroom: Level - First
Bedroom 2: Level - First
Bedroom 3: Level - Basement
Family Room: Level - Basement
Laundry: Level - Basement
Listed By / Shown By
Listed By
Agency Name: WEICHERT, REALTORS- Emerald Properties
Shown By
Agent Name: Julie Childers
Agent Phone: Cell: (517) 673-1829
Agency Title: Key Realty

Estimate Your Payment
Estimated Payment
$ 1,846.80 per month $1,509.74 Principal & Interest $258.33 Property Tax $78.72 Homeowner's Insurance
1976 W Bellevue Highway | MLS# 299629
This single family home located at 1976 W Bellevue Highway, Olivet, MI 49076 is currently listed for sale with an asking price of $269,900. This property was built in 1976 and has 3 bedrooms and 2 full baths with 1961 sq. ft. Search Olivet real estate on www.teamchildersrealty.com today.