

BEDS4
BATHS1 full
SQUARE FEET1,400
MLS#299581
STATUSPending
PROPERTY TYPEResidential - Single Family
Property Description
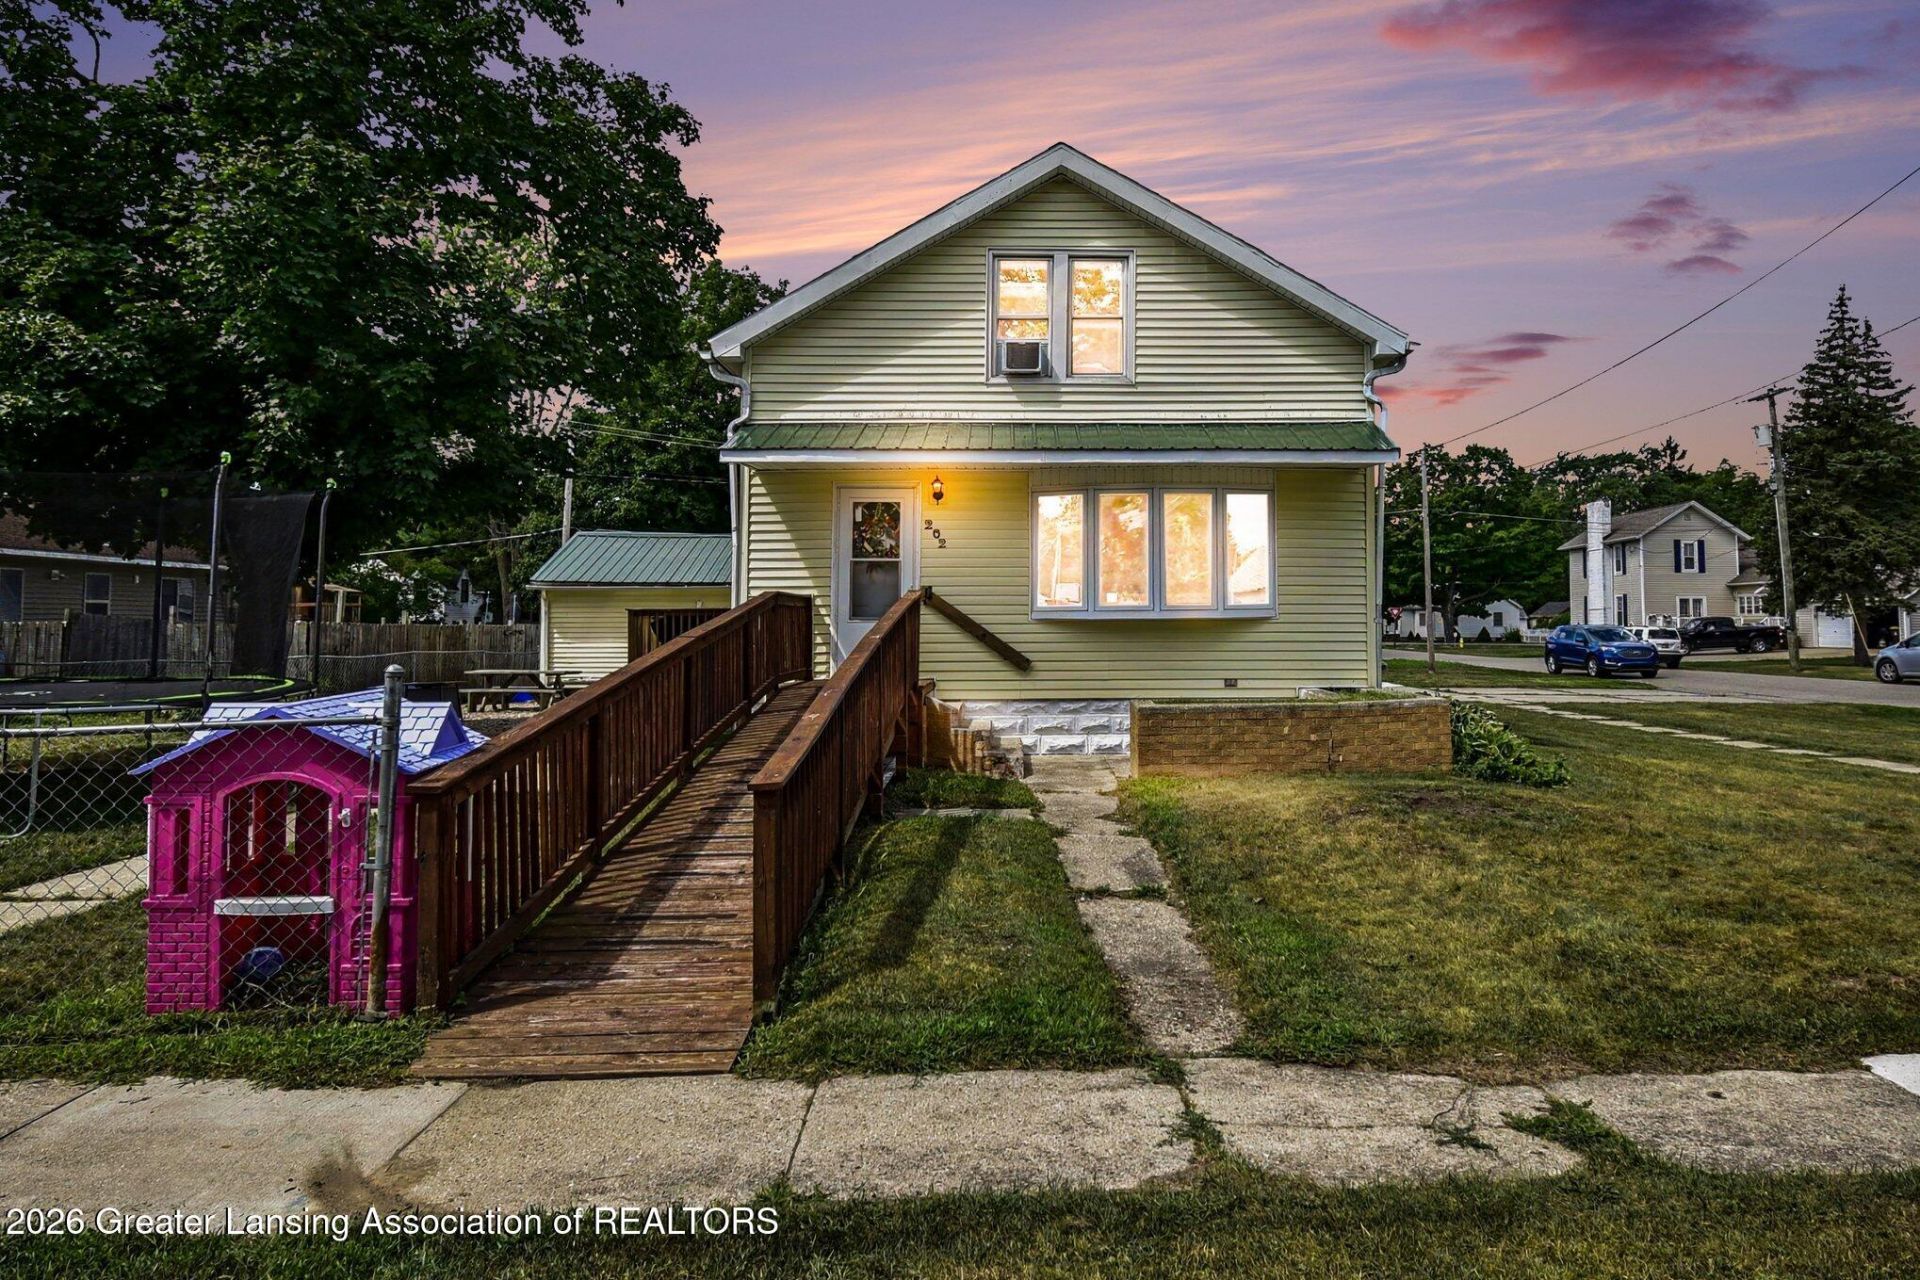
Welcome to this nicely updated four bedroom, one bath home in the heart of St. Louis. This home has a nice functional layout, is clean, well maintained and move-in ready! One bedroom can be found on the first floor as well as convenient first floor laundry, a generous sized kitchen and living room as well as the bathroom featuring an upgraded shower and fresh paint. There have been many upgrades in the garage. The garage space is finished, insulated and a ductless mini split has been added. Continue to use this as additional living space or park in a nice heated, clean garage over the winter. A fenced in, large corner lot offers a wonderful setting on a nice street. All for $150,000, this is a steal in todays market!
Property Features
Property Type: Residential - Single Family
Cooling: None
Fuel Type: Gas
Garage: 1 car attached
Heating: Ductless, Forced Air, Natural Gas
Home Style: Traditional
Lot Size: 0.20 Acres
Roof Type: Metal, Shingle
Stories: 2.0
Taxes: $1,730
Year Built: 1940
Feature Descriptions
Appliances: Dishwasher, Disposal, Microwave, Oven, Range, Refrigerator, Washer/Dryer, Water Heater
Days on Site: 22
Exterior: Vinyl Siding
Flooring: Concrete, Linoleum, Vinyl
Laundry: Laundry Closet, Laundry Room, Main Level
Lot: Back Yard, City Lot, Few Trees, Corner Lot
Lot Dimensions: 66X130
Parcel #: 29-53-650-051-00
Parking: Attached, Driveway, Garage Faces Side, Heated Garage
Patio/Porch: Front Porch
Road Frontage: City Street
Road Surface: Paved
Sewer: Public Sewer
SQFT Total: 1400
Water: Public
Room Sizes
Living Room: Level - First
Dining Room: Level - First
Kitchen: Level - First
Primary Bedroom: Level - First
Bedroom 2: Level - Second
Bedroom 3: Level - Second
Bedroom 4: Level - Second
Listed By / Shown By
Listed By
Agency Name: RE/MAX Real Estate Professionals
Shown By
Agent Name: Julie Childers
Agent Phone: Cell: (517) 673-1829
Agency Title: Key Realty

Estimate Your Payment
Estimated Payment
$ 1,026.97 per month $839.06 Principal & Interest $144.17 Property Tax $43.75 Homeowner's Insurance
202 S East Street | MLS# 299581
This single family home located at 202 S East Street, Saint Louis, MI 48880 is currently listed for sale with an asking price of $150,000. This property was built in 1940 and has 4 bedrooms and 1 full baths with 1400 sq. ft. Search Saint Louis real estate on www.teamchildersrealty.com today.