

BEDS3
BATHS2.1
SQUARE FEET1,775
MLS#1950422
STATUSActive U/C Taking Backups
PROPERTY TYPEResidential - Single Family
SUBDIVISIONMI
SCHOOLTraverse City Area Public Schools
Property Description
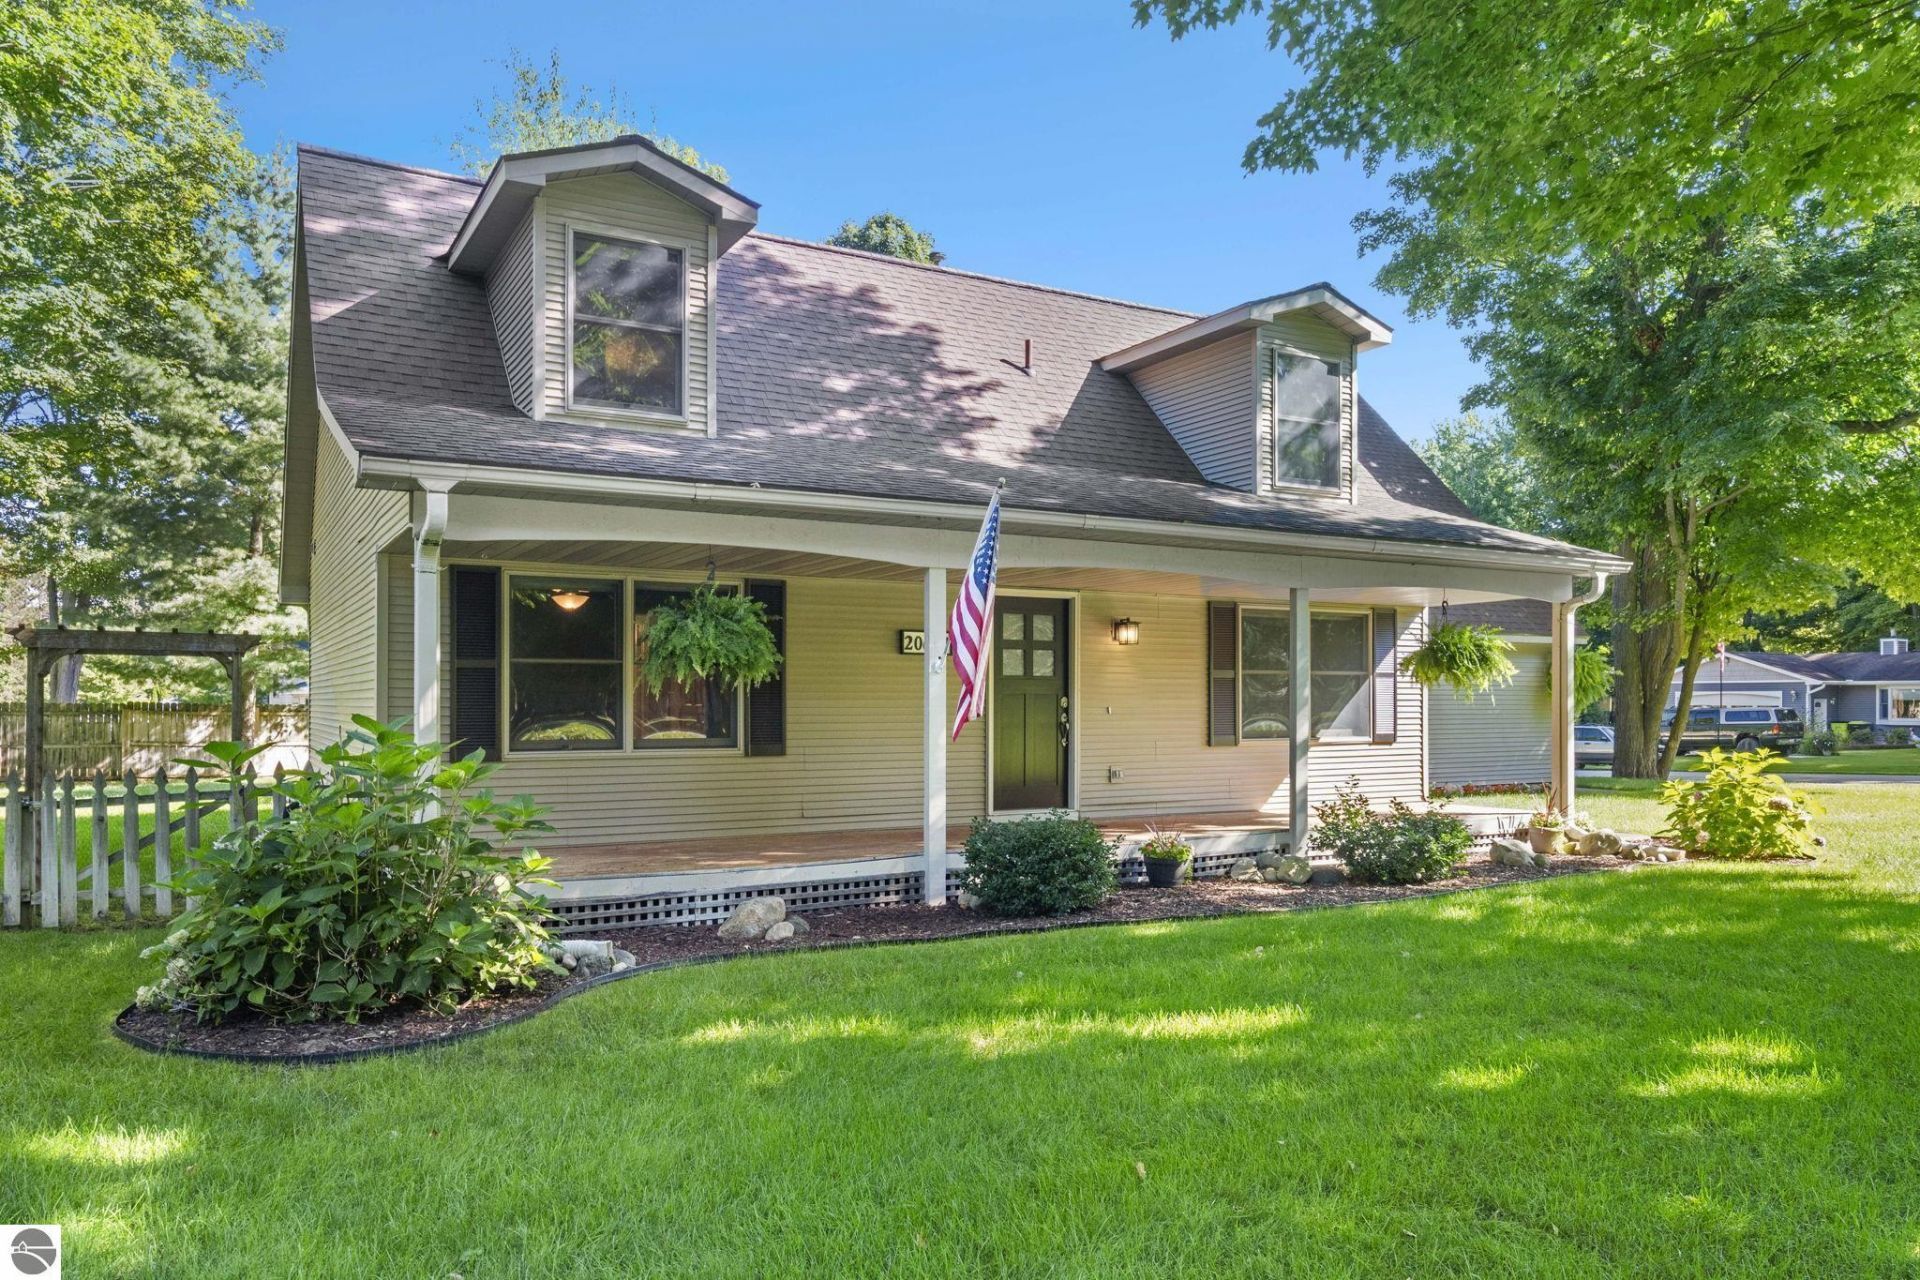
Half an acre, a quiet wooded setting, and room to grow. 20614 White Oak Drive offers the kind of space that is getting harder and harder to find. Set on a corner lot in Hardwood Acres, this home features 1,578 finished square feet with a gas fireplace, main floor bedroom, and a finished loft for additional entertaining or family space. The unfinished lower level adds 864 square feet of future potential for additional living space, storage, or a home gym. A recently replaced furnace/AC (2021), newer roof (2018/2022), concrete driveway (2020) and new dishwasher (2026) are just a few of the many updates that you will enjoy not having to think about for many years to come. Outside, enjoy a covered front porch, private deck, level yard with mature shade trees, and sprinkler system. Centrally located, you will love being close to Lake Ann's shops and restaurants, Mistwood Golf Course, and many nearby parks and trails. Downtown Traverse City and Munson Medical Center are about 20 minutes away, Interlochen about 15 min, and Empire roughly 25 min.
Property Features
Property Type: Residential - Single Family
Basement: Full, Poured Concrete, Unfinished
Fenced: Yes
Home Style: 1.5 Story, 1.5 Story
Lot Size: 0.50 Acres
Roof Type: Asphalt
Year Built: 1994
Feature Descriptions
Above Ground Finished SQFT: 1775
Appliance(s)/Equipment: Refrigerator, Oven/Range, Disposal, Dishwasher, Microwave, Washer, Dryer, Freezer, Blinds, Ceiling Fan, Natural Gas Water Heater
Construction: Frame
Days on Site: 41
Exterior: Sprinkler System, Deck, Sidewalk, Fenced Yard, Covered Porch, Landscaped, Gutters
Garage/Parking: Attached, Concrete Floors
Heating/Cooling: Forced Air, Wall
Heating/Cooling Source: Natural Gas
Interior: Built-In Bookcase, Foyer Entrance, Walk-In Closet(s), Pantry, Loft, Granite Bath Tops, Drywall
Lot: Subdivision
Lot Dimensions: 142x155
Outbuilding(s): Yes
Road: Public Maintained, Blacktop
Sewer: Private Septic
Water: Private Well
Waterfront Type: No
Room Sizes
Primary Bedroom: 11'8"x13'3" Level - Main Floor
Bedroom 2: 11'8"x12' Level - Upper Floor
Bedroom 3: 11'3"x12'6" Level - Upper Floor
Dining Room: 14x11'9" Level - Main Floor
Family Room: 24'9"x17" Level - Upper Floor
Kitchen: 8'4"x11'9" Level - Main Floor
Living Room: 18'9"x11'6" Level - Main Floor
Local Schools
School District: Traverse City Area Public Schools
Listed By / Shown By
Listed By
Agency Name: @properties Christie's Int'l
Agency Phone: 231-642-2363
Shown By
Agent Name: Julie Childers
Agent Phone: Cell: (517) 673-1829
Agency Title: Key Realty

Estimate Your Payment
Estimated Payment
$ 2,583.68 per month $2,455.64 Principal & Interest $0.00 Property Tax (data not provided by mls) $128.04 Homeowner's Insurance
20614 White Oak Drive | MLS# 1950422
This single family home located at 20614 White Oak Drive, Lake Ann, MI 49650 is currently listed for sale with an asking price of $439,000. This property was built in 1994 and has 3 bedrooms with 1775 sq. ft. White Oak Drive is located in the MI subdivision within the Traverse City Area Public Schools school district. Search MI real estate on www.teamchildersrealty.com today.