

BEDS3
BATHS2 full
SQUARE FEET1,594
MLS#26053836
STATUSActive
PROPERTY TYPEResidential - Single Family
SCHOOLAnn Arbor
Property Description
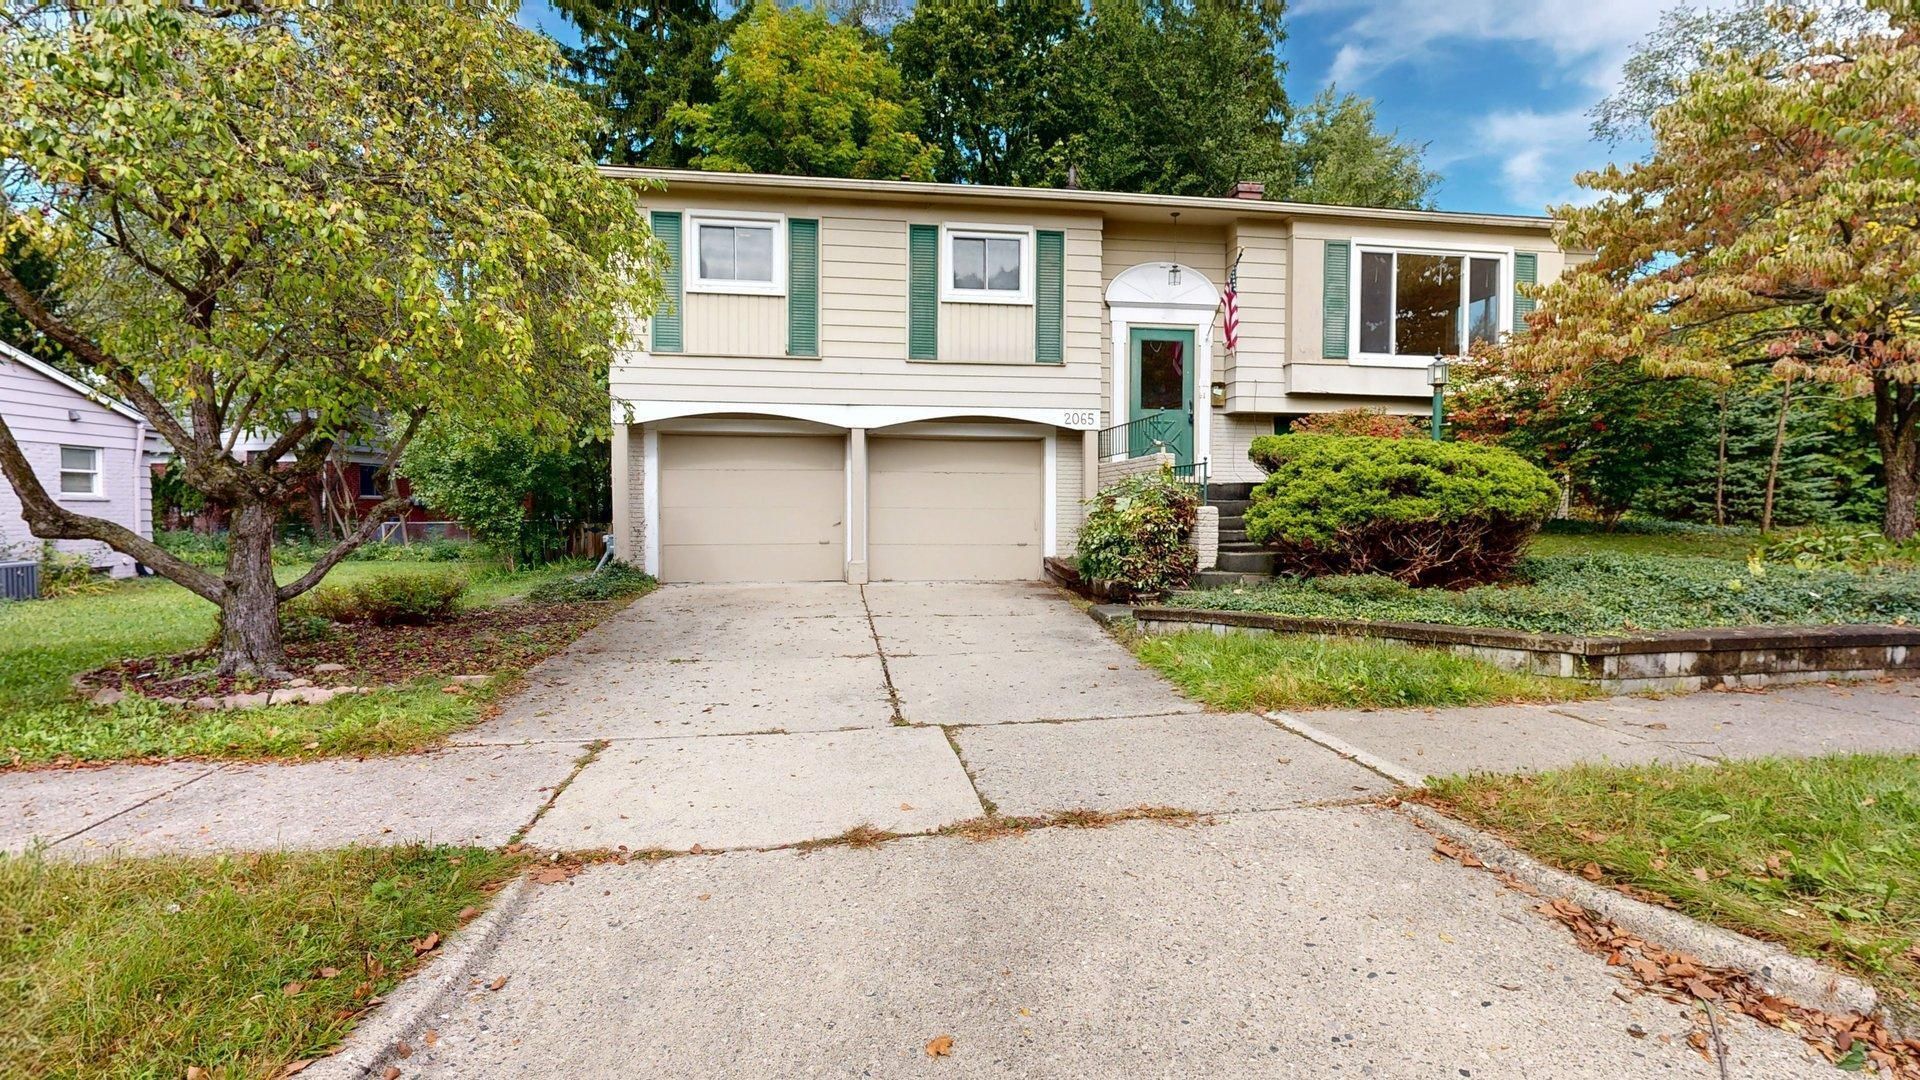
Filled with abundant natural light, this split-level home offers a flexible layout in a convenient northeast Ann Arbor location. The upper level features three bedrooms, a full bathroom, and a nicely sized kitchen with an adjoining dining area. A spacious family room with expansive south-facing windows brings in exceptional natural light. Step outside to a large deck overlooking the lush backyard?an inviting setting for relaxing, entertaining, or enjoying the outdoors. A greenhouse attached to the rear of the two-car garage provides a unique space for year-round gardening. The lower level includes a generously sized flexible living area that can accommodate a family room, home office, recreation space, or guest area. This level also offers a second full bathroom, laundry, storage, and mechanical space. Walk to Thurston Elementary, Clague Middle School, banking, grocery stores, retail shopping, and restaurants. Nearby AATA stops and easy access to U-M North Campus, Dominos Farms, Michigan Medicine, Dixboro, north Ann Arbor, and major expressways make this location especially convenient. The home has also served as a successful investment property for several years, offering an appealing opportunity for buyers looking to add to their rental portfolio. Home Energy Score of 4. Download report at a2gov.org/herdmap
Property Features
Property Type: Residential - Single Family
Basement: Slab
Cooling: Central Air
Fenced: Yes
Garage: 2 car attached
Heating: Forced Air
Lot Size: 0.20 Acres
Roof Type: Asphalt
Taxes: $11,948
Year Built: 1962
Feature Descriptions
Appliances: Dishwasher, Dryer, Range, Refrigerator, Washer
Days on Site: 11
Exterior: Aluminum Siding, Brick
Exterior: Other
Fencing: Fenced Back, Full
Flooring: Ceramic Tile, Linoleum, Wood
Interior: Garage Door Opener
Laundry: Laundry Room
Lot Dimensions: 84 x 104
Parcel Number: 09-09-14-301-020
Parking: Garage Faces Front, Garage Door Opener, Attached
Patio/Porch: Deck
Road Surface: Paved
Rooms Total: 8
Sewer: Public
Structures: Greenhouse
Sub Type: Single Family Residence
Water: Public
Window: Window Treatments
Local Schools
High School: Huron High School
Middle School: Clague Middle School
Elementary School: Thurston Elementary School
School District: Ann Arbor
Listed By / Shown By
Listed By
Agency Name: The Charles Reinhart Company
Agent Name: Kirk Glassel
Agency Phone: 734-971-6070

Shown By
Agent Name: Julie Childers
Agent Phone: Cell: (517) 673-1829
Agency Title: Key Realty
 | The property comes from the Member MLS's of the Michigan Regional Information Center, LLC (MichRIC). Copyright 2026 Michigan Regional Information Center, LLC (MichRIC). All rights reserved. Information deemed reliable, but not guaranteed. Data Last Updated 10/19/2026. |
Estimate Your Payment
Estimated Payment
$ 3,496.95 per month $2,377.33 Principal & Interest $995.67 Property Tax $123.96 Homeowner's Insurance
2065 Yorktown Drive | MLS# 26053836
This single family home located at 2065 Yorktown Drive, Ann Arbor, MI 48105 is currently listed for sale with an asking price of $425,000. This property was built in 1962 and has 3 bedrooms and 2 full baths with 1594 sq. ft. Yorktown Drive is located within the Ann Arbor school district. Search Ann Arbor real estate on www.teamchildersrealty.com today.