

BEDS3
BATHS2
SQUARE FEET1,249
MLS#1947230
STATUSPrice Change
PROPERTY TYPEResidential - Single Family
SUBDIVISIONMI
SCHOOLTraverse City Area Public Schools
Property Description
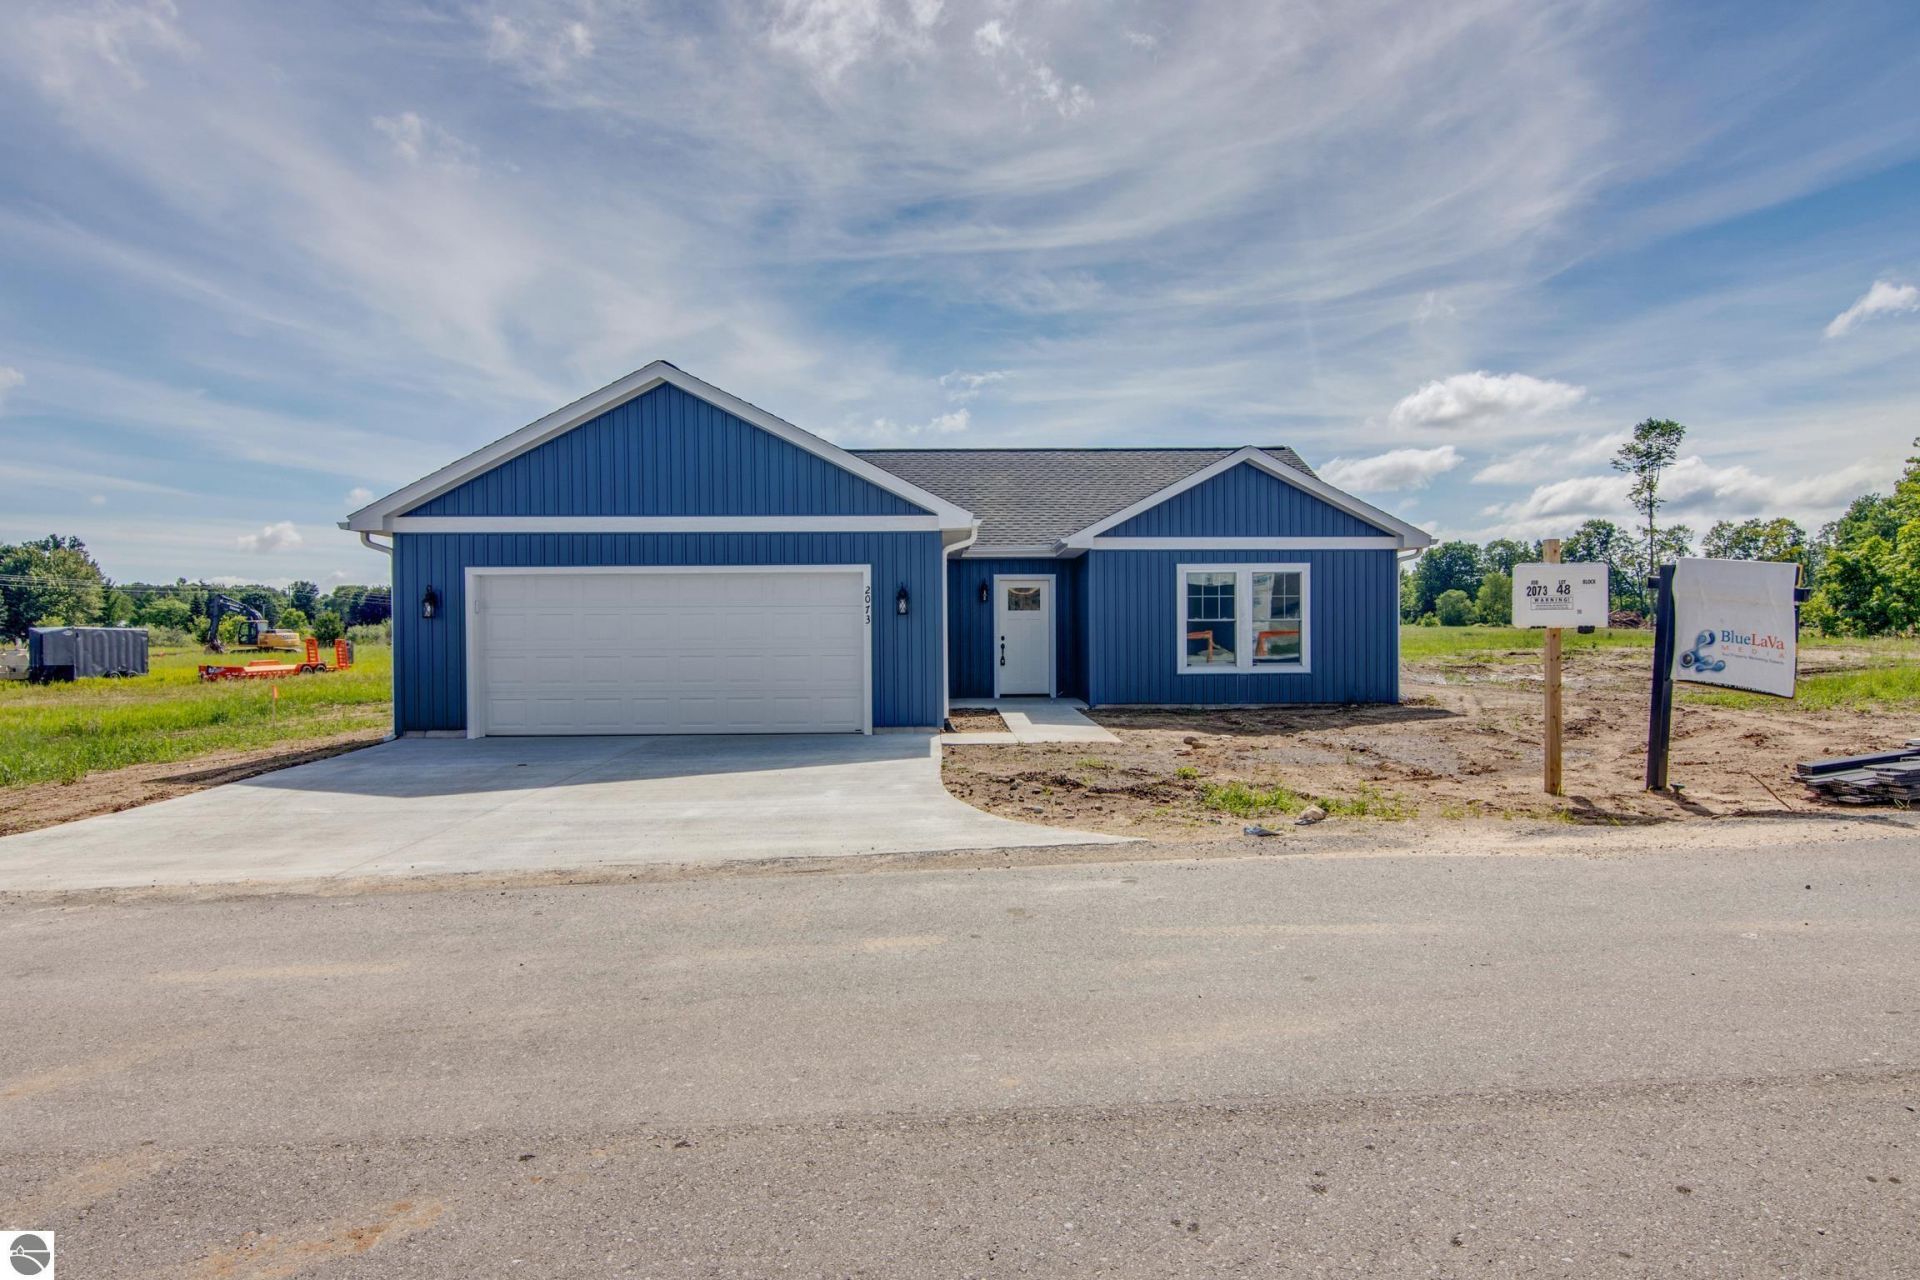
Experience the quality and craftsmanship of Rock Creek Homes in this beautifully designed new construction ranch located in the desirable Lakewood Trails community. Offering 3 bedrooms, 2 full bathrooms, and thoughtfully designed single-level living, this home combines modern style with everyday comfort. The open-concept floor plan features a spacious kitchen with quality finishes, a large center island, and seamless flow into the dining and living areas are ideal for both entertaining and daily living. The private primary suite includes a walk-in closet and an ensuite bath, while two additional bedrooms provide flexibility for guests, a home office, or hobbies. Built on a slab foundation for convenient, low-maintenance living, the home also features an attached 2-car garage, concrete driveway, and attractive curb appeal. Conveniently located near Blair Township Park, shopping, dining, and just minutes from downtown Traverse City, this home offers the perfect blend of quality construction, functionality, and location. Immediate occupancy available. Photos may include virtually staged or AI-enhanced images for illustrative purposes. Information is deemed reliable but not guaranteed. Buyer and Buyer's agent should independently verify all information.
Property Features
Property Type: Residential - Single Family
Basement: Slab
Home Style: 1 Story, 1 Story
Lot Size: 0.25 Acres
Roof Type: Asphalt
Year Built: 2026
Feature Descriptions
Above Ground Finished SQFT: 1249
Annual Association Fee: 310.00
Appliance(s)/Equipment: Refrigerator, Oven/Range, Disposal, Dishwasher, Microwave, Ceiling Fan
Construction: New Construction
Days on Site: 20
Exterior: Patio
Garage/Parking: Attached, Door Opener, Paved Driveway, Concrete Floors
Heating/Cooling: Forced Air, Central Air
Heating/Cooling Source: Natural Gas
Interior: Walk-In Closet(s), Pantry, Breakfast Nook, Granite Bath Tops, Solid Surface Counters, Island Kitchen, Vaulted Ceilings, Drywall
Lot: Subdivision
Lot Dimensions: 162x70x162x70
Outbuilding(s): Yes
Road: Association, Blacktop
Sewer: Private Septic
Water: Municipal
Waterfront Type: No
Room Sizes
Primary Bedroom: 11'2"x11'6"
Kitchen: 14'1"x12'1"
Living Room: 15'2"x11'6"
Local Schools
School District: Traverse City Area Public Schools
Listed By / Shown By
Listed By
Agency Name: Rock Creek Realty
Agency Phone: 231-287-5669
Shown By
Agent Name: Julie Childers
Agent Phone: Cell: (517) 673-1829
Agency Title: Key Realty

Estimate Your Payment
Estimated Payment
$ 2,283.53 per month $2,170.36 Principal & Interest $0.00 Property Tax (data not provided by mls) $113.17 Homeowner's Insurance
2073 Cottonwood Avenue | MLS# 1947230
This single family home located at 2073 Cottonwood Avenue, Grawn, MI 49637 is currently listed for sale with an asking price of $388,000. This property was built in 2026 and has 3 bedrooms with 1249 sq. ft. Cottonwood Avenue is located in the MI subdivision within the Traverse City Area Public Schools school district. Search MI real estate on www.teamchildersrealty.com today.