

BEDS3
BATHS2 full 1 partial
SQUARE FEET2,297
MLS#26034833
STATUSActive
PROPERTY TYPEResidential - Single Family
SCHOOLBirmingham
Property Description
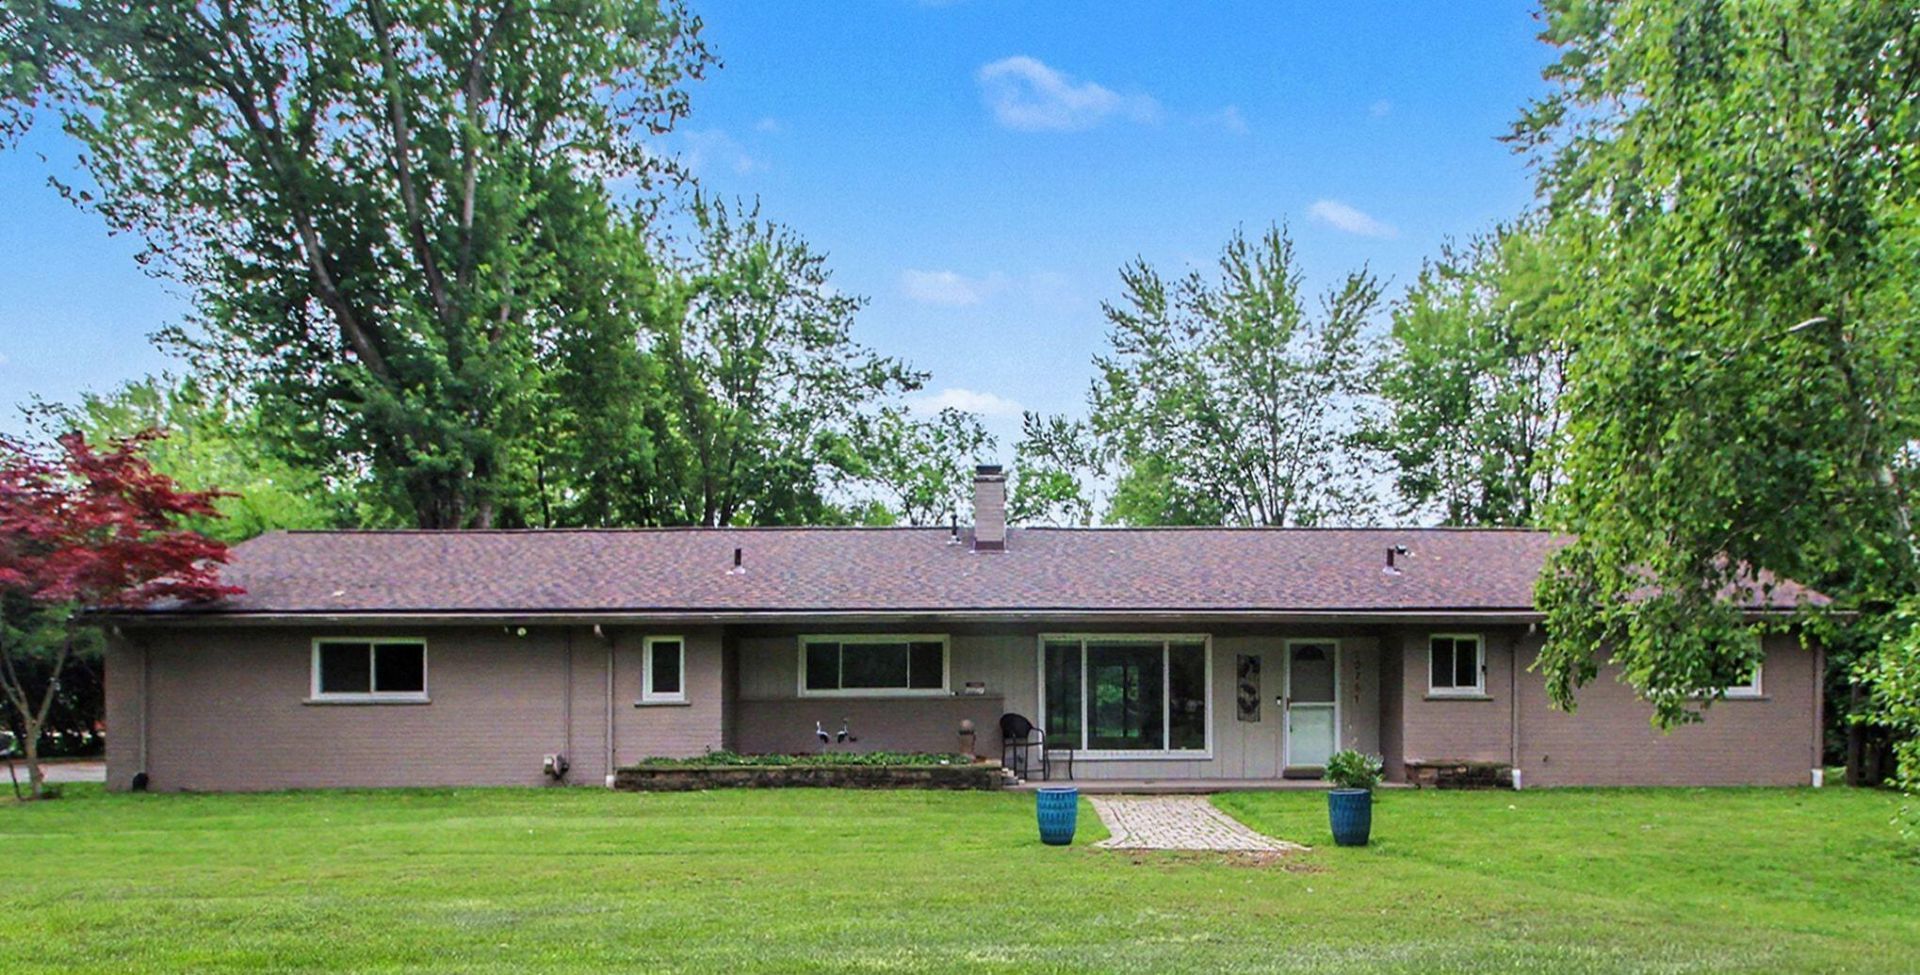
Experience the perfect blend of charm and modern comfort in this stunning 3-bedroom, 2.5-bathroom ranch. With abundant windows and tranquil views of nature from every single room, you will feel completely immersed in the peaceful surroundings. Featuring original plaster architecture throughout, this home is rich with unique character. Retreat to the massive, spa-like primary suite, boasting a gorgeous, oversized bathroom and a spacious walk-in closet. Comfort is a priority, with independent heating controls installed in all bedrooms and bathrooms. Situated on nearly an acre of private land, the property is a certified wildlife habitat complete with its own private nature trails. The yard features convenient mid-yard fencing, perfect for pets or play. Car enthusiasts and hobbyists will love the large, finished garage, featuring extensive storage, attic access, and an attached workshop. Schedule your private tour today!
Property Features
Property Type: Residential - Single Family
Basement: Slab
Cooling: Central Air
Fenced: Yes
Fireplaces: 1
Garage: 2.5 car attached
Heating: Forced Air
Home Style: Ranch
Lot Size: 0.87 Acres
Roof Type: Asphalt, Shingle
Taxes: $5,929
Year Built: 1953
Feature Descriptions
Appliances: Humidifier, Built-In Electric Oven, Dishwasher, Disposal, Dryer, Microwave, Refrigerator, Washer
Days on Site: 7
Exterior: Aluminum Siding, Brick, Wood Siding
Fencing: Fenced Back, Other
Fireplace: Gas/Wood Stove, Gas Log, Living Room
Fireplace Y/N: Yes
Flooring: Laminate, Stone, Wood
Interior: Ceiling Fan(s), Broadband, Garage Door Opener
Laundry: Laundry Room
Lot Dimensions: 154X250X150X250
Parcel Number: 24-10-201-003
Parking: Attached
Patio/Porch: Patio, Porch(es)
Rooms Total: 8
Sewer: Public
Structures: Shed(s)
Sub Type: Single Family Residence
Utilities: Natural Gas Available, Electricity Available, Cable Available, Natural Gas Connected, Cable Connected, Storm Sewer, High-Speed Internet
Water: Public
Window: Screens, Insulated Windows
Local Schools
School District: Birmingham
Listed By / Shown By
Listed By
Agency Name: Redfin Corporation
Agent Name: Anne Loehr
Agency Phone: 248-327-0275

Shown By
Agent Name: Julie Childers
Agent Phone: Cell: (517) 673-1829
Agency Title: Key Realty
 | The property comes from the Member MLS's of the Michigan Regional Information Center, LLC (MichRIC). Copyright 2026 Michigan Regional Information Center, LLC (MichRIC). All rights reserved. Information deemed reliable, but not guaranteed. Data Last Updated 07/17/2026. |
Estimate Your Payment
Estimated Payment
$ 3,430.89 per month $2,791.26 Principal & Interest $494.08 Property Tax $145.54 Homeowner's Insurance
20761 W 13 Mile Road | MLS# 26034833
This single family home located at 20761 W 13 Mile Road, Beverly Hills, MI 48025 is currently listed for sale with an asking price of $499,000. This property was built in 1953 and has 3 bedrooms and 2 full and 1 partial baths with 2297 sq. ft. W 13 Mile Road is located within the Birmingham school district. Search Beverly Hills real estate on www.teamchildersrealty.com today.