

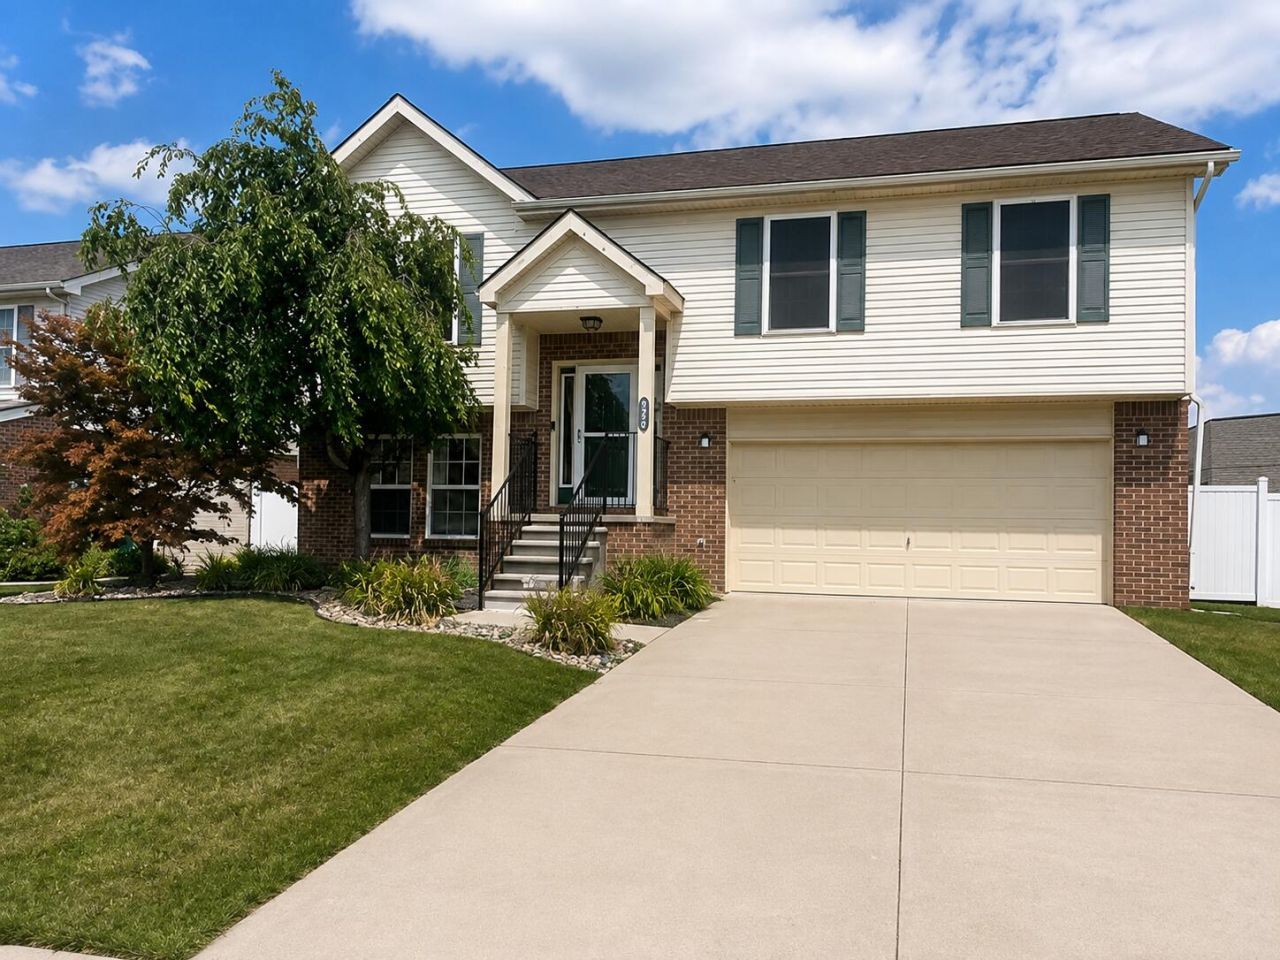
BEDS3
BATHS3 full
SQUARE FEET1,735
MLS#26042377
STATUSActive
PROPERTY TYPEResidential - Single Family
SUBDIVISIONReplat No 2 Wayne County Condo
SCHOOLGibraltar
Property Description
Welcome home to a beautifully designed, spacious retreat! This exceptional open-concept home offers the perfect blend of style, comfort, and functionality, with spacious living areas designed for both everyday living and effortless entertaining. Step inside to a bright, airy main living area featuring vaulted ceilings and a skylight that fills the space with natural light. The living room flows seamlessly into the dining area and expansive island kitchen, complete with beautiful oak cabinetry, abundant storage, and generous counter space. New porcelain tile flooring extends throughout the kitchen, living room, and dining area, creating a cohesive and sophisticated look. The spacious family room offers a warm and inviting gathering space, highlighted by a cozy fireplace and door wall overlooking the private, fenced backyard. Step outside to enjoy an impressive 20 x 30 stamped-concrete patio and gazebo, creating the perfect setting for morning coffee, summer entertaining, or relaxing at the end of the day. The thoughtfully designed bedroom layout provides both privacy and convenience. The spacious primary suite features a private en-suite bath, while additional bedrooms are conveniently located near a second full bath. A third bathroom offers a luxurious jetted tub and shower with ceramic tile surround. Newer carpeting in two bedrooms adds warmth and comfort. Large windows throughout the home provide an abundance of natural light and enhance the welcoming atmosphere. Kitchen includes a range, dishwasher, refrigerator, and microwave. Additional features include a large separate laundry room and an attached 2 car garage with direct access to the home and additional storage. Enjoy a convenient location with quick access to I-75, parks, trails, shopping and community amenities. Situated behind Kroger and buffered by a privacy wall, this home offers a surprisingly peaceful and quiet setting while remaining close to everyday conveniences. Spacious, light-filled, beautifully maintained, and designed for comfortable living and entertaining, this home truly offers the best of indoor and outdoor living. Schedule your private showing today!
Property Features
Property Type: Residential - Single Family
Basement: Slab
Cooling: Central Air
Fenced: Yes
Fireplaces: 1
Garage: 2 car attached
Heating: Forced Air
Home Style: Traditional, Other
Lot Size: 0.19 Acres
Roof Type: Asphalt, Shingle
Taxes: $3,817
Year Built: 2004
Feature Descriptions
Appliances: Dishwasher, Disposal, Microwave, Range, Refrigerator
Association Fee Includes: None
Days on Site: 67
Exterior: Aluminum Siding, Brick
Fencing: Fenced Back, Full, Privacy
Fireplace: Family Room
Fireplace Y/N: Yes
Flooring: Carpet, Other
HOA Fee: 375/Quarterly
Interior: Ceiling Fan(s), Center Island, Eat-in Kitchen
Laundry: In Garage, Laundry Room
Lot: Sidewalk, Site Condo
Lot Dimensions: 70.20 X 117
Parcel Number: 70-126-04-0174-000
Parking: Garage Faces Front, Attached
Road Surface: Paved
Rooms Total: 6
Sewer: Public
Sub Type: Single Family Residence
Utilities: Natural Gas Connected
Water: Public
Window: Skylight(s)
Local Schools
School District: Gibraltar
Listed By / Shown By
Listed By
Agency Name: Coldwell Banker Professionals
Agent Name: Mary E Hipol

Shown By
Agent Name: Julie Childers
Agent Phone: Cell: (517) 673-1829
Agency Title: Key Realty
 | The property comes from the Member MLS's of the Michigan Regional Information Center, LLC (MichRIC). Copyright 2026 Michigan Regional Information Center, LLC (MichRIC). All rights reserved. Information deemed reliable, but not guaranteed. Data Last Updated 10/20/2026. |
Estimate Your Payment
Estimated Payment
$ 2,053.68 per month $1,649.59 Principal & Interest $318.08 Property Tax $86.01 Homeowner's Insurance
20790 Briarwood Street | MLS# 26042377
This single family home located at 20790 Briarwood Street, Brownstown, MI 48183 is currently listed for sale with an asking price of $294,900. This property was built in 2004 and has 3 bedrooms and 3 full baths with 1735 sq. ft. Briarwood Street is located in the Replat No 2 Wayne County Condo subdivision within the Gibraltar school district. Search Replat No 2 Wayne County Condo real estate on www.teamchildersrealty.com today.