

BEDS3
BATHS2 full
SQUARE FEET1,800
MLS#26055264
STATUSActive
PROPERTY TYPEResidential - Single Family
SCHOOLHart
Property Description
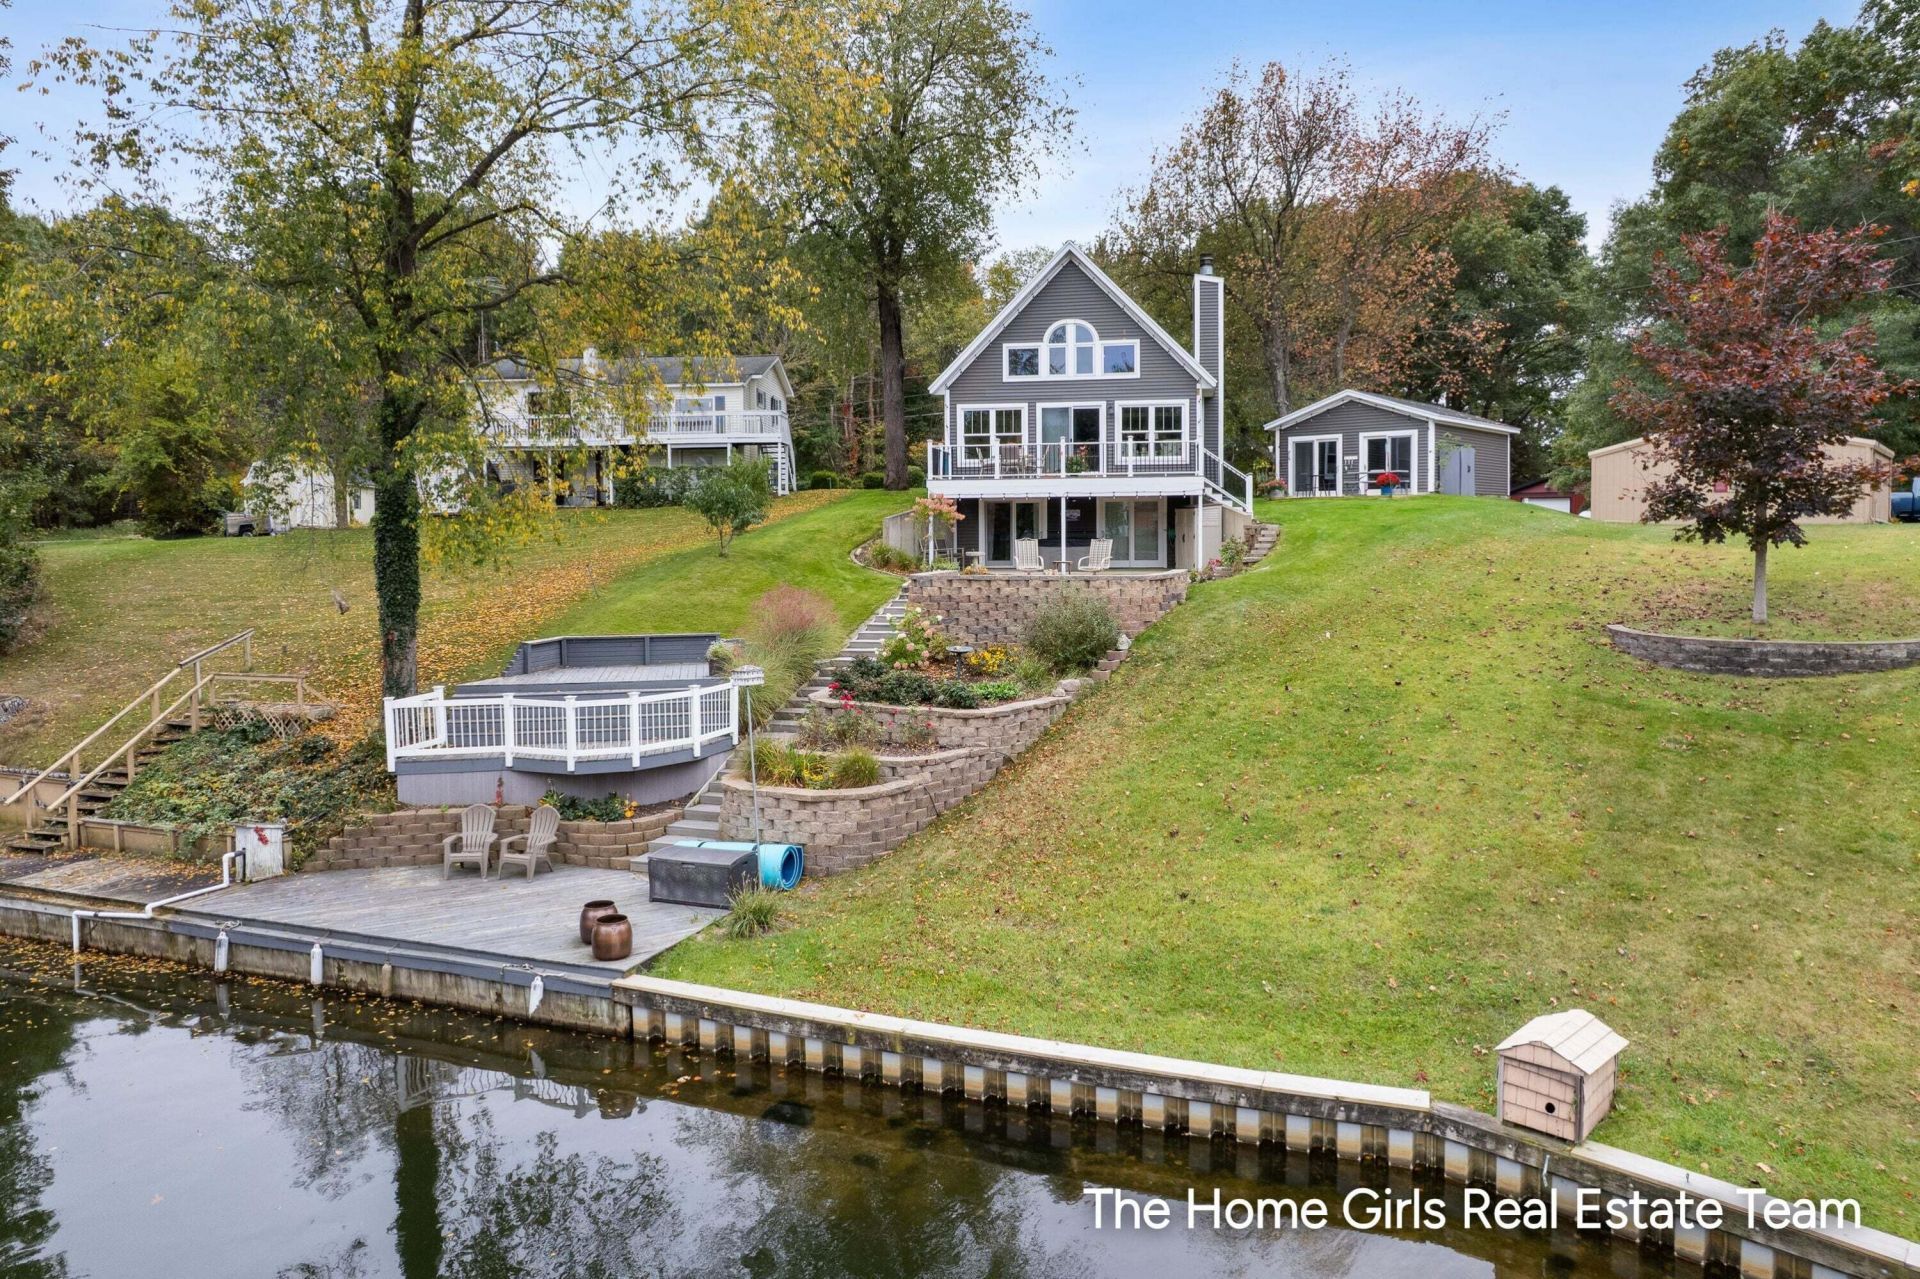
Welcome to your charming, beautifully updated lake house with Private Frontage on Upper Silver Lake! Nearly every inch of this 3-bedroom, 2-bath home has been thoughtfully refreshed, blending modern finishes with warmth and character. Updates include a remodeled kitchen with quartz countertops and new appliances, updated bathrooms, new flooring throughout, refinished nautical pine, and a remodeled lower level. Enjoy the new Trex deck, inviting outdoor seating area, fresh landscaping, finished 24x18 garage, and retaining wall. With access to public lake areas and convenient boat access at the dock landing, lake life is right at your fingertips! Just minutes from Silver Lake Sand Dunes, Mac Woods Dune Rides, Little Sable Point Lighthouse, Lake Michigan beaches, boating, ORV trails, and the Hart-Montague Trail, this home is perfect for year-round living.
Property Features
Property Type: Residential - Single Family
Basement: Walk-Out Access
Cooling: Window Unit(s)
Fireplaces: 1
Garage: 2
Heating: Forced Air
Home Style: Traditional
Lot Size: 0.18 Acres
Roof Type: Composition
Taxes: $8,566
Year Built: 1994
Feature Descriptions
Appliances: Dryer, Microwave, Oven, Range, Refrigerator, Washer
Association Amenities: Beach Area, Boat Launch, Other
Association Fee Includes: None
Days on Site: 5
Exterior: Brick, Stone, Vinyl Siding
Exterior: Balcony
Fireplace: Living Room, Wood Burning
Fireplace Y/N: Yes
Flooring: Carpet, Laminate, Vinyl
HOA Fee: 150/Annually
Interior: Ceiling Fan(s), Guest Quarters, Hot Tub Spa, Center Island, Eat-in Kitchen, Pantry
Lake Name: Upper Silver Lake
Laundry: Lower Level, Sink
Lot: Recreational
Lot Dimensions: IRR
Parcel Number: 006-707-500-00
Parking: Garage Faces Front, Detached, Converted Garage
Patio/Porch: Covered, Deck, Patio, Porch(es)
Road Surface: Paved
Rooms Total: 5
Sewer: Septic Tank
Sub Type: Single Family Residence
Utilities: High-Speed Internet
Water: Well
Waterfront: Channel, Lake
Window: Screens, Replacement, Insulated Windows, Window Treatments
Local Schools
School District: Hart
Listed By / Shown By
Listed By
Agency Name: Coldwell Banker Schmidt Realtors
Agent Name: Vanessa Alt
Agency Phone: 616-866-4434

Shown By
Agent Name: Julie Childers
Agent Phone: Cell: (517) 673-1829
Agency Title: Key Realty
 | The property comes from the Member MLS's of the Michigan Regional Information Center, LLC (MichRIC). Copyright 2026 Michigan Regional Information Center, LLC (MichRIC). All rights reserved. Information deemed reliable, but not guaranteed. Data Last Updated 10/22/2026. |
Estimate Your Payment
Estimated Payment
$ 5,275.00 per month $4,335.13 Principal & Interest $713.83 Property Tax $226.04 Homeowner's Insurance
2085 N White Birch Drive | MLS# 26055264
This single family home located at 2085 N White Birch Drive, Mears, MI 49436 is currently listed for sale with an asking price of $775,000. This property was built in 1994 and has 3 bedrooms and 2 full baths with 1800 sq. ft. N White Birch Drive is located within the Hart school district. Search Mears real estate on www.teamchildersrealty.com today.