

BEDS3
BATHS2 full
SQUARE FEET1,906
MLS#26054568
STATUSActive
PROPERTY TYPEResidential - Single Family
SUBDIVISIONDagget Flats
SCHOOLTri County
Property Description
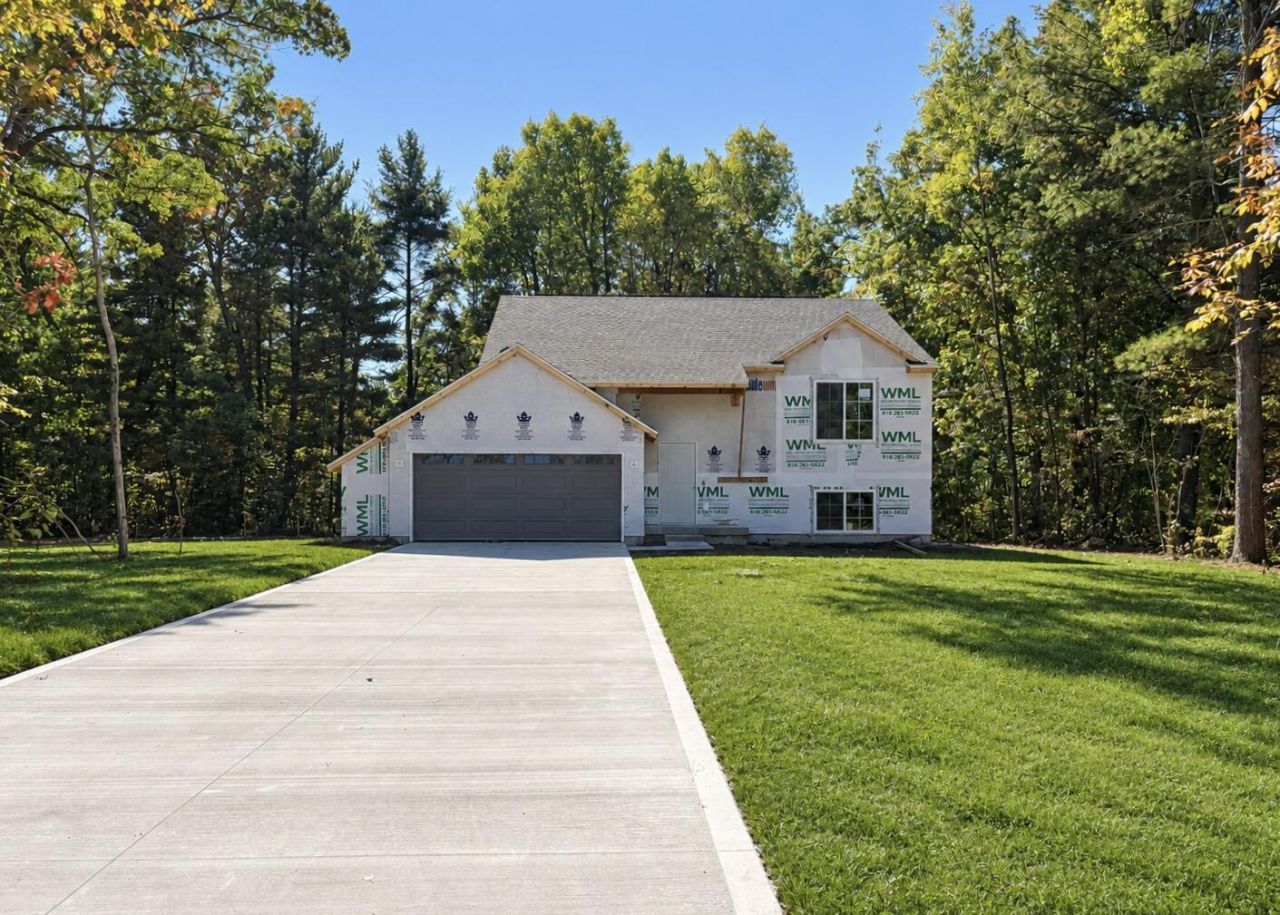
This Sable Homes London model floor plan located on a large, quiet, wooded lot has it all! This home has 1,900 finished square feet of incredibly usable space. The main floor on this home features a very open floor plan with an extensive living room, which is open to the large kitchen, and dining space. This floor also has a primary bedroom connected to a full bath. The lower level on this home has a spacious family room, utilities closet, laundry, two additional large bedrooms, and another full bath. This home also includes 2Ã??6 exterior construction, low-e windows, and 5 star plus energy rating. All these items will be a valued savings each month on heating and cooling! Photos are from a model home. Colors and selections may vary. Home to complete in November 2026.
Property Features
Property Type: Residential - Single Family
Basement: Daylight
Cooling: Central Air
Garage: 2 car attached
Heating: Forced Air
Lot Size: 1.40 Acres
Roof Type: Composition, Shingle
Taxes: $0
Year Built: 2026
Feature Descriptions
Accessibility: 36 Inch Entrance Door, Covered Entrance
Appliances: Dishwasher, Microwave, Range, Refrigerator
Days on Site: 6
Exterior: Stone, Vinyl Siding
Flooring: Carpet, Laminate
Home Warranty: Yes
Interior: Garage Door Opener, Center Island
Laundry: Gas Dryer Hookup
Lot: Wooded
Lot Dimensions: 175x313
Parcel Number: 017-027-008-10
Parking: Garage Door Opener, Attached
Patio/Porch: Deck
Rooms Total: 9
Sewer: Septic Tank
Sub Type: Single Family Residence
Utilities: Natural Gas Connected
Water: Well
Window: Screens, Insulated Windows
Wooded: Yes
Local Schools
School District: Tri County
Listed By / Shown By
Listed By
Agency Name: Sable Realty LLC
Agent Name: Angela Takens
Agency Phone: 616-866-3913

Shown By
Agent Name: Julie Childers
Agent Phone: Cell: (517) 673-1829
Agency Title: Key Realty
 | The property comes from the Member MLS's of the Michigan Regional Information Center, LLC (MichRIC). Copyright 2026 Michigan Regional Information Center, LLC (MichRIC). All rights reserved. Information deemed reliable, but not guaranteed. Data Last Updated 10/20/2026. |
Estimate Your Payment
Estimated Payment
$ 2,059.88 per month $1,957.80 Principal & Interest $0.00 Property Tax (data not provided by mls) $102.08 Homeowner's Insurance
20907 W Dewey Road | MLS# 26054568
This single family home located at 20907 W Dewey Road, Howard City, MI 49329 is currently listed for sale with an asking price of $350,000. This property was built in 2026 and has 3 bedrooms and 2 full baths with 1906 sq. ft. W Dewey Road is located in the Dagget Flats subdivision within the Tri County school district. Search Dagget Flats real estate on www.teamchildersrealty.com today.