

BEDS5
BATHS3.1
SQUARE FEET2,756
MLS#1948092
STATUSNew
PROPERTY TYPEResidential - Single Family
SUBDIVISIONMI
SCHOOLTraverse City Area Public School
Property Description
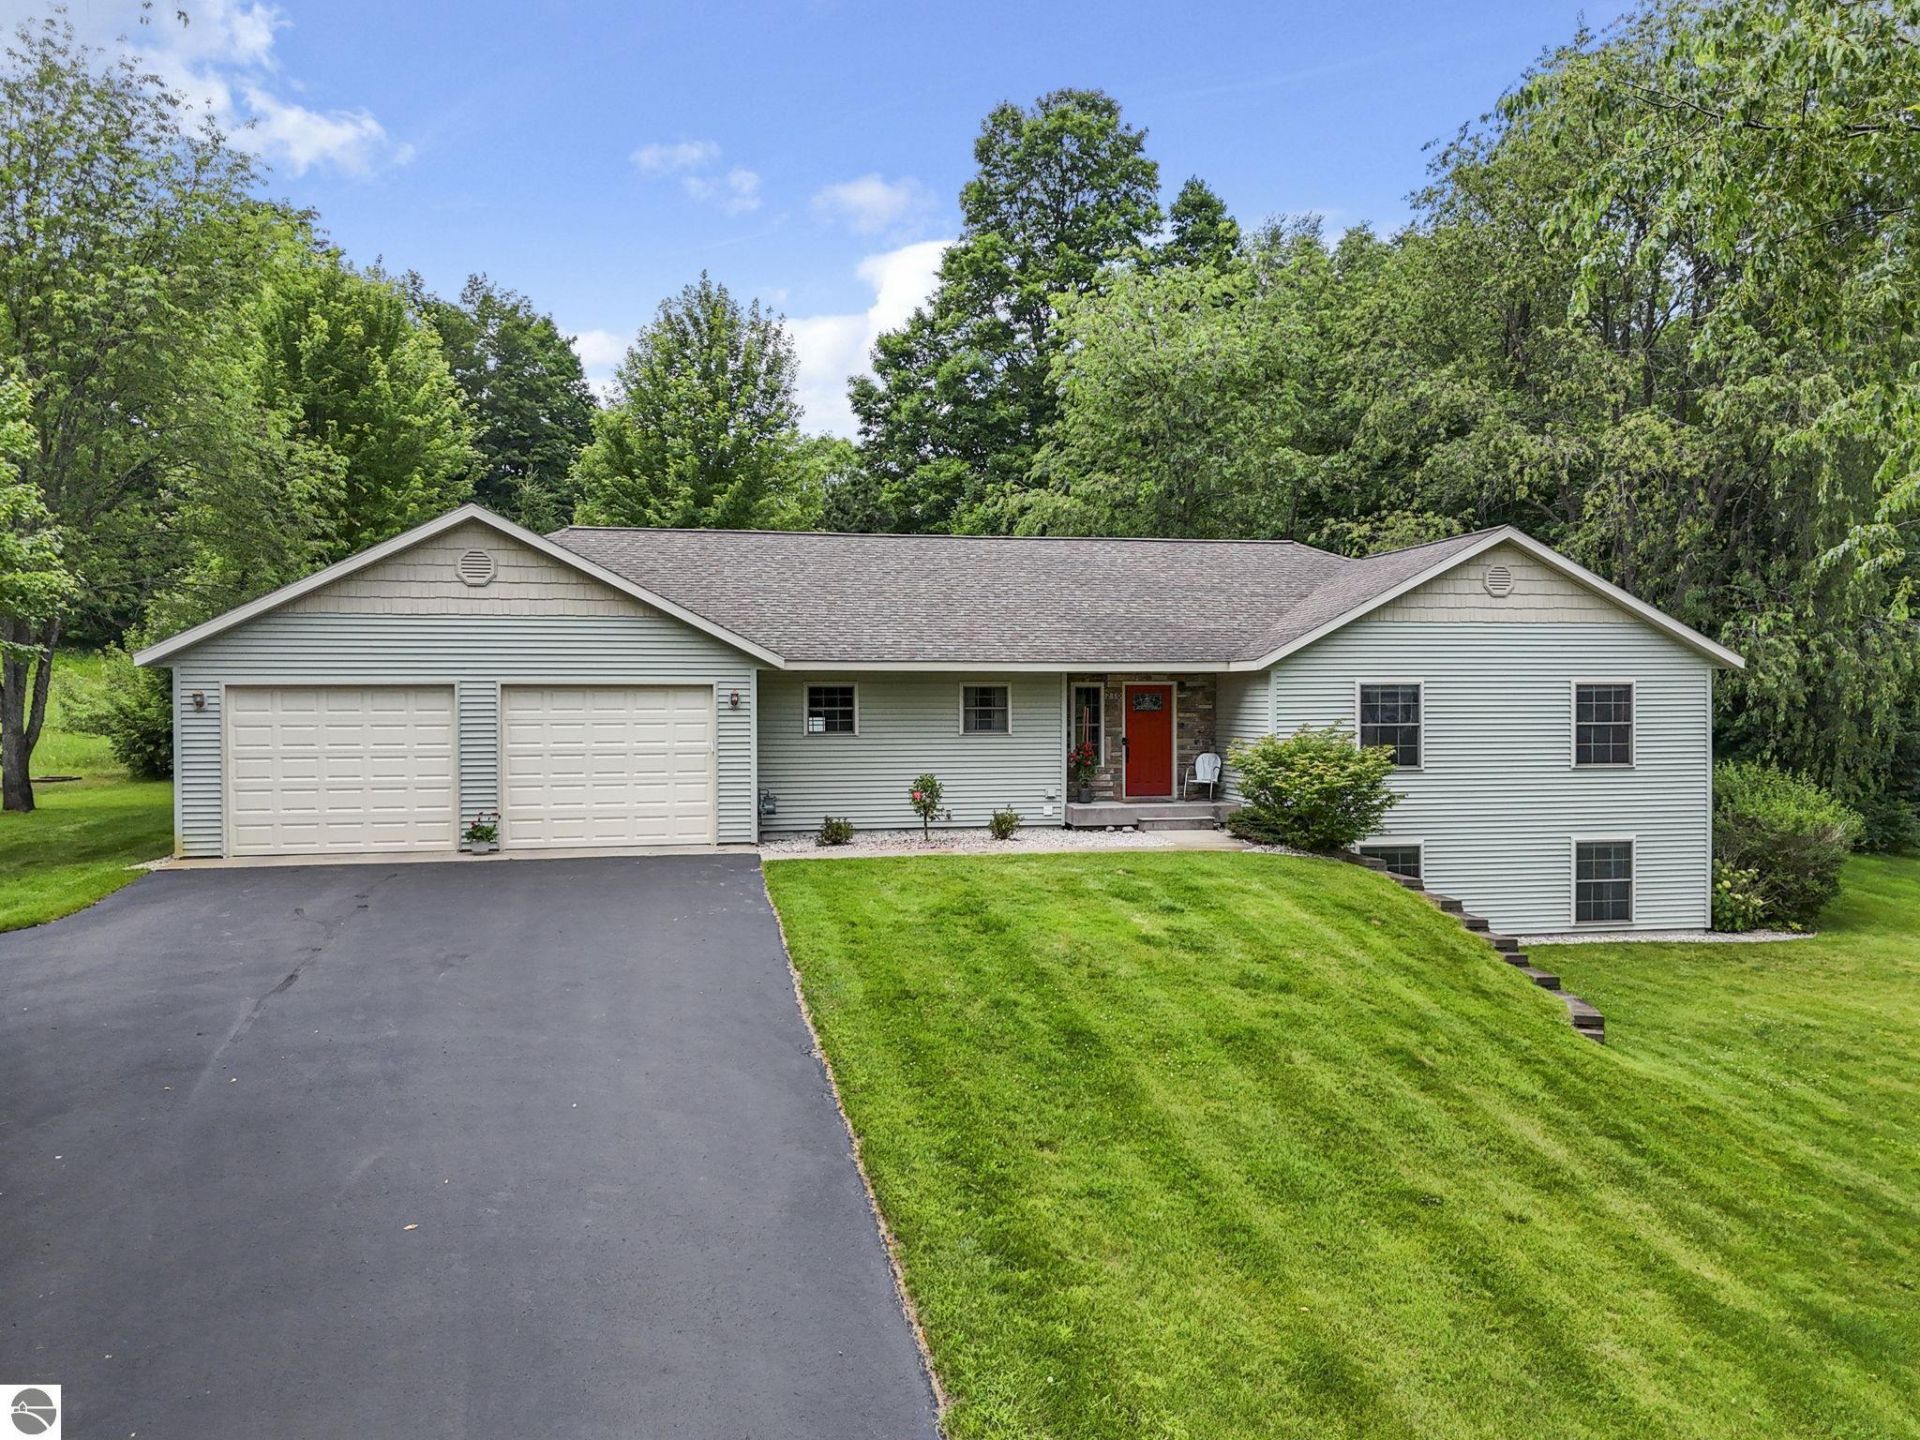
Beautiful 5-bedroom, 3.5 bath home set on an elevated cul de sac lot. The main level features a spacious living room with a gas fireplace, oak hardwood floors, cathedral ceiling, and a dining area that opens to a peaceful back deck. The updated kitchen includes new appliances, and the main floor primary suite offers a generous walk in closet. This lovely ranch also includes a partially finished lower level with a large family room, two additional bedroomsâ??each with oversized walk in closetsâ??a full bath, and abundant storage space. Additional highlights include a heated 936 sq. ft. attached garage, underground sprinkling, covered front porch, main floor laundry, and a nice mud room. Located in a great neighborhood just 15 minutes from downtown Traverse City, youâ??ll enjoy quick access to shopping, restaurants, beaches, state forest land, inland lakes, hiking and cross country trails, and more.
Property Features
Property Type: Residential - Single Family
Basement: Full, Poured Concrete, Daylight Windows, Finished Rooms
Home Style: Ranch, 1 Story, Ranch, 1 Story
Lot Size: 0.64 Acres
Roof Type: Asphalt
Year Built: 2006
Feature Descriptions
Above Ground Finished SQFT: 1756
Appliance(s)/Equipment: Refrigerator, Oven/Range, Dishwasher, Microwave, Water Softener Owned, Washer, Dryer, Blinds, Curtain Rods, Ceiling Fan
Construction: Frame
Exterior: Sprinkler System, Deck, Countryside View, Covered Porch
Garage/Parking: Attached, Door Opener, Paved Driveway, Concrete Floors
Heating/Cooling: Forced Air, Central Air
Heating/Cooling Source: Natural Gas
Interior: Jetted Tub, Cathedral Ceilings, Foyer Entrance, Walk-In Closet(s), Granite Bath Tops, Granite Kitchen Tops, Island Kitchen, Mud Room
Lot: Subdivision
Lot Dimensions: 171 x 158 x 169 x 190
Outbuilding(s): Yes
Road: Cul-de-Sac, Private Owned, Association, Blacktop, Privately Maintained
Sewer: Private Septic
Special View Info: Countryside
Water: Private Well
Waterfront Type: No
Room Sizes
Primary Bedroom: 13.05x14.05 Level - Main Floor
Bedroom 2: 11.06x13 Level - Main Floor
Bedroom 3: 11.02x12.10 Level - Main Floor
Bedroom 4: 13x13.05 Level - Lower Floor
Dining Room: 9.8x13.05 Level - Main Floor
Family Room: 12.04x17.04 Level - Lower Floor
Kitchen: 11x13.05 Level - Main Floor
Living Room: 16x17 Level - Main Floor
Local Schools
School District: Traverse City Area Public School
Listed By / Shown By
Listed By
Agency Name: Century 21 Northland
Agency Phone: 231-929-7900
Shown By
Agent Name: Julie Childers
Agent Phone: Cell: (517) 673-1829
Agency Title: Key Realty

Estimate Your Payment
Estimated Payment
$ 3,384.10 per month $3,216.39 Principal & Interest $0.00 Property Tax (data not provided by mls) $167.71 Homeowner's Insurance
210 Cinnamon Lane | MLS# 1948092
This single family home located at 210 Cinnamon Lane, Traverse City, MI 49696 is currently listed for sale with an asking price of $575,000. This property was built in 2006 and has 5 bedrooms with 2756 sq. ft. Cinnamon Lane is located in the MI subdivision within the Traverse City Area Public School school district. Search MI real estate on www.teamchildersrealty.com today.