

BEDS3
BATHS1 full 1 partial
SQUARE FEET1,740
MLS#26054140
STATUSActive
PROPERTY TYPEResidential - Single Family
SCHOOLGrand Rapids
Property Description
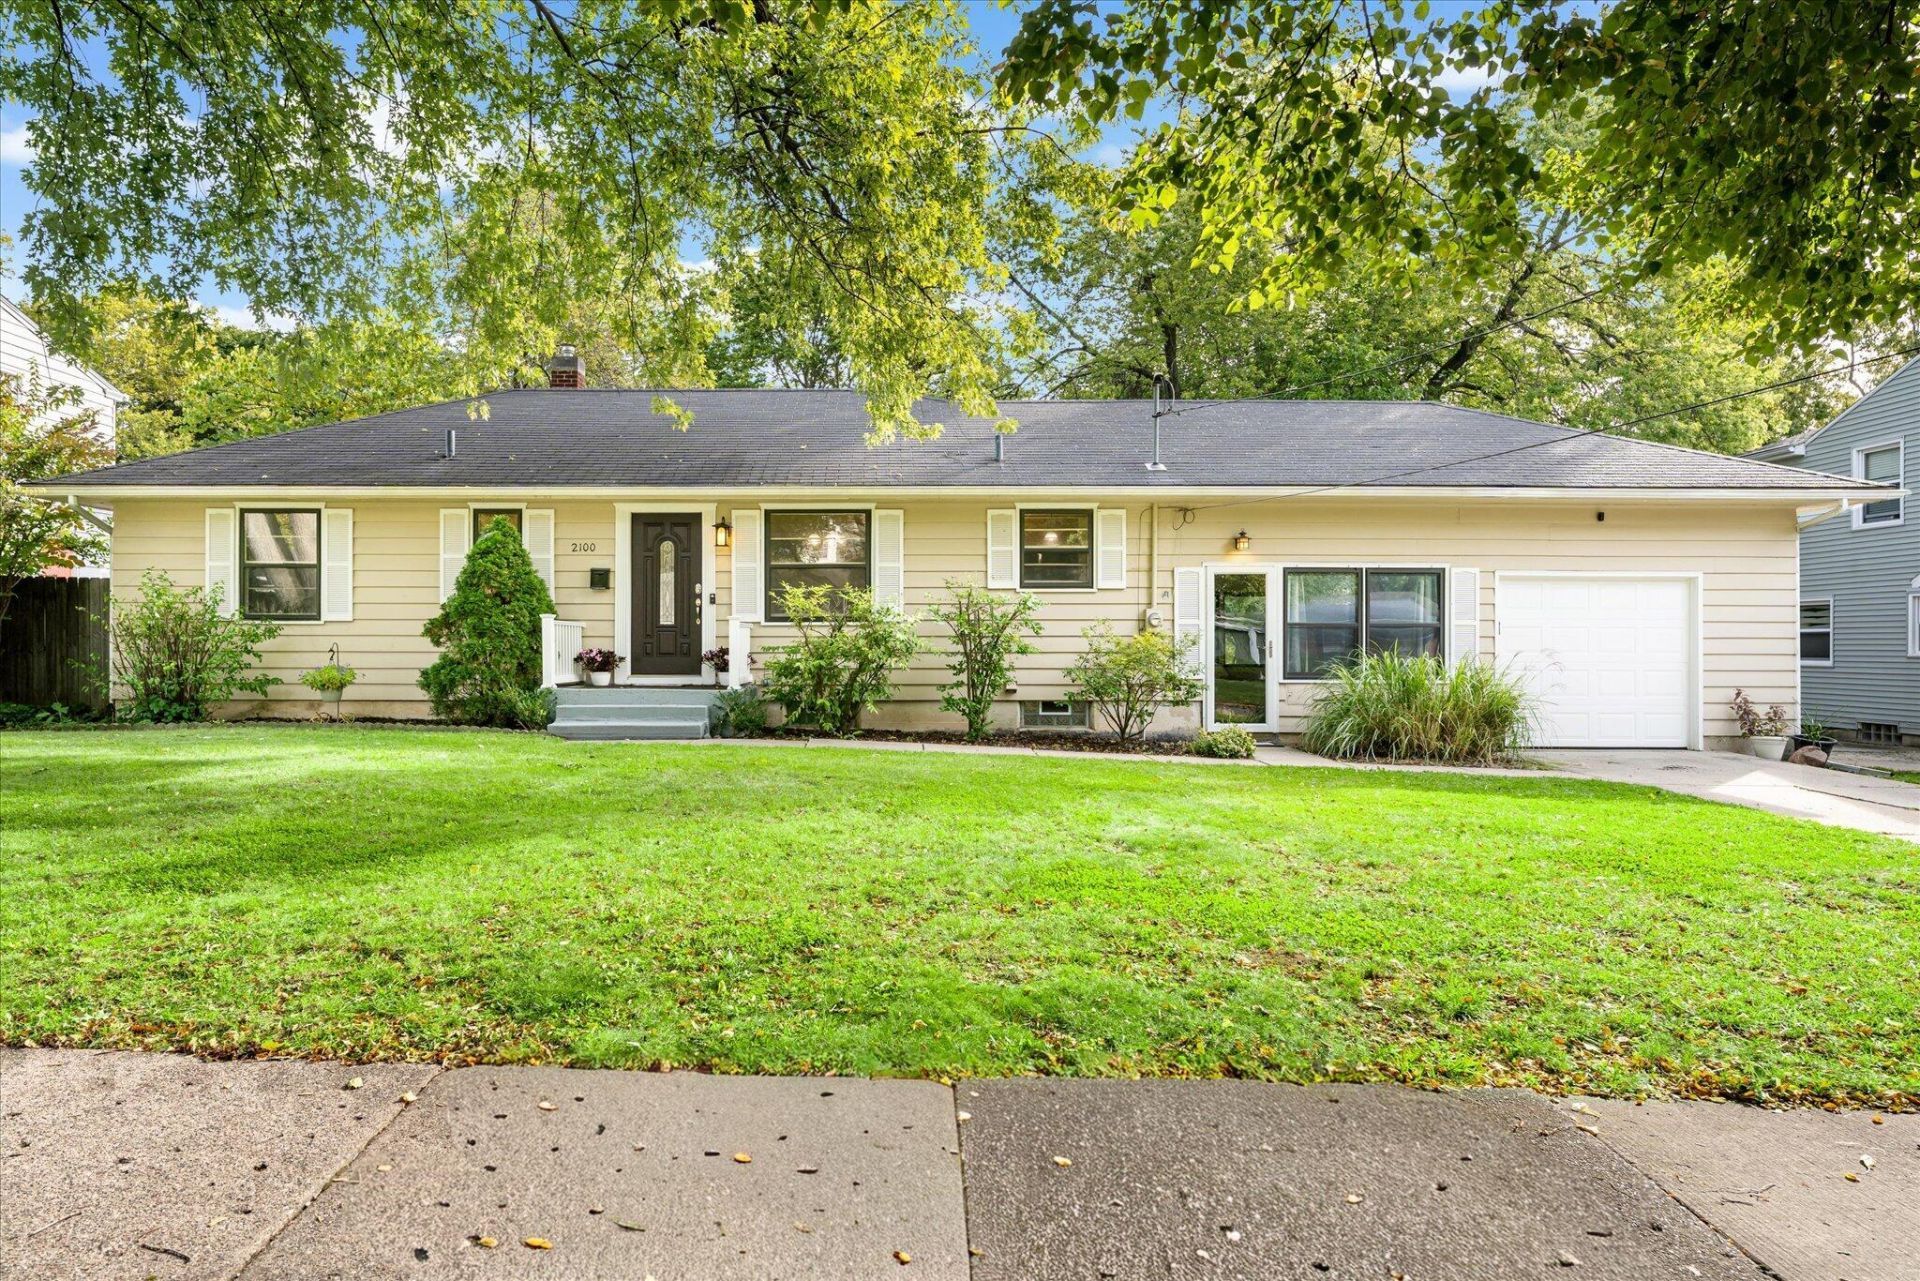
Freshly updated ranch home with attached garage and fully fenced backyard. Walking distance to Breton Village, GR Christian Middle and High Schools and Ottawa Hills High School. Quiet street and great neighbors! NEW in PAST 4 years: FURNACE, WATER HEATER, KIT APPLIANCES, PLUMBING, MAIN FLOOR CARPET, BATHROOM UPDATES, and LOWER LEVEL FLOORING. Main floor has 3 bedrooms with brand new carpet. Huge living room with picture windows overlooking the fenced backyard. A large breezeway makes a fantastic mud room or extra dining space. Attached garage is a plus with winter coming too! You will love the character of natural hardwood floors. The lower level is finished on one half and offers a home office or hobby space, huge rec room, 1/2 bath that can expand to a full bathroom, laundry and storage areas. Its clean and dry and ready for your big screen and sectional! Cant beat this location and surrounding prices are much higher. Best part - possession at close gets you in before the holidays!
Property Features
Property Type: Residential - Single Family
Basement: Full
Fenced: Yes
Garage: 1 car attached
Heating: Forced Air
Home Style: Ranch
Lot Size: 0.24 Acres
Roof Type: Asphalt, Shingle
Taxes: $1,910
Year Built: 1953
Feature Descriptions
Accessibility: Accessible Mn Flr Bedroom, Accessible Mn Flr Full Bath, Covered Entrance
Appliances: Dishwasher, Disposal, Dryer, Microwave, Range, Refrigerator, Washer
Days on Site: 9
Exterior: Other
Fencing: Fenced Back, Full
Flooring: Carpet, Wood
Laundry: Laundry Room, Lower Level, Sink
Lot: Sidewalk
Lot Dimensions: 80x133
Parcel Number: 41-18-09-103-011
Parking: Garage Faces Front, Attached
Patio/Porch: Covered, Deck
Road Surface: Paved
Rooms Total: 6
Sewer: Public
Sub Type: Single Family Residence
Utilities: Cable Available, Natural Gas Connected, Storm Sewer, High-Speed Internet
Water: Public
Window: Storms, Screens
Local Schools
School District: Grand Rapids
Listed By / Shown By
Listed By
Agency Name: GR Home Team
Agent Name: Erin C Fester
Agency Phone: 616-378-0018

Shown By
Agent Name: Julie Childers
Agent Phone: Cell: (517) 673-1829
Agency Title: Key Realty
 | The property comes from the Member MLS's of the Michigan Regional Information Center, LLC (MichRIC). Copyright 2026 Michigan Regional Information Center, LLC (MichRIC). All rights reserved. Information deemed reliable, but not guaranteed. Data Last Updated 10/19/2026. |
Estimate Your Payment
Estimated Payment
$ 2,159.61 per month $1,901.30 Principal & Interest $159.17 Property Tax $99.14 Homeowner's Insurance
2100 Cambridge Drive Se | MLS# 26054140
This single family home located at 2100 Cambridge Drive Se, Grand Rapids, MI 49506 is currently listed for sale with an asking price of $339,900. This property was built in 1953 and has 3 bedrooms and 1 full and 1 partial baths with 1740 sq. ft. Cambridge Drive Se is located within the Grand Rapids school district. Search Grand Rapids real estate on www.teamchildersrealty.com today.