

BEDS3
BATHS1 full
SQUARE FEET1,817
MLS#26053673
STATUSActive
PROPERTY TYPEResidential - Single Family
SUBDIVISIONGrove Park Sub
SCHOOLWillow Run
Property Description
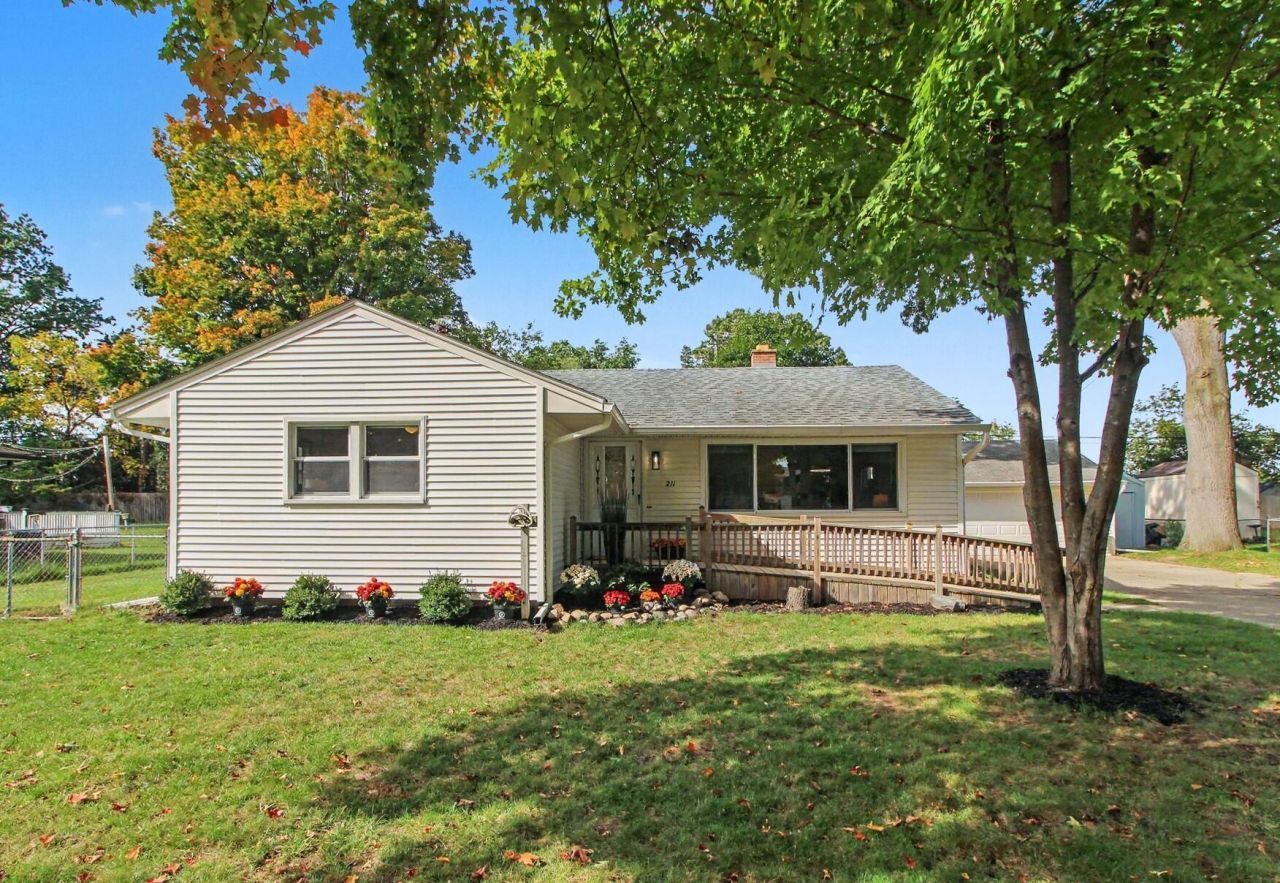
Tucked on a destination-only street, this 3-bedroom ranch delivers far more space and utility than its footprint suggests. The unusually generous .31-acre lot includes a fully fenced yard with 2 gates, wide concrete parking pad, 2.5-car detached garage with workbenches, 220V service, extra electrical, newer floor, door and opener, plus TWO powered sheds with interior lighting. Inside, hardwood floors span all 3 bedrooms and hallway; bedrooms are freshly painted with ceiling fans, and new LED lighting brightens the foyer, hall, dining area and kitchen. Oak cabinetry gets a fresh look with matte black hardware and new black faucet. The vintage pink-and-black tile bath retains its 1950s character while adding a newer oversized curb-less shower with frameless glass. Freshly finished basement with new LVP, paint and lighting; large laundry/storage area with new vinyl flooring. Comfortable radiant hot-water heat, central air, updated 3-season porch, ramped front entry and pretty curb appeal!
Property Features
Property Type: Residential - Single Family
Basement: Daylight, Full
Cooling: Central Air
Fenced: Yes
Garage: 2 car attached
Heating: Baseboard, Hot Water, Radiant
Home Style: Ranch
Lot Size: 0.31 Acres
Roof Type: Asphalt, Shingle
Taxes: $3,255
Year Built: 1955
Feature Descriptions
Accessibility: Ramped Entrance, Low Threshold Shower
Appliances: Dishwasher, Dryer, Microwave, Range, Refrigerator, Washer
Days on Site: 12
Exterior: Vinyl Siding
Exterior: Scrn Porch
Fencing: Fenced Back, Chain Link, Full
Flooring: Carpet, Tile, Vinyl, Wood
Interior: Ceiling Fan(s), Garage Door Opener
Laundry: Electric Dryer Hookup, In Basement, Laundry Chute, Laundry Room, Sink, Washer Hookup
Lot: Level
Lot Dimensions: 100' x 135'
Parcel Number: K-11-02-408-020
Parking: Garage Faces Front, Garage Door Opener, Detached, Attached
Patio/Porch: 3 Season Room, Covered, Deck, Enclosed, Porch(es), Screened
Road Surface: Paved
Rooms Total: 6
Sewer: Public
Structures: Second Garage, Shed(s)
Sub Type: Single Family Residence
Utilities: Phone Connected, Natural Gas Connected, Cable Connected
Water: Public
Window: Low-Emissivity Windows, Storms, Screens, Replacement, Insulated Windows
Local Schools
High School: Ypsilanti Community High School
Middle School: Ypsilanti Community Middle School
Elementary School: Estabrook Elementary School
School District: Willow Run
Listed By / Shown By
Listed By
Agency Name: Real Estate One Inc
Agent Name: Julie Svinicki
Agency Phone: 734-662-8600

Shown By
Agent Name: Julie Childers
Agent Phone: Cell: (517) 673-1829
Agency Title: Key Realty
 | The property comes from the Member MLS's of the Michigan Regional Information Center, LLC (MichRIC). Copyright 2026 Michigan Regional Information Center, LLC (MichRIC). All rights reserved. Information deemed reliable, but not guaranteed. Data Last Updated 10/20/2026. |
Estimate Your Payment
Estimated Payment
$ 1,889.73 per month $1,538.27 Principal & Interest $271.25 Property Tax $80.21 Homeowner's Insurance
211 Emerson Avenue | MLS# 26053673
This single family home located at 211 Emerson Avenue, Ypsilanti, MI 48198 is currently listed for sale with an asking price of $275,000. This property was built in 1955 and has 3 bedrooms and 1 full baths with 1817 sq. ft. Emerson Avenue is located in the Grove Park Sub subdivision within the Willow Run school district. Search Grove Park Sub real estate on www.teamchildersrealty.com today.