

BEDS4
BATHS2 full
SQUARE FEET1,135
MLS#50224998
STATUSActive
PROPERTY TYPEResidential - Single Family
SUBDIVISIONThe Wyandotte Home Co Sub
SCHOOLWyandotte City School District
Property Description
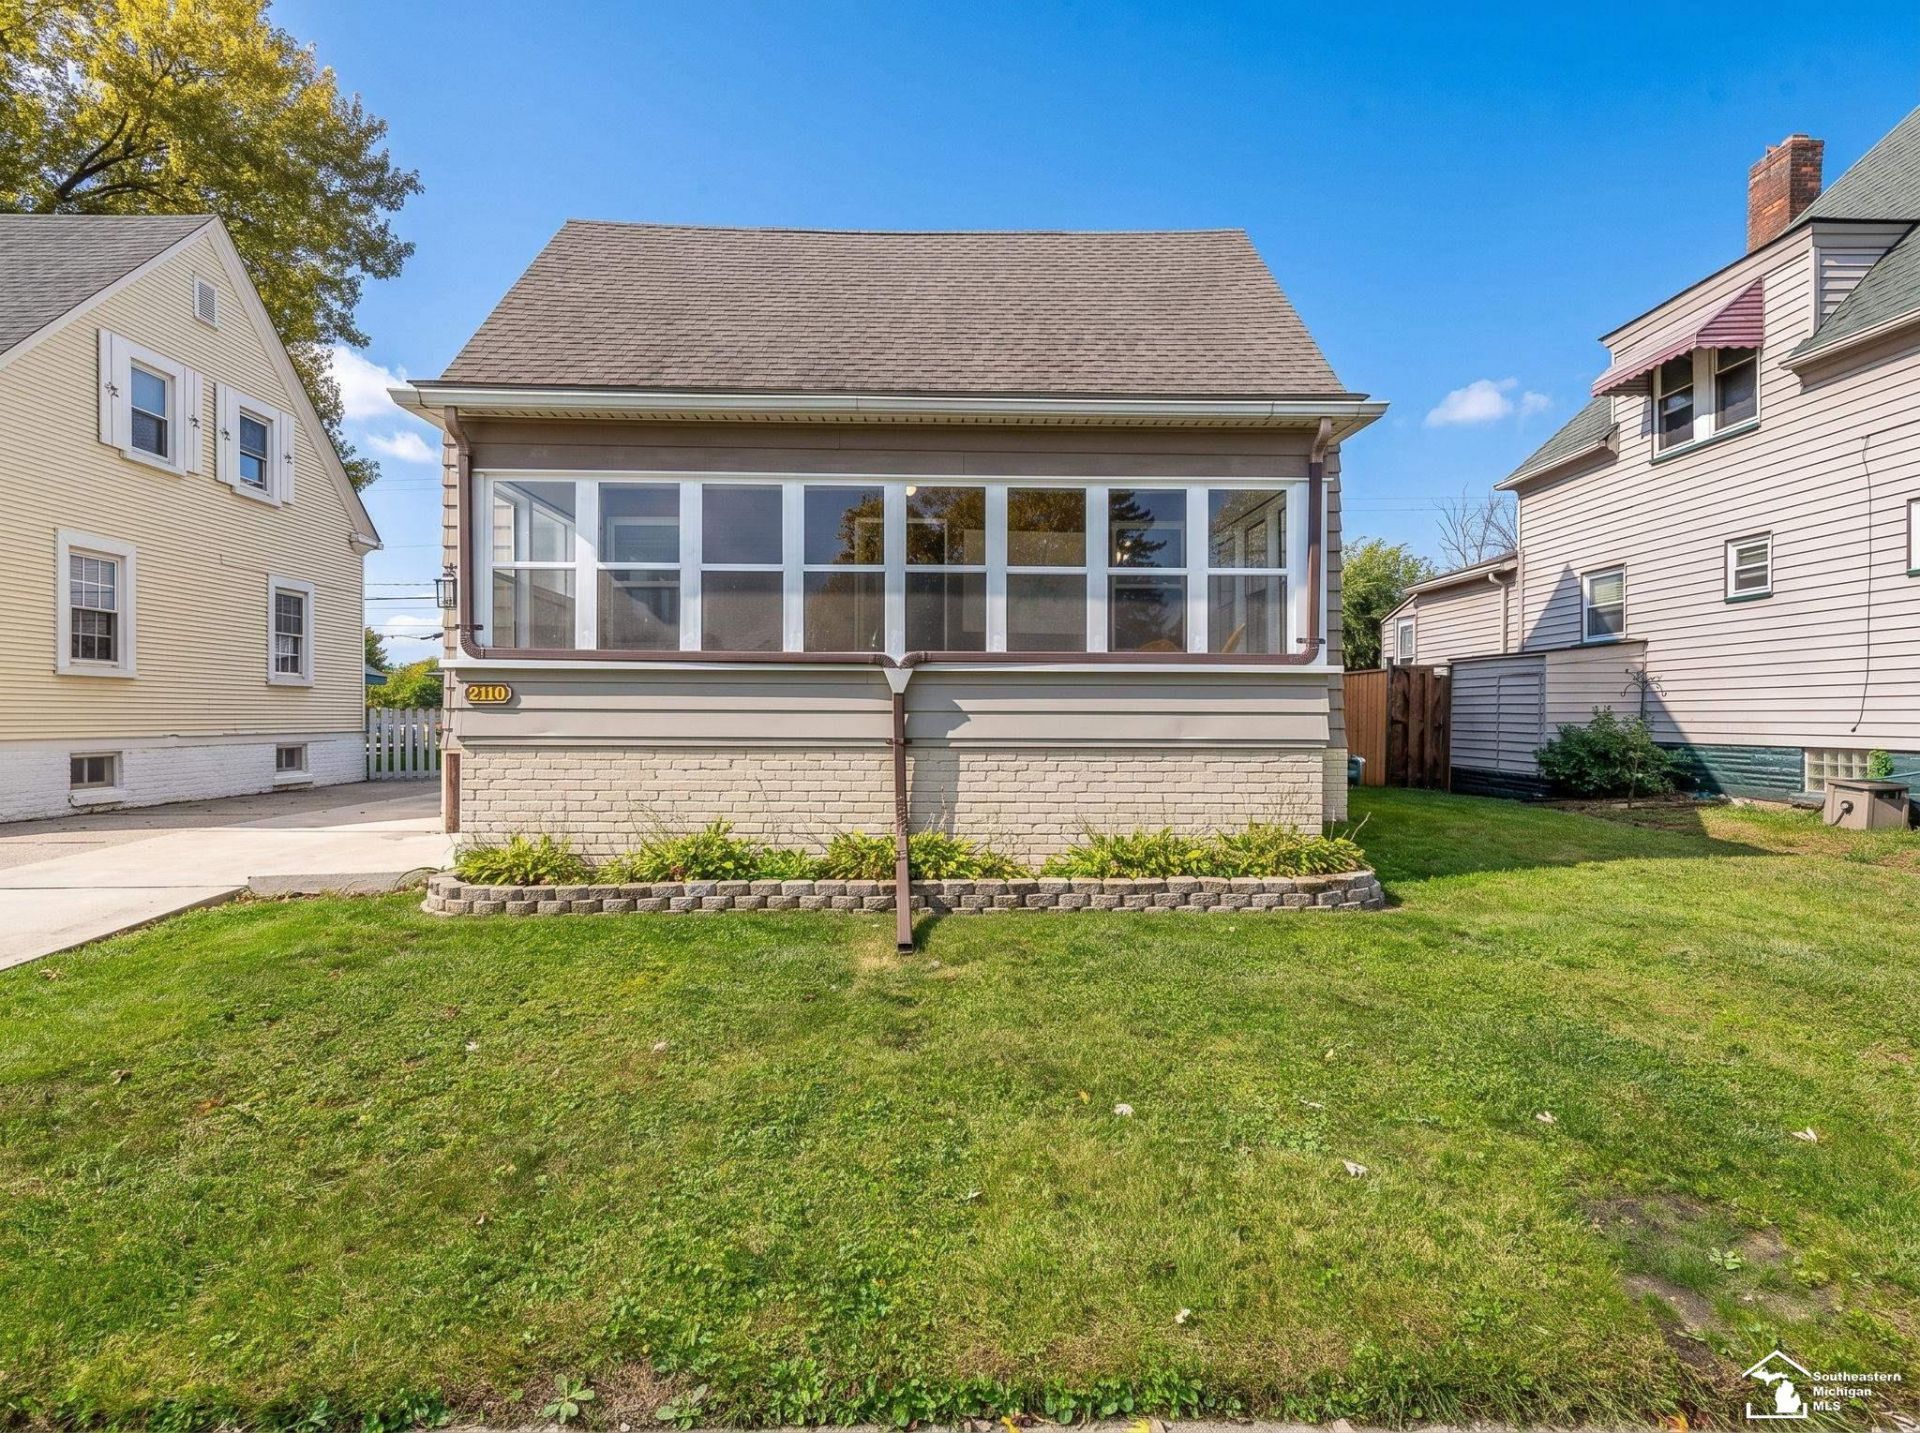
Beautiful and meticulously maintained 4-bedroom, 2-full-bath home that is truly move-in ready! Fresh paint and new carpet throughout create a clean, welcoming feel. Enjoy the spacious enclosed front porch, beautifully updated and perfect for relaxing. The fully fenced backyard offers privacy and plenty of space to enjoy, while the detached mechanics garage is ideal for the car enthusiast, hobbyist, or anyone needing extra workspace and storage. A newer concrete driveway adds to the homes curb appeal and convenience. The clean basement provides plenty of additional storage, and appliances stay with the home. This property has been exceptionally well cared for and is ready for its new owners. Dont miss your opportunity to make this beautiful home yours!
Property Features
Property Type: Residential - Single Family
Basement: Yes
Basement: Block
Fenced: Yes
Fuel Type: Natural Gas
Garage: 2
Heating: Forced Air
Home Style: Traditional
Lot Size: 0.11 Acres
Stories: 2.0
Taxes: $2,532
Year Built: 1917
Feature Descriptions
Appliances: Dryer, Range/Oven, Refrigerator, Washer
Days on Site: 4
Exterior: Vinyl Siding
Exterior: Fenced Yard
Sewer: Public Sanitary
Summer Tax: 1877
Water: Public Water
Winter Tax: 655
Room Sizes
Bedroom 1: 12 X 12 Level Main
Bedroom 2: 11 X 10 Level Main
Bedroom 3: 13 X 12 Level Upper
Bedroom 4: 14 X 13 Level Upper
Kitchen: 15 X 12 Level Main
Living Room: 12 X 12 Level Main
Sunroom: 20 X 9 Level Main
Local Schools
School District: Wyandotte City School District
Listed By / Shown By
Listed By
Agency Name: Key Realty One LLC in Monroe
Agent Name:

Shown By
Agent Name: Julie Childers
Agent Phone: Cell: (517) 673-1829
Estimate Your Payment
Estimated Payment
$ 1,446.34 per month $1,174.12 Principal & Interest $211.00 Property Tax $61.22 Homeowner's Insurance
2110 5th Street | MLS# 50224998
This single family home located at 2110 5th Street, Wyandotte, MI 48192 is currently listed for sale by Key Realty One LLC in Monroe, with an asking price of $209,900. This property was built in 1917 and has 4 bedrooms and 2 full baths with 1135 sq. ft. 5th Street is located in the The Wyandotte Home Co Sub subdivision within the Wyandotte City School District school district. Search The Wyandotte Home Co Sub real estate on www.teamchildersrealty.com today.