

BEDS4
BATHS2 full 1 partial
SQUARE FEET2,795
MLS#26050752
STATUSActive
PROPERTY TYPEResidential - Single Family
SCHOOLLakeview
Property Description
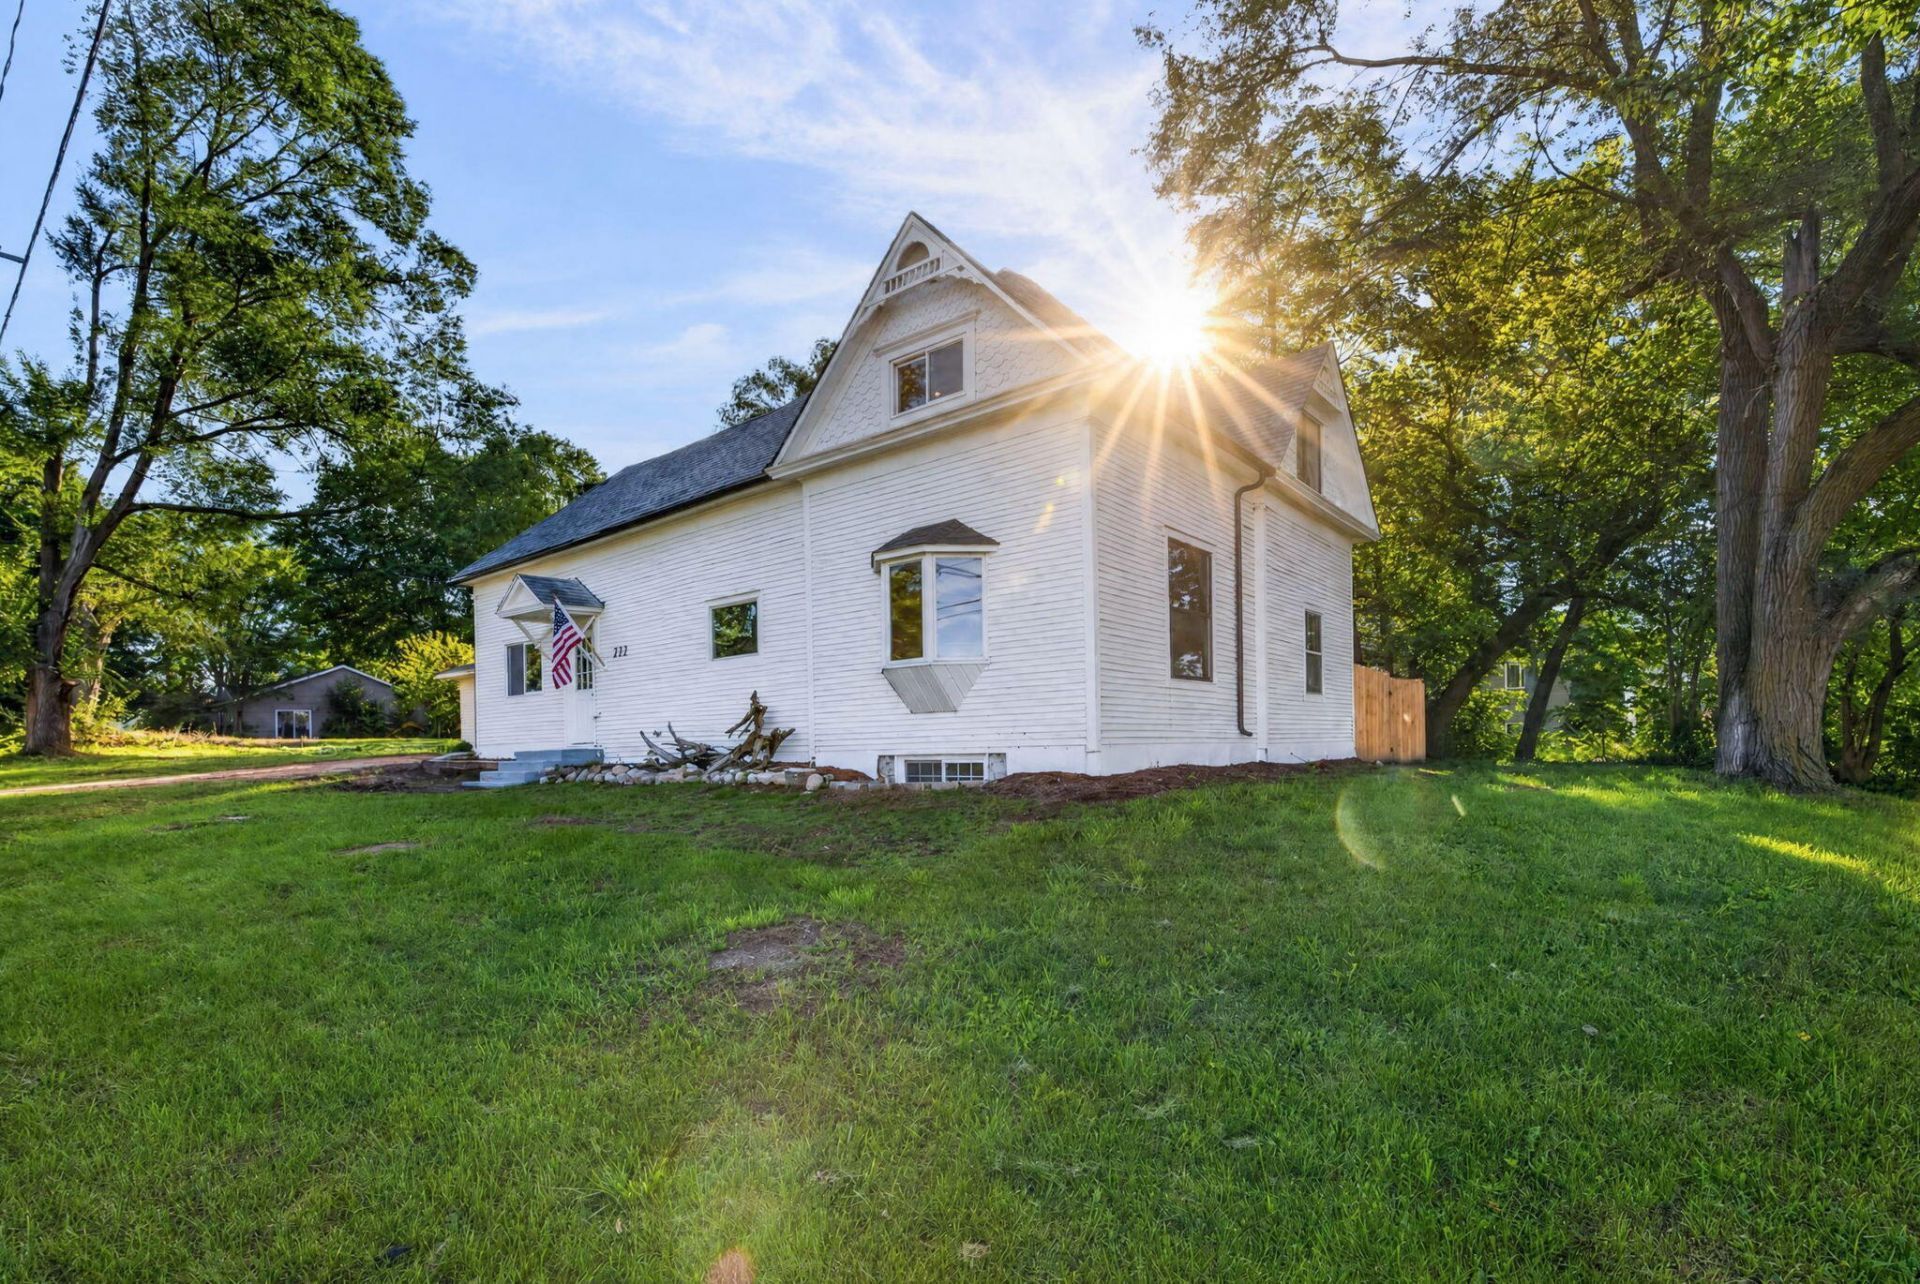
For many years this was a Diamond In The Rough but now it Sparkles! Through creative vision, this home has been Renovated, Remodeled, Restored, Repurposed, Renewed and Revived and is now READY for new owners! The Main level includes kitchen, dining room, living room, a half bathroom, and a primary bedroom with full bath. Upper level can be completely separate as it has both an outside entry as well as one inside. This level has a combination living room/kitchen, two bedrooms, and a full bath with laundry. Basement has a bedroom with egress window, a utility room including laundry and other utility space with new furnace and water heater and lots of storage space. The extra large garage has two spaces for vehicles but also a huge area for storage or a workshop. Both house and garage have new roofs. A covered deck has a view of the fenced back yard. This home truly needs to be seen - dont leave it to your imagination to guess whats there! Some photos are virtual.
Property Features
Property Type: Residential - Single Family
Basement: Partial
Cooling: Central Air
Fenced: Yes
Garage: 2
Heating: Forced Air
Home Style: Traditional
Lot Size: 0.21 Acres
Roof Type: Composition, Metal
Taxes: $1,776
Year Built: 1950
Feature Descriptions
Accessibility: 36 Inch Entrance Door,36 or + Hallway
Appliances: Dishwasher, Dryer, Range, Refrigerator, Washer
Days on Site: 26
Exterior: Wood Siding
Fencing: Fenced Back
Flooring: Carpet, Laminate
Interior: Center Island, Eat-in Kitchen, Pantry
Laundry: In Basement, Upper Level
Lot: Corner Lot
Lot Dimensions: 60 x 30
Parcel Number: 013-161-006-00
Parking: Garage Door Opener, Detached
Patio/Porch: Covered, Deck
Road Surface: Paved
Rooms Total: 10
Sewer: Septic Tank
Sub Type: Single Family Residence
Water: Well
Local Schools
School District: Lakeview
Listed By / Shown By
Listed By
Agency Name: CB Schmidt Big Rapids
Agent Name: Karen M Vander Goot

Shown By
Agent Name: Julie Childers
Agent Phone: Cell: (517) 673-1829
Agency Title: Key Realty
 | The property comes from the Member MLS's of the Michigan Regional Information Center, LLC (MichRIC). Copyright 2026 Michigan Regional Information Center, LLC (MichRIC). All rights reserved. Information deemed reliable, but not guaranteed. Data Last Updated 10/20/2026. |
Estimate Your Payment
Estimated Payment
$ 1,898.90 per month $1,664.13 Principal & Interest $148.00 Property Tax $86.77 Homeowner's Insurance
212 E 2nd Street | MLS# 26050752
This single family home located at 212 E 2nd Street, Trufant, MI 49347 is currently listed for sale with an asking price of $297,500. This property was built in 1950 and has 4 bedrooms and 2 full and 1 partial baths with 2795 sq. ft. E 2nd Street is located within the Lakeview school district. Search Trufant real estate on www.teamchildersrealty.com today.