

BEDS4
BATHS2 full 1 partial
SQUARE FEET1,460
MLS#26-1087
STATUSActive
PROPERTY TYPEResidential -
SCHOOLSault Ste Marie
Property Description
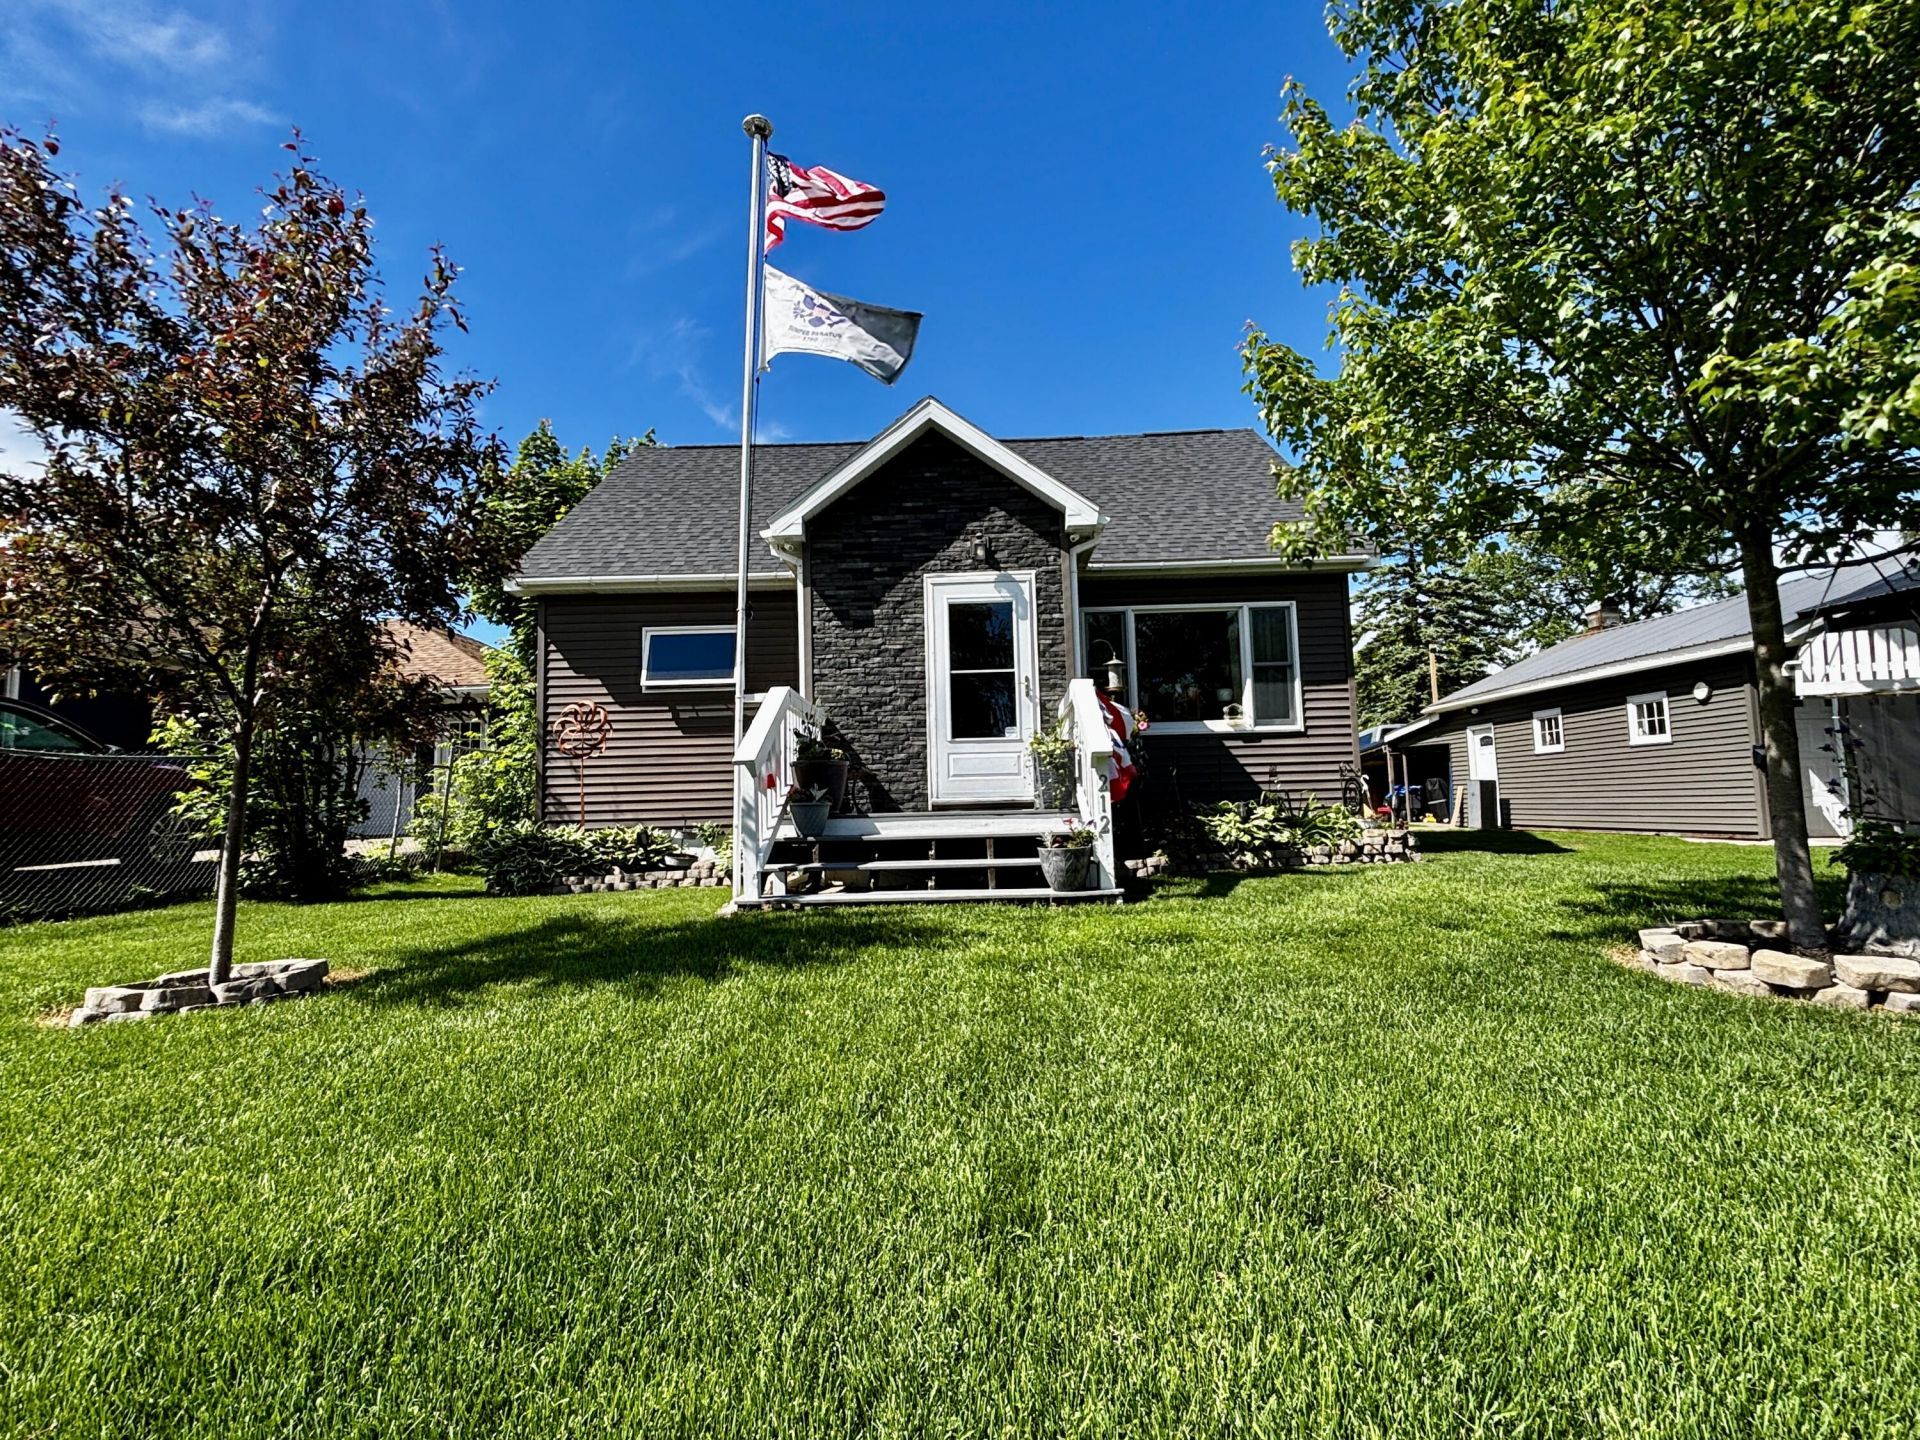
Owner is a licensed Real Estate Agent in the state of Michigan. This well-maintained two-story home offers 4 bedrooms, 2.5 bathrooms on 2 city lots! This property features a 2 stall detached garage, a detached carport, a shed attached to the garage, and an overhang off the back of the shed. LOTS of room for storage! Major improvements include a new roof-2024, a new metal roof on garage-2019, and a new water heater-2026. The home also has a newer high efficiency furnace which helps keep utility costs down, while the eat-in kitchen offers convenient dining space and is equipped with a 3 stage water filtration system and a 4-gallon point of use hot water heater. With 4 bedrooms, ample outdoor space, and major mechanical updates already completed, this home is ready for its next owner.
Property Features
Property Type: Residential -
Basement: Yes
Fenced: Yes
Garage: 2
Heating: Forced Air, Natural Gas
Lot Size: 0.23 Acres
Roof Type: Asphalt shingles, Metal Roofing
Year Built: 1949
Feature Descriptions
Additional Garage: Carport Detached
Appliances: Dishwasher, Garbage Disposal, Microwave, Range Hood, Refrigerator, Water Filter, Convection Oven, Griddle
Days on Site: 7
Exterior: Vinyl
Extras: Paved Street, Shed(s), Paved Driveway
Foundation: Block
Homestead: Y
Interior: Ceiling Fan(s), Hardwood Floors, Jet Tub, Smoke Detector(s), Tile Floors, Carbon Monoxide Detector(s)
Landscping: Fence Metal, Lawn, Trees
Laundry: In Basement, Lower Level
Lot Dimensions: 80x125
Mineral Rights: Unknown
Patio/Deck: Porch Open,4-Season Room
Seasonal: No
Sewer: Public Sewer
SQFT Above Grade: 1460.00
SQFT Below Grade Finished: 828.00
University Area: Yes
Water: Public
Windows: Double Pane Windows, Vinyl
Room Sizes
Enclosed Porch: 20.16 X 7.50 Level - 1
Kitchen/Dining Combo: 15.80 X 12.85 Level - 1
Bathroom: 9.50 X 4.97 Level - 1
Half Bathroom: 5.26 X 3.20 Level - 2
ThreeQuarter Bathroom: 10.60 X 3.60 Level - L
Laundry: Level - L
Local Schools
School District: Sault Ste Marie
Listed By / Shown By
Listed By
Agency Name: RE/MAX NorthStar Realty
Agency Phone: (906) 635-1000
Shown By
Agent Name: Julie Childers
Agent Phone: Cell: (517) 673-1829
Agency Title: Key Realty

Estimate Your Payment
Estimated Payment
$ 1,559.63 per month $1,482.33 Principal & Interest $0.00 Property Tax (data not provided by mls) $77.29 Homeowner's Insurance
212 W 9th Ave | MLS# 26-1087
This home located at 212 W 9th Ave, Sault Sainte Marie, MI 49783 is currently listed for sale with an asking price of $265,000. This property was built in 1949 and has 4 bedrooms and 2 full and 1 partial baths with 1460 sq. ft. W 9th Ave is located within the Sault Ste Marie school district. Search Sault Sainte Marie real estate on www.teamchildersrealty.com today.