

BEDS3
BATHS3 full
SQUARE FEET3,875
MLS#26044179
STATUSActive
PROPERTY TYPEResidential - Single Family
SCHOOLBirmingham
Property Description
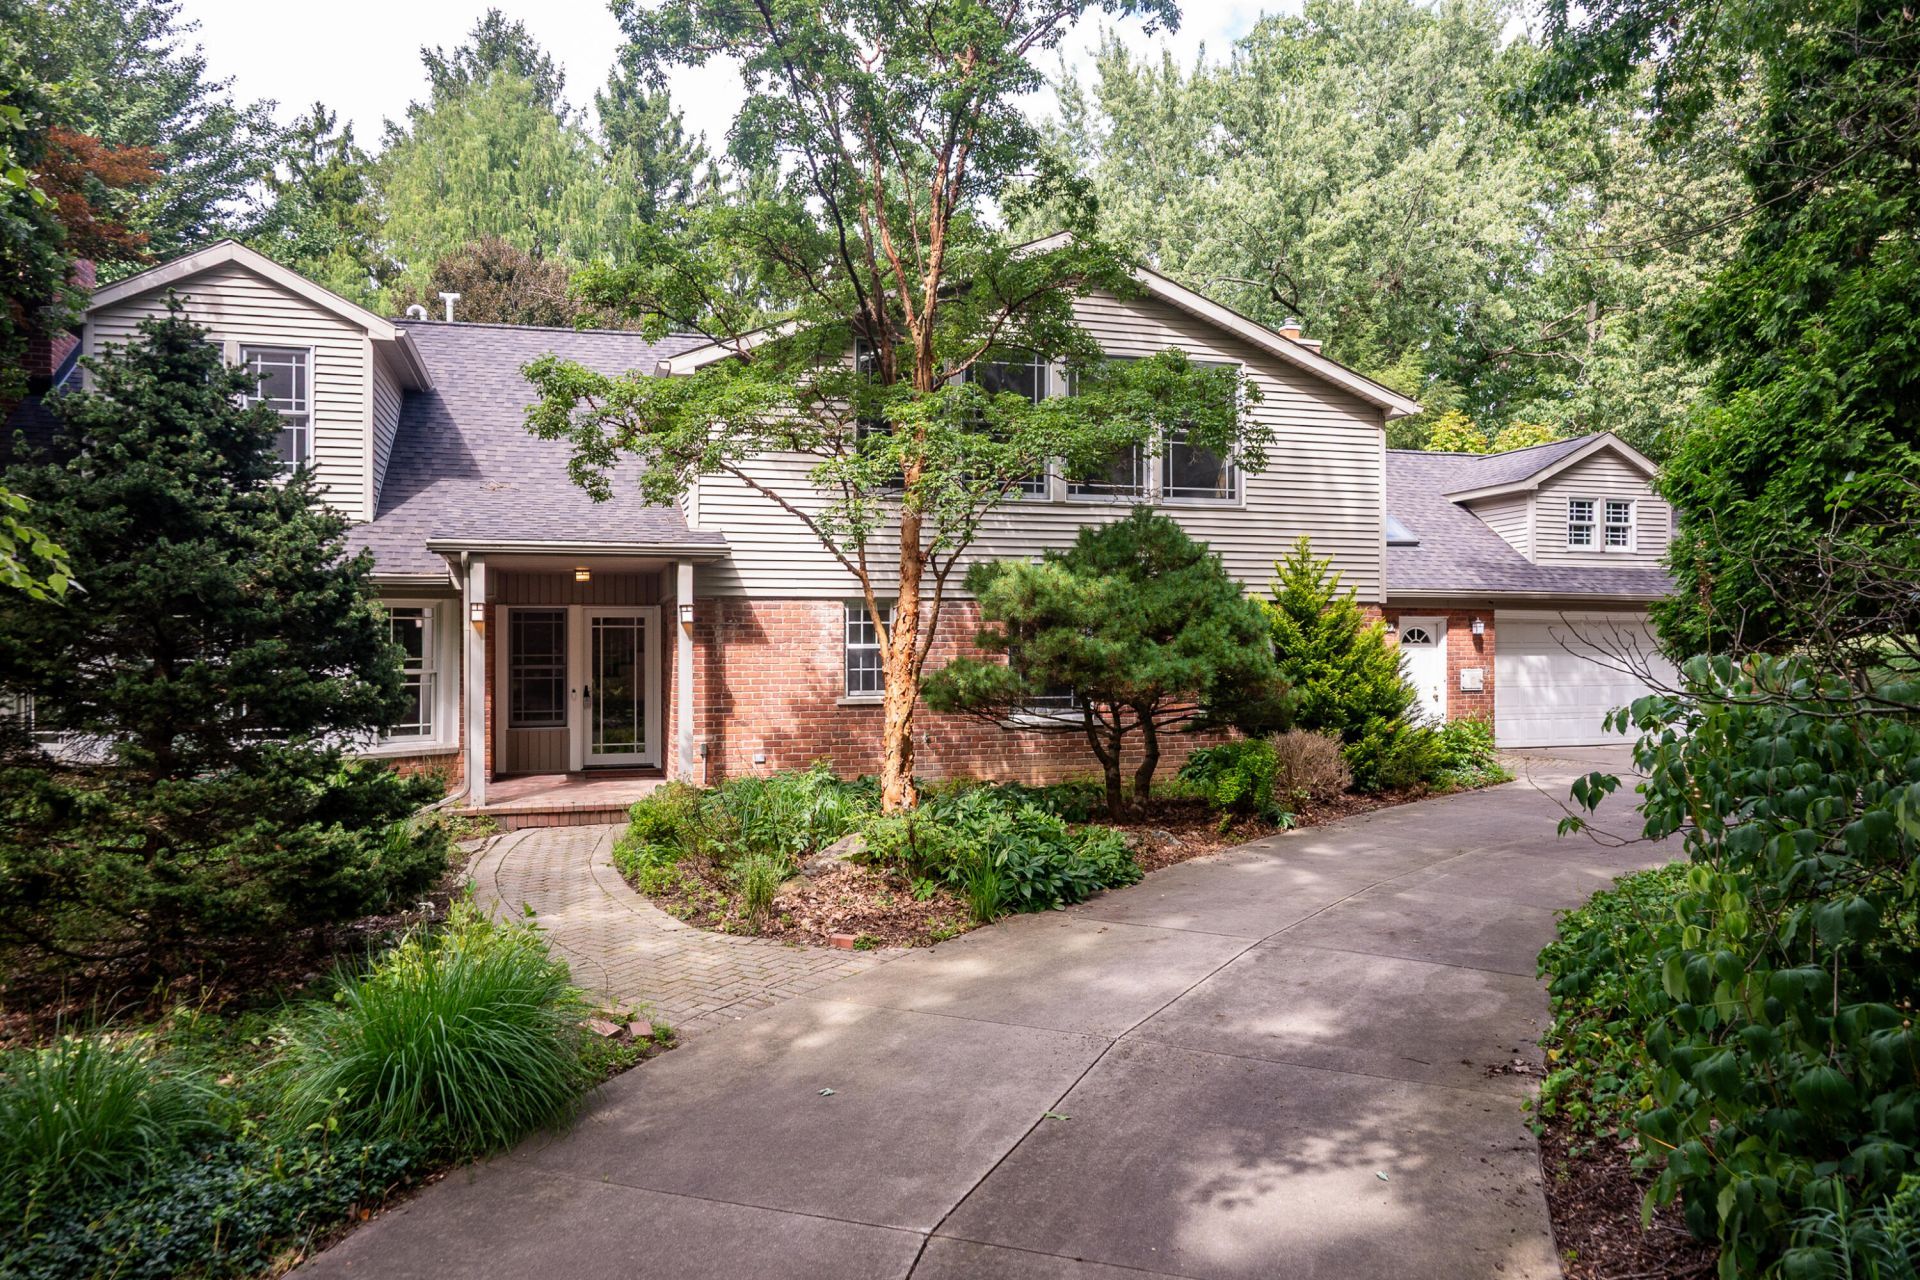
Custom home situated on nearly two private wooded acres is set well back from 13 Mile. This beautifully maintained home features a large granite kitchen with a center island w/gas cooktop, double built-in ovens, and a seating area. The formal dining room and living room with fireplace are perfect for gatherings and entertaining. The large main level bedroom was once the original master suite and is a great option for guests or family needing single-level living. Enjoy the 650sf 3-season room, an ideal location to relax or entertain family and friends, and it leads to a wonderful brick paver patio. The upper primary suite includes a walk-in closet and a huge private office. Large loft area upstairs could easily be converted to a fourth bedroom. Additional features include an attached 2-car garage, New roof, New HVAC, custom built-ins throughout, wood and tile flooring, and abundant natural light. This home is a must-see to appreciate! This property goes all the way to the creek.
Property Features
Property Type: Residential - Single Family
Basement: Slab
Cooling: Central Air
Fireplaces: 1
Garage: 2 car attached
Heating: Forced Air
Home Style: Colonial
Lot Size: 1.94 Acres
Taxes: $16,302
Year Built: 1955
Feature Descriptions
Appliances: Cooktop, Dishwasher, Disposal, Double Oven, Dryer, Microwave, Refrigerator, Washer
Days on Site: 61
Exterior: Brick, Vinyl Siding
Fireplace: Living Room
Fireplace Y/N: Yes
Interior: Center Island, Eat-in Kitchen
Lake Name: Rouge River
Laundry: Main Level
Lot Dimensions: 106x534x211x522
Parcel Number: 24-03-377-003
Parking: Garage Faces Front, Attached
Patio/Porch: 3 Season Room, Patio
Rooms Total: 15
Sewer: Public
Sub Type: Single Family Residence
Water: Public
Waterfront: River
Local Schools
School District: Birmingham
Listed By / Shown By
Listed By
Agency Name: Coldwell Banker Professionals
Agent Name: Karen Greenwood
Agency Phone: 248-644-6300

Shown By
Agent Name: Julie Childers
Agent Phone: Cell: (517) 673-1829
Agency Title: Key Realty
 | The property comes from the Member MLS's of the Michigan Regional Information Center, LLC (MichRIC). Copyright 2026 Michigan Regional Information Center, LLC (MichRIC). All rights reserved. Information deemed reliable, but not guaranteed. Data Last Updated 10/21/2026. |
Estimate Your Payment
Estimated Payment
$ 6,508.21 per month $4,894.50 Principal & Interest $1,358.50 Property Tax $255.21 Homeowner's Insurance
21200 W 13 Mile Road | MLS# 26044179
This single family home located at 21200 W 13 Mile Road, Beverly Hills, MI 48025 is currently listed for sale with an asking price of $875,000. This property was built in 1955 and has 3 bedrooms and 3 full baths with 3875 sq. ft. W 13 Mile Road is located within the Birmingham school district. Search Beverly Hills real estate on www.teamchildersrealty.com today.