

BEDS4
BATHS1 full 1 partial
SQUARE FEET2,534
MLS#26035698
STATUSActive
PROPERTY TYPEResidential - Single Family
SCHOOLBrandywine
Property Description
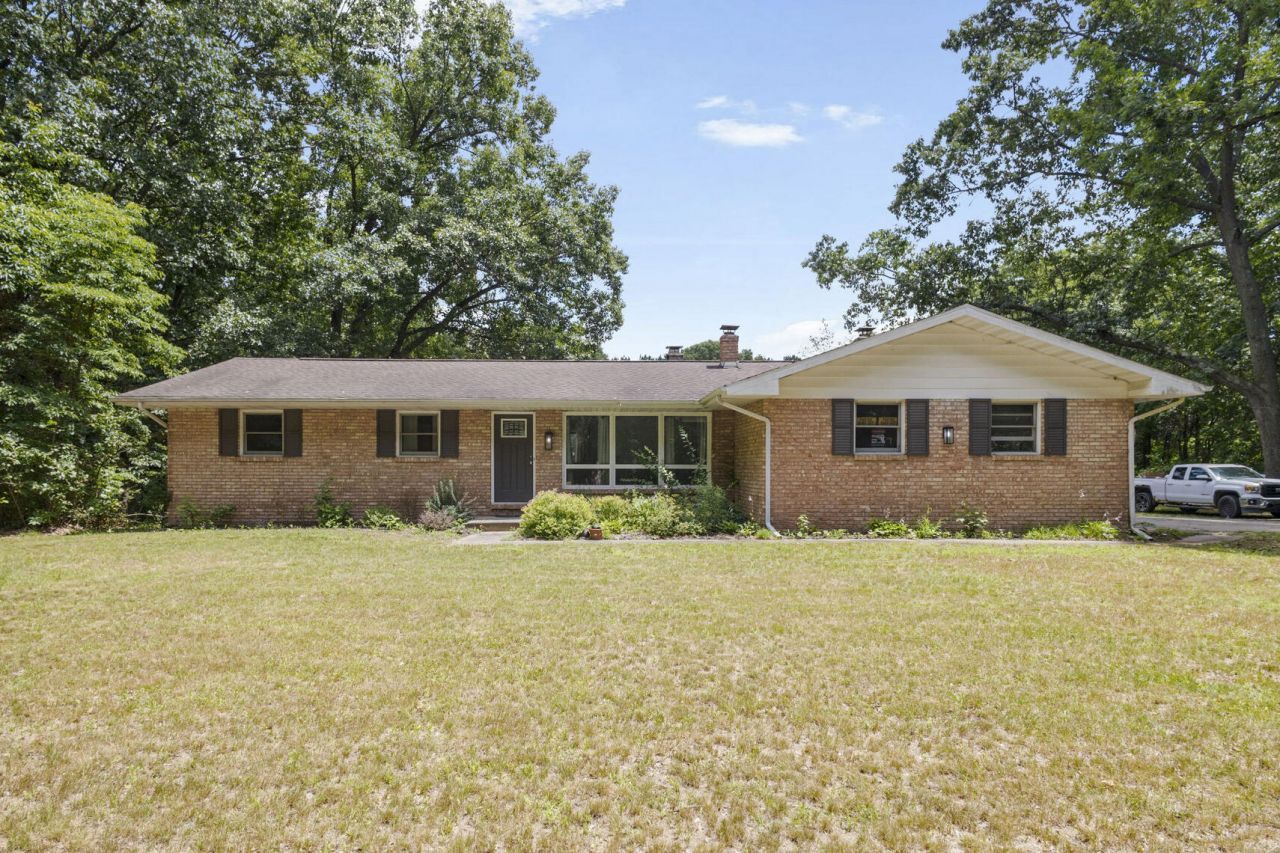
Welcome to your own private retreat. Situated on nearly 7 acres, this beautifully updated brick ranch offers the perfect combination of comfort, style, and outdoor living. With 4 bedrooms, 1-1/2 bathrooms, and a spacious, functional layout, this home is ready for you to move right in. The updated kitchen features stainless steel appliances, breakfast bar seating, and plenty of cabinet and counter space, making it ideal for everyday living and entertaining. The finished basement adds even more living space with a bar area that is perfect for game days, holidays, or gathering with family and friends. Step outside to enjoy the large inground pool, expansive deck, and peaceful wooded surroundings. A large pole barn offers endless possibilities for storage, hobbies, or a workshop, while the bonus shed provides even more space for tools and equipment. If youve been searching for privacy, modern updates, and room to enjoy both indoors and out, this is the one. Schedule your private showing
Property Features
Property Type: Residential - Single Family
Basement: Crawl Space, Partial, Walk-Out Access
Cooling: Central Air
Garage: 2 car attached
Heating: Forced Air
Home Style: Ranch
Lot Size: 6.99 Acres
Roof Type: Composition
Taxes: $4,700
Year Built: 1979
Feature Descriptions
Appliances: Bar Fridge, Dryer, Microwave, Oven, Range, Refrigerator, Washer, Water Softener Owned
Days on Site: 3
Exterior: Aluminum Siding, Brick
Flooring: Carpet, Laminate, Vinyl
Interior: Broadband, Garage Door Opener, Eat-in Kitchen
Laundry: Laundry Room, Main Level
Lot: Level, Wooded
Lot Dimensions: 1322x270
Parcel Number: 11-14-0112-0016-09-5
Parking: Attached
Patio/Porch: Deck, Patio
Pool Features: In Ground
Road Surface: Paved
Rooms Total: 8
Sewer: Public
Sub Type: Single Family Residence
Utilities: Phone Available, Natural Gas Available, Electricity Available, Natural Gas Connected
Water: Public
Window: Screens, Insulated Windows, Window Treatments
Wooded: Yes
Local Schools
School District: Brandywine
Listed By / Shown By
Listed By
Agency Name: Irish Realty
Agent Name: Stephen Smith
Agency Phone: 574-532-2871

Shown By
Agent Name: Julie Childers
Agent Phone: Cell: (517) 673-1829
Agency Title: Key Realty
 | The property comes from the Member MLS's of the Michigan Regional Information Center, LLC (MichRIC). Copyright 2026 Michigan Regional Information Center, LLC (MichRIC). All rights reserved. Information deemed reliable, but not guaranteed. Data Last Updated 07/17/2026. |
Estimate Your Payment
Estimated Payment
$ 2,834.10 per month $2,321.39 Principal & Interest $391.67 Property Tax $121.04 Homeowner's Insurance
2135 S 13th Street | MLS# 26035698
This single family home located at 2135 S 13th Street, Niles, MI 49120 is currently listed for sale with an asking price of $415,000. This property was built in 1979 and has 4 bedrooms and 1 full and 1 partial baths with 2534 sq. ft. S 13th Street is located within the Brandywine school district. Search Niles real estate on www.teamchildersrealty.com today.