

BEDS4
BATHS3 full 1 partial
SQUARE FEET2,751
MLS#26054304
STATUSActive
PROPERTY TYPEResidential - Single Family
SCHOOLRockford
Property Description
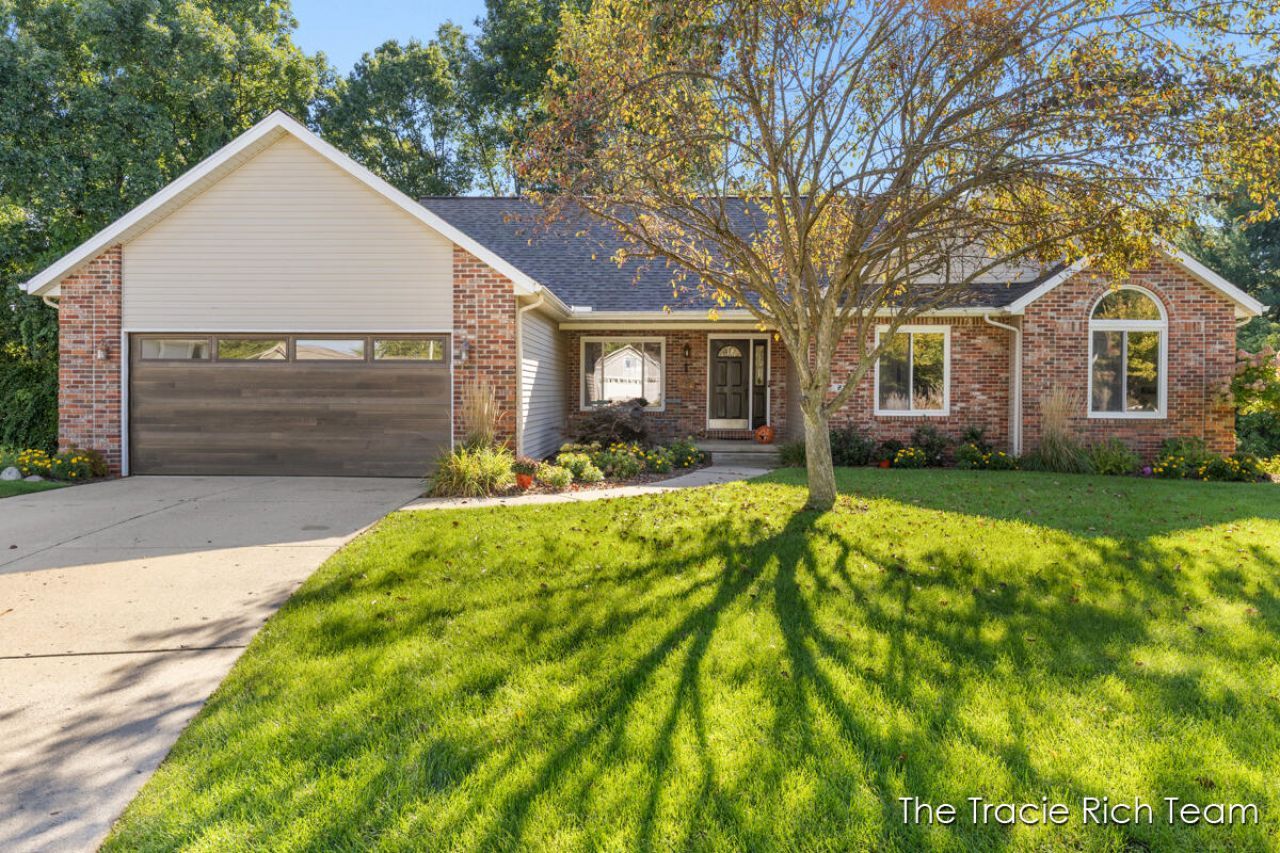
Welcome home to this inviting Rockford ranch offering comfortable living and plenty of space to entertain! The main level features a bright, welcoming layout with a spacious kitchen, granite countertops, a tile backsplash, newer appliances, and plenty of seating. Easy access to the covered patio creates a great spot for relaxing or entertaining outdoors. The primary suite includes a custom walk-in closet and private bath, while additional bedrooms and baths provide plenty of room for family or guests. Main-floor laundry, a pantry, and thoughtful storage add everyday convenience. The lower level really adds to the living space with a bar area, game room, full bath, and plenty of storage. Whether youre hosting friends or looking for space to spread out, there are lots of possibilities here. Add in the convenient location to town or the short walk to the community playground and this home is ready to be enjoyed!
Upcoming Open Houses
Open House Saturday October 24th, 11:00am - 1:00pm
Open House Sunday October 25th, 11:00am - 12:30pm
Property Features
Property Type: Residential - Single Family
Basement: Full, Walk-Out Access
Cooling: Central Air
Fireplaces: 2
Garage: 2 car attached
Heating: Forced Air
Home Style: Ranch
Lot Size: 0.35 Acres
Roof Type: Composition, Shingle
Taxes: $4,958
Year Built: 1996
Feature Descriptions
Appliances: Humidifier, Bar Fridge, Dishwasher, Dryer, Microwave, Range, Refrigerator, Washer
Days on Site: 7
Exterior: Brick, Vinyl Siding
Fireplace: Family Room, Living Room, Wood Burning
Fireplace Y/N: Yes
Interior: Ceiling Fan(s), Garage Door Opener, Sauna, Wet Bar, Pantry
Laundry: Laundry Room, Main Level
Lot Dimensions: 46x135x177x154
Parcel Number: 41-06-35-278-013
Parking: Garage Faces Front, Garage Door Opener, Attached
Patio/Porch: Covered, Patio, Porch(es)
Road Surface: Paved
Rooms Total: 9
Sewer: Public
Sub Type: Single Family Residence
Utilities: Phone Connected, Natural Gas Connected, Cable Connected, High-Speed Internet
Water: Public
Local Schools
School District: Rockford
Listed By / Shown By
Listed By
Agency Name: RE/MAX United (Main)
Agent Name: Tracie Rich
Agency Phone: 616-866-5800

Shown By
Agent Name: Julie Childers
Agent Phone: Cell: (517) 673-1829
Agency Title: Key Realty
 | The property comes from the Member MLS's of the Michigan Regional Information Center, LLC (MichRIC). Copyright 2026 Michigan Regional Information Center, LLC (MichRIC). All rights reserved. Information deemed reliable, but not guaranteed. Data Last Updated 10/19/2026. |
Estimate Your Payment
Estimated Payment
$ 3,267.58 per month $2,712.95 Principal & Interest $413.17 Property Tax $141.46 Homeowner's Insurance
216 Glenview Court Ne | MLS# 26054304
This single family home located at 216 Glenview Court Ne, Rockford, MI 49341 is currently listed for sale with an asking price of $485,000. This property was built in 1996 and has 4 bedrooms and 3 full and 1 partial baths with 2751 sq. ft. Glenview Court Ne is located within the Rockford school district. Search Rockford real estate on www.teamchildersrealty.com today.