

BEDS2
BATHS2.1
SQUARE FEET1,825
MLS#1951517
STATUSActive
PROPERTY TYPEResidential - Single Family
SUBDIVISIONMI
SCHOOLTraverse City Area Public School
Property Description
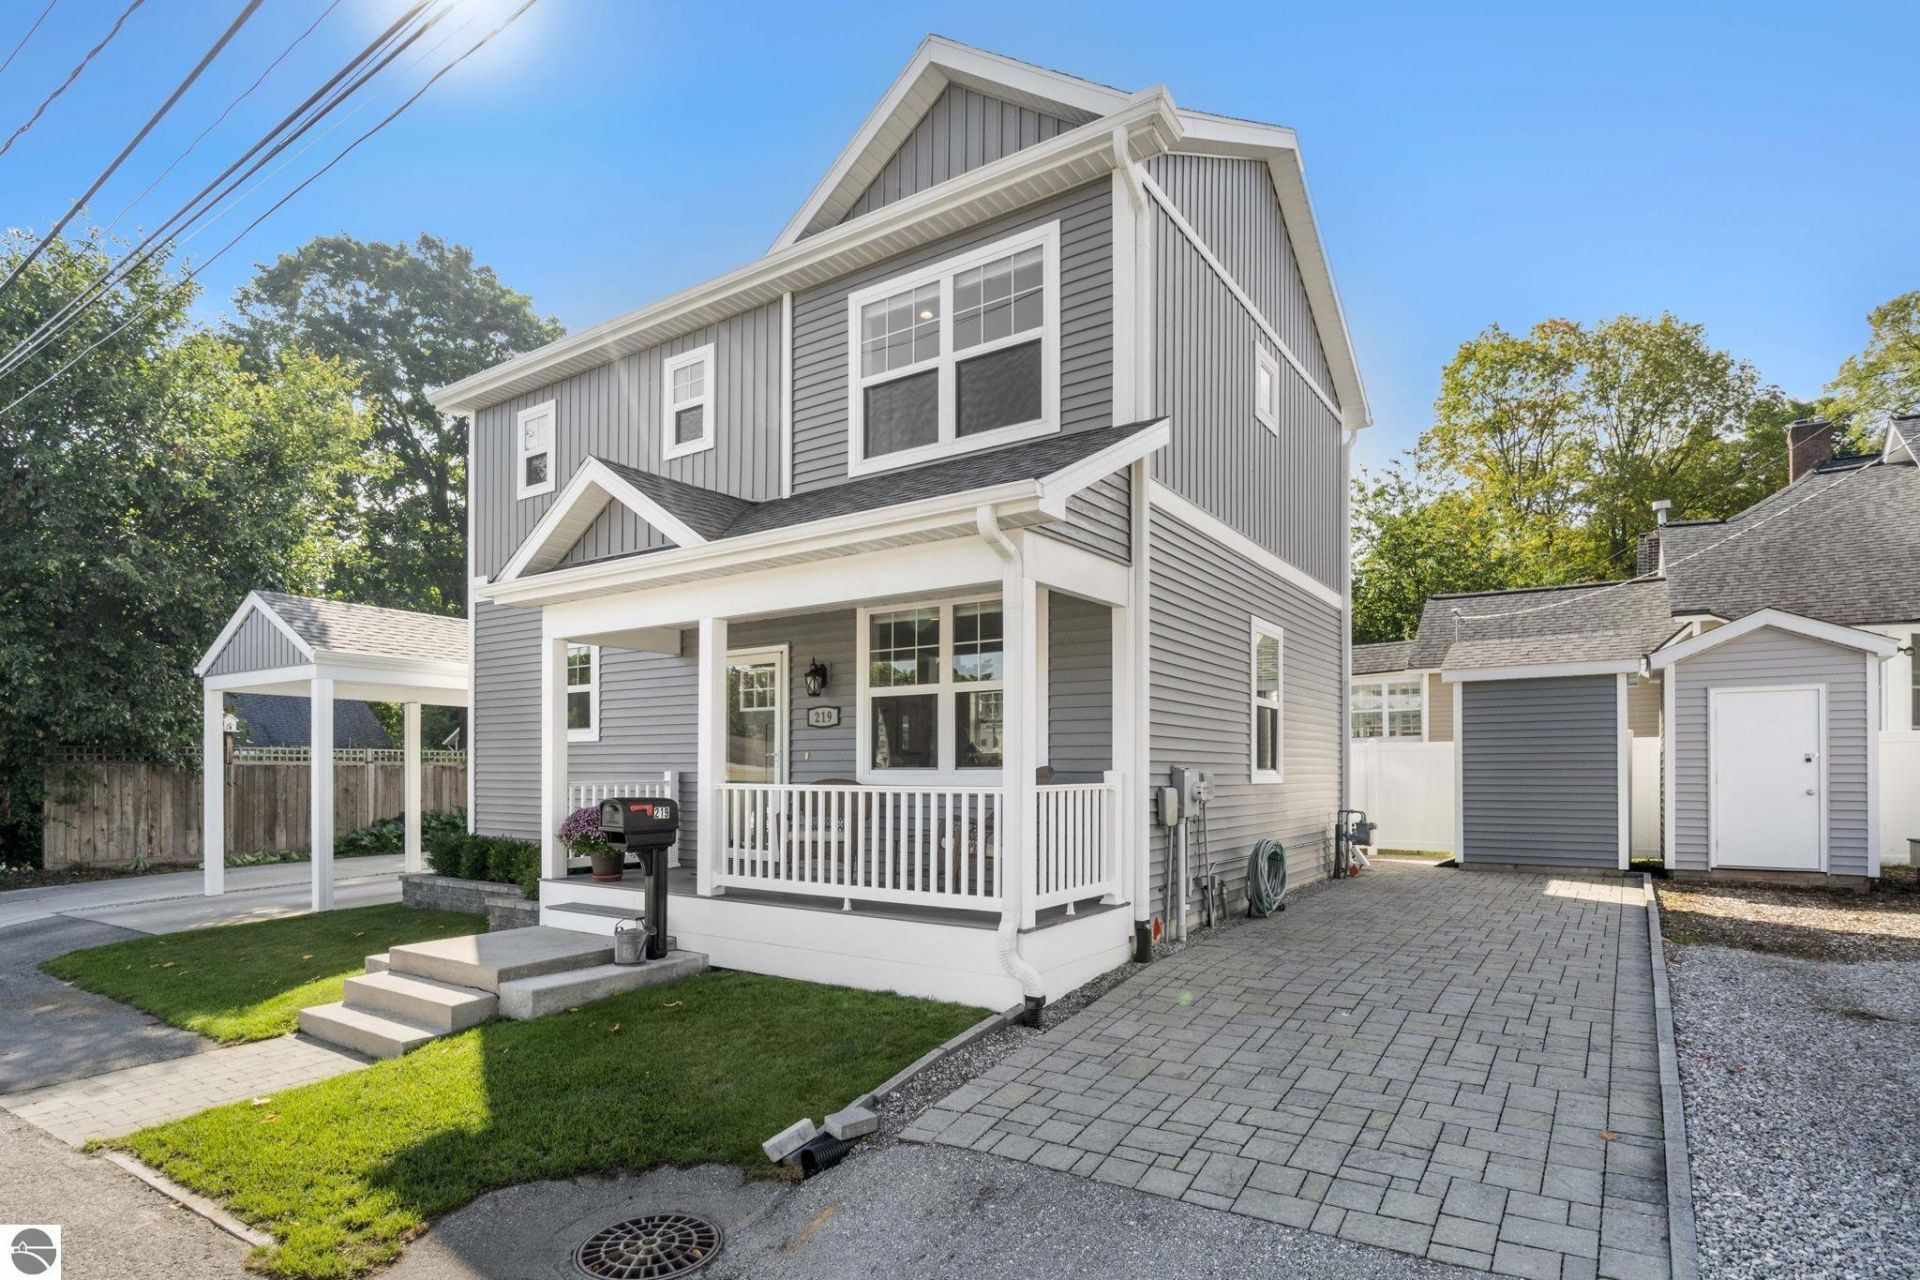
Imagine stepping out your front door and walking to downtown Traverse City whenever you feel like it. Located a half block south of State Street, this beautifully maintained 2018-built home in the highly sought after Boardman Neighborhood puts shops, restaurants, events, and the energy of downtown within an easy walk. Inside, 1,825 finished square feet offers an open main level with hardwood floors, spacious kitchen and island with quartz countertops, two bedrooms with private baths, plus a finished lower level for added living space. Outdoors is a 9'x9' porch with motorized screens and roof, installed by Marygrove, Livonia, that features retractable motorized screens and a motorized louvered roof, adjustable from fully to partially closed. Additional driveway and low maintenance yard.
Property Features
Property Type: Residential - Single Family
Basement: Partial, Poured Concrete, Finished Rooms, Egress Windows, Full Finished
Home Style: 2 Story, 2 Story
Lot Size: 0.07 Acres
Roof Type: Asphalt
Year Built: 2018
Feature Descriptions
Above Ground Finished SQFT: 1320
Appliance(s)/Equipment: Refrigerator, Oven/Range, Disposal, Dishwasher, Microwave, Washer, Dryer, Exhaust Fan, Blinds, Ceiling Fan, Natural Gas Water Heater, Smoke Alarms(s)
Construction: Frame
Days on Site: 8
Exterior: Porch, Screened Porch, Gutters
Garage/Parking: Carport, Alley Entrance
Heating/Cooling: Forced Air, Hot Water, Central Air
Heating/Cooling Source: Natural Gas
Interior: Walk-In Closet(s), Pantry, Island Kitchen, Drywall
Lot: Metes and Bounds
Lot Dimensions: 45 x 64
Outbuilding(s): Yes
Renewable Heating/Cooling: Energy Star Rated A/C, Programmable Thermostat, Energy Star Rated Furnace
Road: Blacktop
Sewer: Municipal
Water: Municipal
Waterfront Type: No
Room Sizes
Primary Bedroom: 17.00x12.04 Level - Upper Floor
Bedroom 2: 13.01x10.01 Level - Upper Floor
Dining Room: 13.09x10.04 Level - Main Floor
Family Room: 22.0x15.03 Level - Lower Floor
Kitchen: 14.08x10.09 Level - Main Floor
Living Room: 17.02x15.03 Level - Main Floor
Local Schools
School District: Traverse City Area Public School
Listed By / Shown By
Listed By
Agency Name: Coldwell Banker Schmidt Traverse City
Agency Phone: 231-922-2350
Shown By
Agent Name: Julie Childers
Agent Phone: Cell: (517) 673-1829
Agency Title: Key Realty

Estimate Your Payment
Estimated Payment
$ 3,766.64 per month $3,579.98 Principal & Interest $0.00 Property Tax (data not provided by mls) $186.67 Homeowner's Insurance
219 Boardman Avenue | MLS# 1951517
This single family home located at 219 Boardman Avenue, Traverse City, MI 49686 is currently listed for sale with an asking price of $640,000. This property was built in 2018 and has 2 bedrooms with 1825 sq. ft. Boardman Avenue is located in the MI subdivision within the Traverse City Area Public School school district. Search MI real estate on www.teamchildersrealty.com today.