

BEDS2
BATHS2 full
SQUARE FEET992
MLS#201843211
STATUSActive
PROPERTY TYPEResidential - Mobile Home
SUBDIVISIONMont Gabriel Sub
SCHOOLWolverine
Property Description
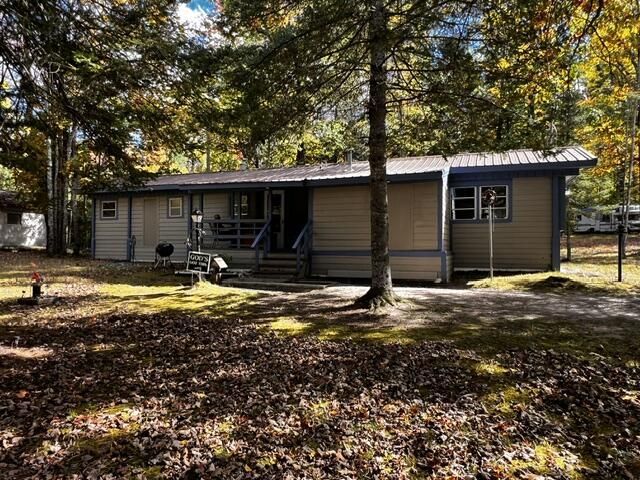
Discover your Northern Michigan getaway in Wolverine! This 2-bedroom home, plus one non-conforming bedroom, offers an open floor plan, two full bathrooms, and plenty of space for year-round living or a recreational retreat. Stay cozy on cold winter nights with the wood stove, or relax on the covered front porch. Recent improvements include a new well pump in 2025, new furnace in 2024, newer vinyl flooring and siding, two A/C units, a durable metal roof, and TREX decking along the covered approach to the home. The laundry is conveniently located in one of the full bathrooms, and the owned propane tank is another added benefit. Outside, youll appreciate two storage sheds and the 30 x 40 pole building featuring 12 sidewalls, 220-volt power, a wood stove, gravel floor, and new garage door--ideal for storing boats, snowmobiles, ATVs, vehicles, or creating a workshop. Located on a year-round maintained road with convenient access to I-75, this property offers a great combination of comfort, storage, and access to everything Northern Michigan has to offer.
Property Features
Property Type: Residential - Mobile Home
Basement: None
Garage: 2.5
Heating: Forced Air, Propane, Wood Stove
Home Style: Mobile
Lot Size: 0.68 Acres
Year Built: 1968
Amenities
Wood Stove
Pole Building
Shed
Feature Descriptions
Appliances: Refrigerator, Range/Oven
Date active: 2026-10-06
Days on Site: 12
Exterior: Steel, Other
Financing Available: Cash, Conventional Mortgage
Foundation: Crawl
Heating Y/N: Yes
Laundry: Main Level
Lot Dimensions: 85x103x76x80x150x194 m/l
Mineral Rights: Unknown
Parcel Number: 251-M03-000-067-00 & 251-M03-000-068-00
Road Surface: Gravel, Maintained
Sewer: Septic Tank
SQFT Above Grade: 992
Water: Well
Room Sizes
Bathroom 1: 8.5 X 6.8 Level - 1st
Bathroom 2: 9.5 X 7 Level - 1st
Bedroom 1: 8.5 X 7 Level - 1st
Bedroom 2: 11.3 X 8.4 Level - 1st
Dining Room: Combo w/Kitchen Level - 1st
Kitchen: 21 X 10.7 Level - 1st
Living Room: 20 X 14.8 Level - 1st
Other Room 1: 9.5 X 7 Level - 1st
Local Schools
High School: Wolverine
Elementary School: Wolverine
School District: Wolverine
Listed By / Shown By
Listed By
Agency Name: Real Estate One Indian River
Agency Phone: 231-238-2026
Shown By
Agent Name: Julie Childers
Agent Phone: Cell: (517) 673-1829
Agency Title: Key Realty

Estimate Your Payment
Estimated Payment
$ 735.67 per month $699.21 Principal & Interest $0.00 Property Tax (data not provided by mls) $36.46 Homeowner's Insurance
2203 Chemin De Lamontagne | MLS# 201843211
This single family home located at 2203 Chemin De Lamontagne, Wolverine, MI 49799 is currently listed for sale with an asking price of $125,000. This property was built in 1968 and has 2 bedrooms and 2 full baths with 992 sq. ft. Chemin De Lamontagne is located in the Mont Gabriel Sub subdivision within the Wolverine school district. Search Mont Gabriel Sub real estate on www.teamchildersrealty.com today.