

BEDS3
BATHS2 full 1 partial
SQUARE FEET1,488
MLS#50225269
STATUSActive
PROPERTY TYPEResidential - Single Family
SUBDIVISIONCranbrook Estates 1
SCHOOLMonroe Public Schools
Property Description
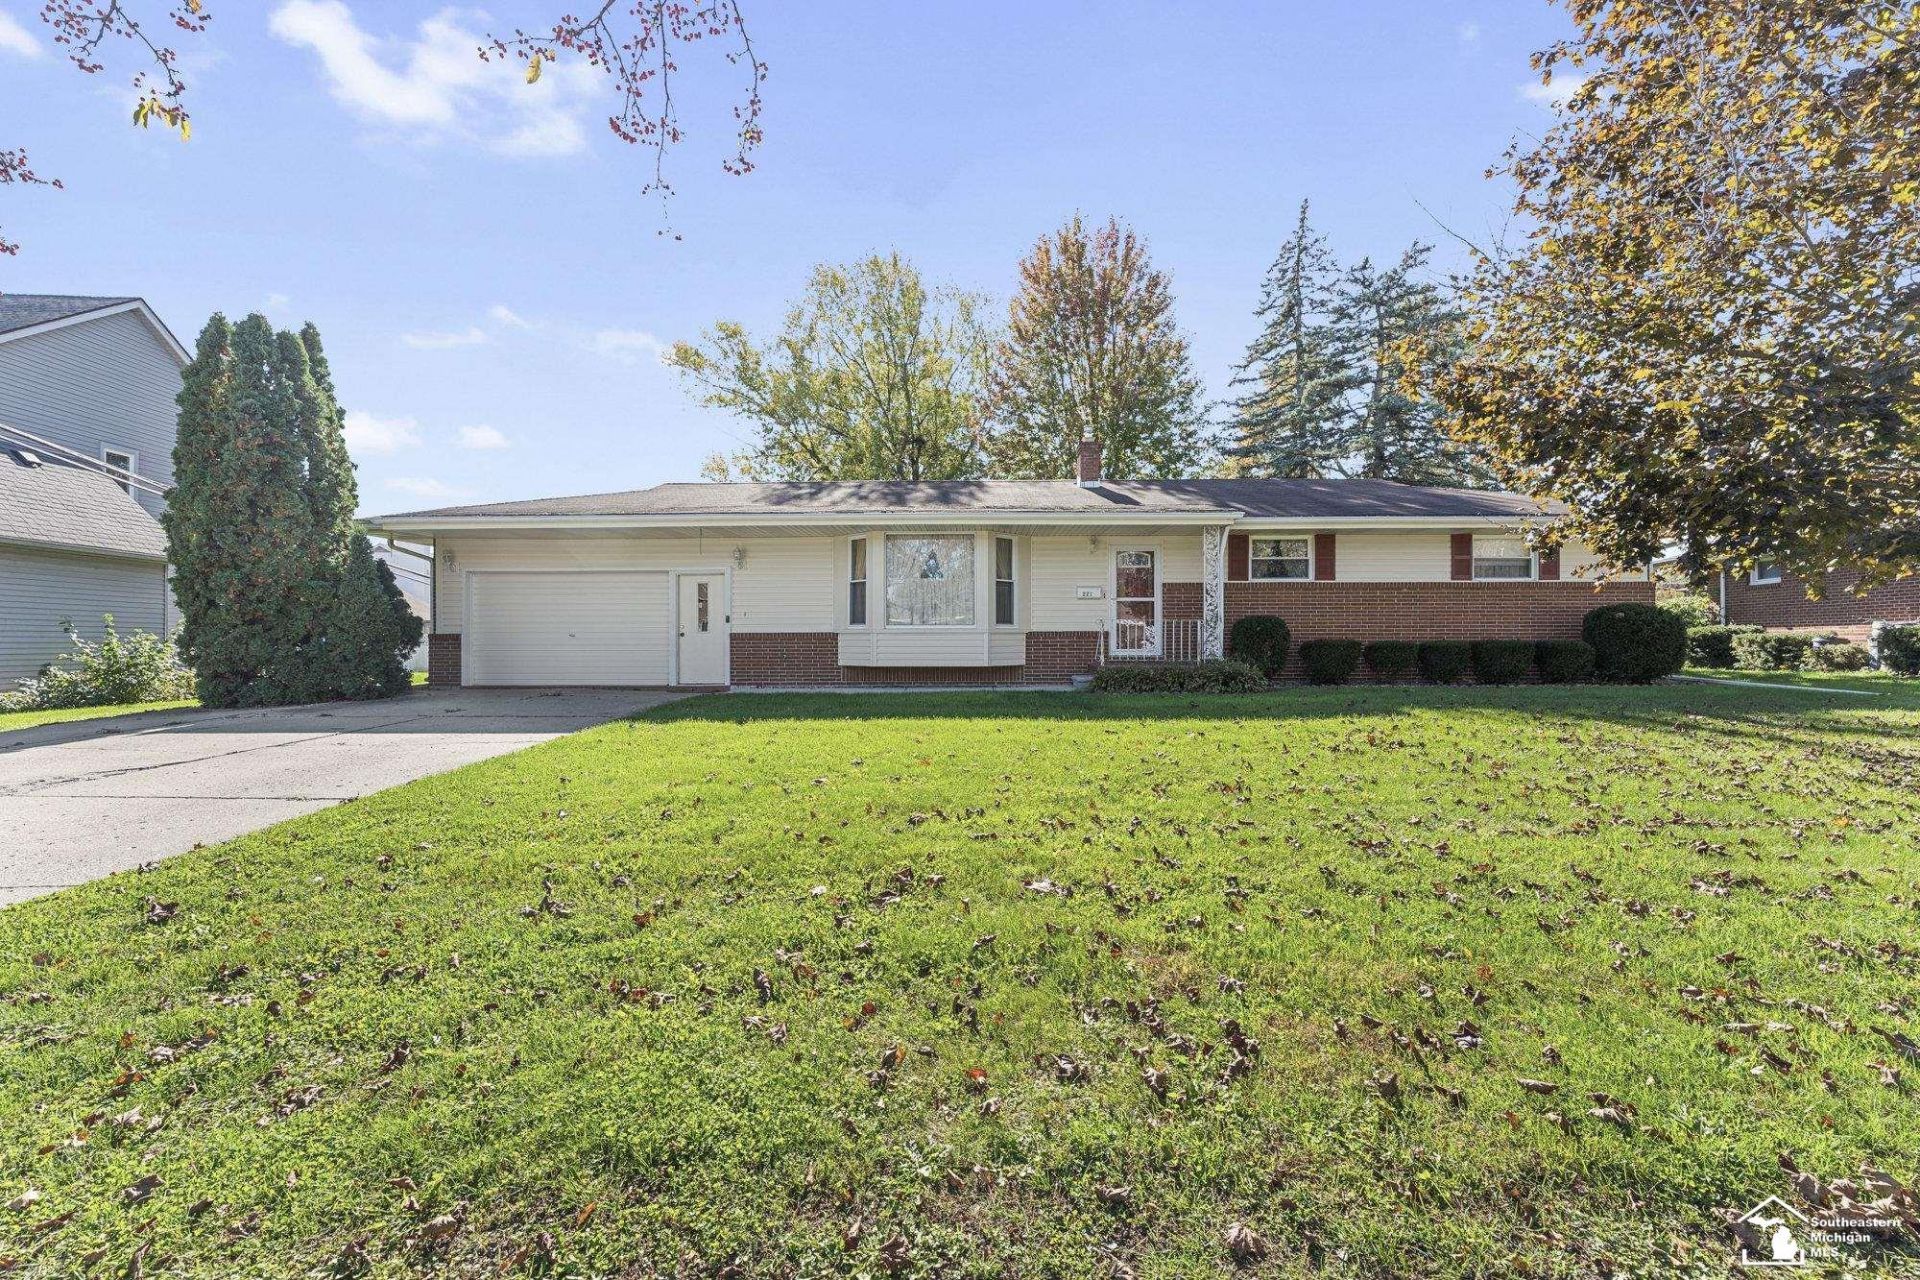
Welcome home to this spacious ranch offering 3 bedrooms and 2.5 baths, with plenty of room to spread out and enjoy! The finished basement adds exceptional versatility, featuring an impressive 29 x 23 recreation room, a second kitchen, half bath, den, Bilco door access, and an abundance of additional storage. Recent updates include an updated furnace, central air, and vinyl replacement windows, with some newer carpeting throughout. The living room features a charming bay window that brings in plenty of natural light. Outside, enjoy the huge, fully fenced lot measuring just under half an acre, complete with a storage shed and plenty of room for outdoor activities, entertaining, or gardening. An oversized attached two-car garage provides additional convenience and storage. Fantastic location just minutes from local parks, the Raisin River, and nearby walking and biking paths. Dont miss this wonderful opportunity to make this spacious property your own! Buyer and buyers agent to verify all information. A licensed real estate agent must be present for all appointments.
Property Features
Property Type: Residential - Single Family
Basement: Yes
Basement: Finished, Full, Outside Entrance
Cooling: Ceiling Fan(s), Central A/C
Fenced: Yes
Fuel Type: Natural Gas
Garage: 2 car attached
Heating: Forced Air
Home Style: Ranch
Lot Size: 0.45 Acres
Stories: 1.0
Taxes: $4,484
Year Built: 1962
Feature Descriptions
Additional Structures: Shed
Appliances: Disposal, Dryer, Freezer, Range/Oven, Refrigerator, Washer
Exterior: Brick, Vinyl Siding
Exterior: Fenced Yard, Sidewalks
Interior: Bay Window, Cable/Internet Avail., Hardwood Floors
Lot Features: Deep Lot - 150+ Ft., Large Lot - 65+ Ft.
Sewer: Public Sanitary
Summer Tax: 3229
Water: Public Water
Winter Tax: 1255
Room Sizes
Bedroom 1: 15 X 13 Level Entry
Bedroom 2: 13 X 9 Level Entry
Bedroom 3: 11 X 11 Level Entry
Dining Room: 15 X 11 Level Entry
Family Room: 24 X 12 Level Entry
Kitchen: 10 X 10 Level Entry
Library/ Den: 13 X 9 Level Basement
Living Room: 19 X 14 Level Entry
Sitting Room: 14 X 7 Level Basement
Additional Room 2: 29 X 23 Level Basement
Local Schools
School District: Monroe Public Schools
Listed By / Shown By
Listed By
Agency Name: Premiere Realty Group, LLC
Agency Phone: 734-676-6833
Shown By
Agent Name: Julie Childers
Agent Phone: Cell: (517) 673-1829
Agency Title: Key Realty

Estimate Your Payment
Estimated Payment
$ 2,138.69 per month $1,677.56 Principal & Interest $373.67 Property Tax $87.47 Homeowner's Insurance
221 Armitage Drive | MLS# 50225269
This single family home located at 221 Armitage Drive, Monroe, MI 48162 is currently listed for sale with an asking price of $299,900. This property was built in 1962 and has 3 bedrooms and 2 full and 1 partial baths with 1488 sq. ft. Armitage Drive is located in the Cranbrook Estates 1 subdivision within the Monroe Public Schools school district. Search Cranbrook Estates 1 real estate on www.teamchildersrealty.com today.