

BEDS3
BATHS1 full
SQUARE FEET800
MLS#297705
STATUSPending
PROPERTY TYPEResidential - Single Family
SUBDIVISIONSouth Gardens
Property Description
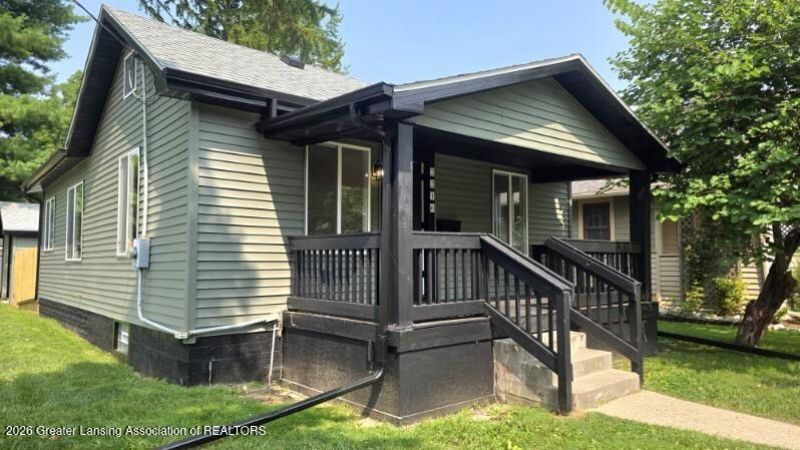
Welcome to 2216 SunnySide, Lansing Mi. Enjoy the Desirable Neighborhood, location and amenities. This completely remodeled 3 bedroom ranch home on a nice corner lot, is move in ready. It has a contemporary style with the original charm and remodeled with all details in mind. Home has a new roof, siding, insulation, windows, central air, most mechanicals and so much more. The Gorgeous kitchen is the heart of the house with custom ceramic tile flooring. The original cabinets have been refurbished and an entire extra wall of all new cabinets and counter tops have been added. All new Stainless steal appliances top off this bright kitchen. There is an eat in area in the kitchen with all new windows offering tons of natural light.... The formal dining room has original hard wood floors, modern fixtures and stylish look. All new bathroom with tile flooring, shower and a barn door. There is a covered from porch for relaxing. The back yard is all fenced for pets, kids or privacy. The nice garage is a side entry and a 9 foot door. All bedrooms have nice big windows offering natural light and space. Basement has all new vented glass block windows. Located just minutes from the Lansing River Trail, Hawk Island Park, McLaren Hospital, Michigan State University, shopping, dining and everyday conveniences! This home offers an unbeatable combination of Location and Beautifully done updates! Room sizes are estimates.
Property Features
Property Type: Residential - Single Family
Cooling: Central Air
Fuel Type: Gas
Garage: 1.5
Heating: Forced Air, Natural Gas
Home Style: Ranch
Lot Size: 0.12 Acres
Roof Type: Shingle
Stories: 1.0
Taxes: $2,944
Year Built: 1925
Feature Descriptions
Appliances: Electric Oven, Electric Range, Microwave, Refrigerator
Days on Site: 95
Exterior: Vinyl Siding
Flooring: Ceramic Tile, Hardwood, Tile
Interior Amenities: Ceiling Fan(s), Eat-in Kitchen, Natural Woodwork, Open Floorplan
Laundry: In Basement
Lot: Back Yard, Front Yard, Landscaped, Near Public Transit, Corner Lot
Lot Dimensions: 44x114
Parcel #: 33-01-01-27-204-081
Parking: Detached, Driveway, Garage Faces Side
Patio/Porch: Covered, Front Porch, Porch
Road Surface: Paved
Sewer: Public Sewer
SQFT Total: 1164
Water: Public
Room Sizes
Living Room: Level - First
Dining Room: Level - First
Kitchen: Level - First
Primary Bedroom: Level - First
Bedroom 2: Level - First
Bedroom 3: Level - First
Listed By / Shown By
Listed By
Agency Name: Century 21 Affiliated
Shown By
Agent Name: Julie Childers
Agent Phone: Cell: (517) 673-1829
Agency Title: Key Realty

Estimate Your Payment
Estimated Payment
$ 1,216.42 per month $922.96 Principal & Interest $245.33 Property Tax $48.13 Homeowner's Insurance
2216 Sunnyside Avenue | MLS# 297705
This single family home located at 2216 Sunnyside Avenue, Lansing, MI 48910 is currently listed for sale with an asking price of $165,000. This property was built in 1925 and has 3 bedrooms and 1 full baths with 800 sq. ft. Sunnyside Avenue is located in the South Gardens subdivision. Search South Gardens real estate on www.teamchildersrealty.com today.