

BEDS3
BATHS1 full 1 partial
SQUARE FEET1,728
MLS#26055254
STATUSActive
PROPERTY TYPEResidential - Single Family
SUBDIVISIONChurchill Downs
SCHOOLAnn Arbor
Property Description
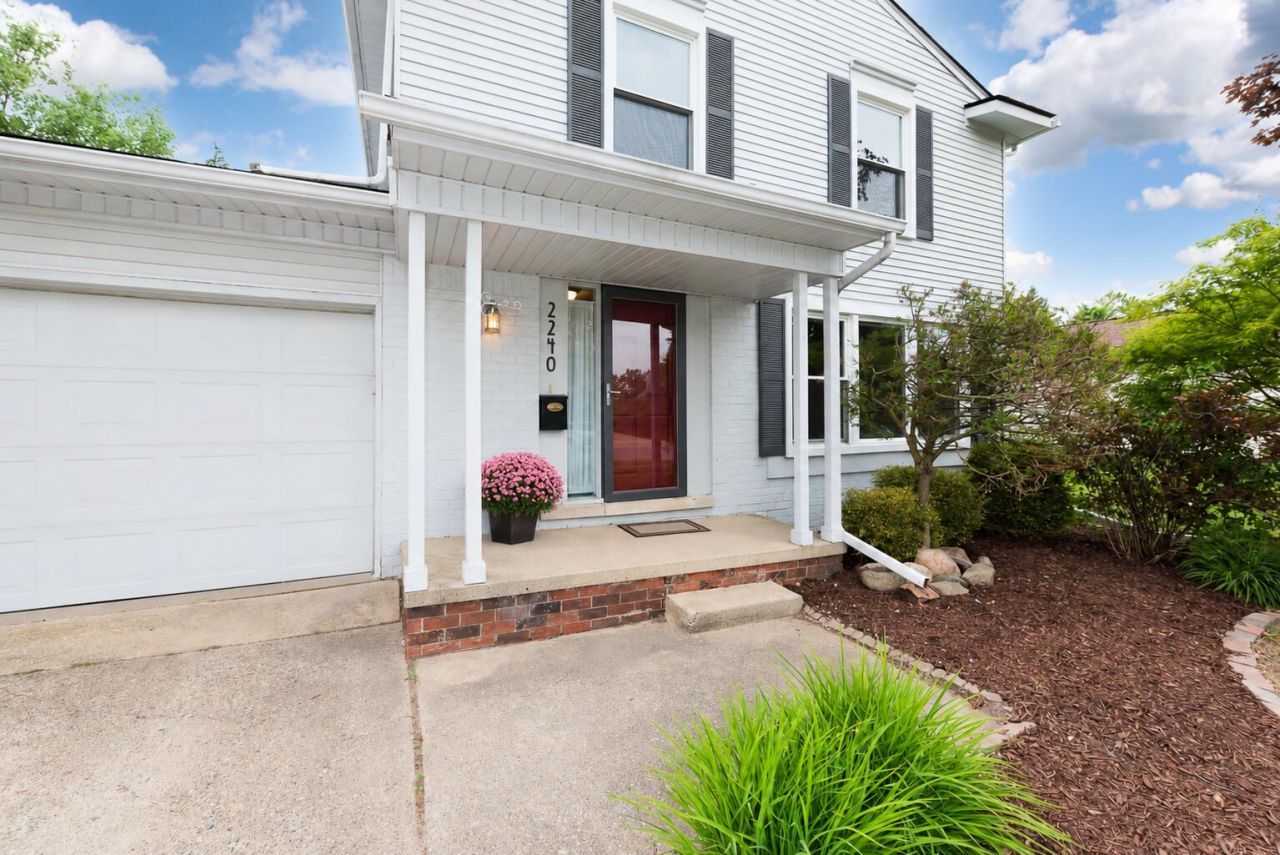
This refreshed Lawton colonial home offers an inviting open layout and a tranquil setting with no backyard neighbors. A remodeled kitchen with granite countertops and white soft-close cabinetry, flows into a spacious dining area and sunken family room with a cozy fireplace for one combined living space. Step onto the deck and enjoy the private .24-acre yard, where mature trees create a peaceful backdrop bordering 10-acre Eisenhower Park and its scenic trails. A bright formal living room and updated powder room complete the main level. Upstairs, 3 comfortable bedrooms and a full bath. You will enjoy the primary bedroom with a dressing area and w/in closet. The full, dry, part. finished basement offers flexible space for a home office, gym, or rec room, with an egress window and glass-block windows. Addl highlights include a 2-car att. garage and newer washer and dryer. Walk to Lawton, minutes to shopping, the Big House and downtown A2. Home Energy Rating: 3 see report at stream@A2.gov
Property Features
Property Type: Residential - Single Family
Basement: Full, Slab
Cooling: Central Air
Fireplaces: 1
Garage: 2 car attached
Heating: Forced Air
Home Style: Colonial
Lot Size: 0.24 Acres
Roof Type: Asphalt, Shingle
Taxes: $11,479
Year Built: 1971
Feature Descriptions
Appliances: Dishwasher, Disposal, Dryer, Oven, Range, Refrigerator, Washer
Days on Site: 3
Exterior: Aluminum Siding, Brick
Fireplace: Family Room, Gas Log
Fireplace Y/N: Yes
Flooring: Carpet, Tile, Vinyl
Interior: Ceiling Fan(s), Garage Door Opener, Eat-in Kitchen, Pantry
Laundry: Lower Level
Lot: Sidewalk, Adj to Public Land
Lot Dimensions: 75 x 140
Parcel Number: 09-12-06-200-044
Parking: Garage Faces Front, Garage Door Opener, Attached
Patio/Porch: Deck, Porch(es)
Rooms Total: 9
Sewer: Public
Sub Type: Single Family Residence
Water: Public
Window: Replacement, Window Treatments
Local Schools
High School: Pioneer High School
Middle School: Slauson Middle School
Elementary School: Lawton Elementary School
School District: Ann Arbor
Listed By / Shown By
Listed By
Agency Name: The Charles Reinhart Company
Agent Name: Jean Wedemeyer
Agency Phone: 734-769-3800

Shown By
Agent Name: Julie Childers
Agent Phone: Cell: (517) 673-1829
Agency Title: Key Realty
 | The property comes from the Member MLS's of the Michigan Regional Information Center, LLC (MichRIC). Copyright 2026 Michigan Regional Information Center, LLC (MichRIC). All rights reserved. Information deemed reliable, but not guaranteed. Data Last Updated 10/19/2026. |
Estimate Your Payment
Estimated Payment
$ 3,363.70 per month $2,287.83 Principal & Interest $956.58 Property Tax $119.29 Homeowner's Insurance
2240 Steeplechase Drive | MLS# 26055254
This single family home located at 2240 Steeplechase Drive, Ann Arbor, MI 48103 is currently listed for sale with an asking price of $409,000. This property was built in 1971 and has 3 bedrooms and 1 full and 1 partial baths with 1728 sq. ft. Steeplechase Drive is located in the Churchill Downs subdivision within the Ann Arbor school district. Search Churchill Downs real estate on www.teamchildersrealty.com today.