

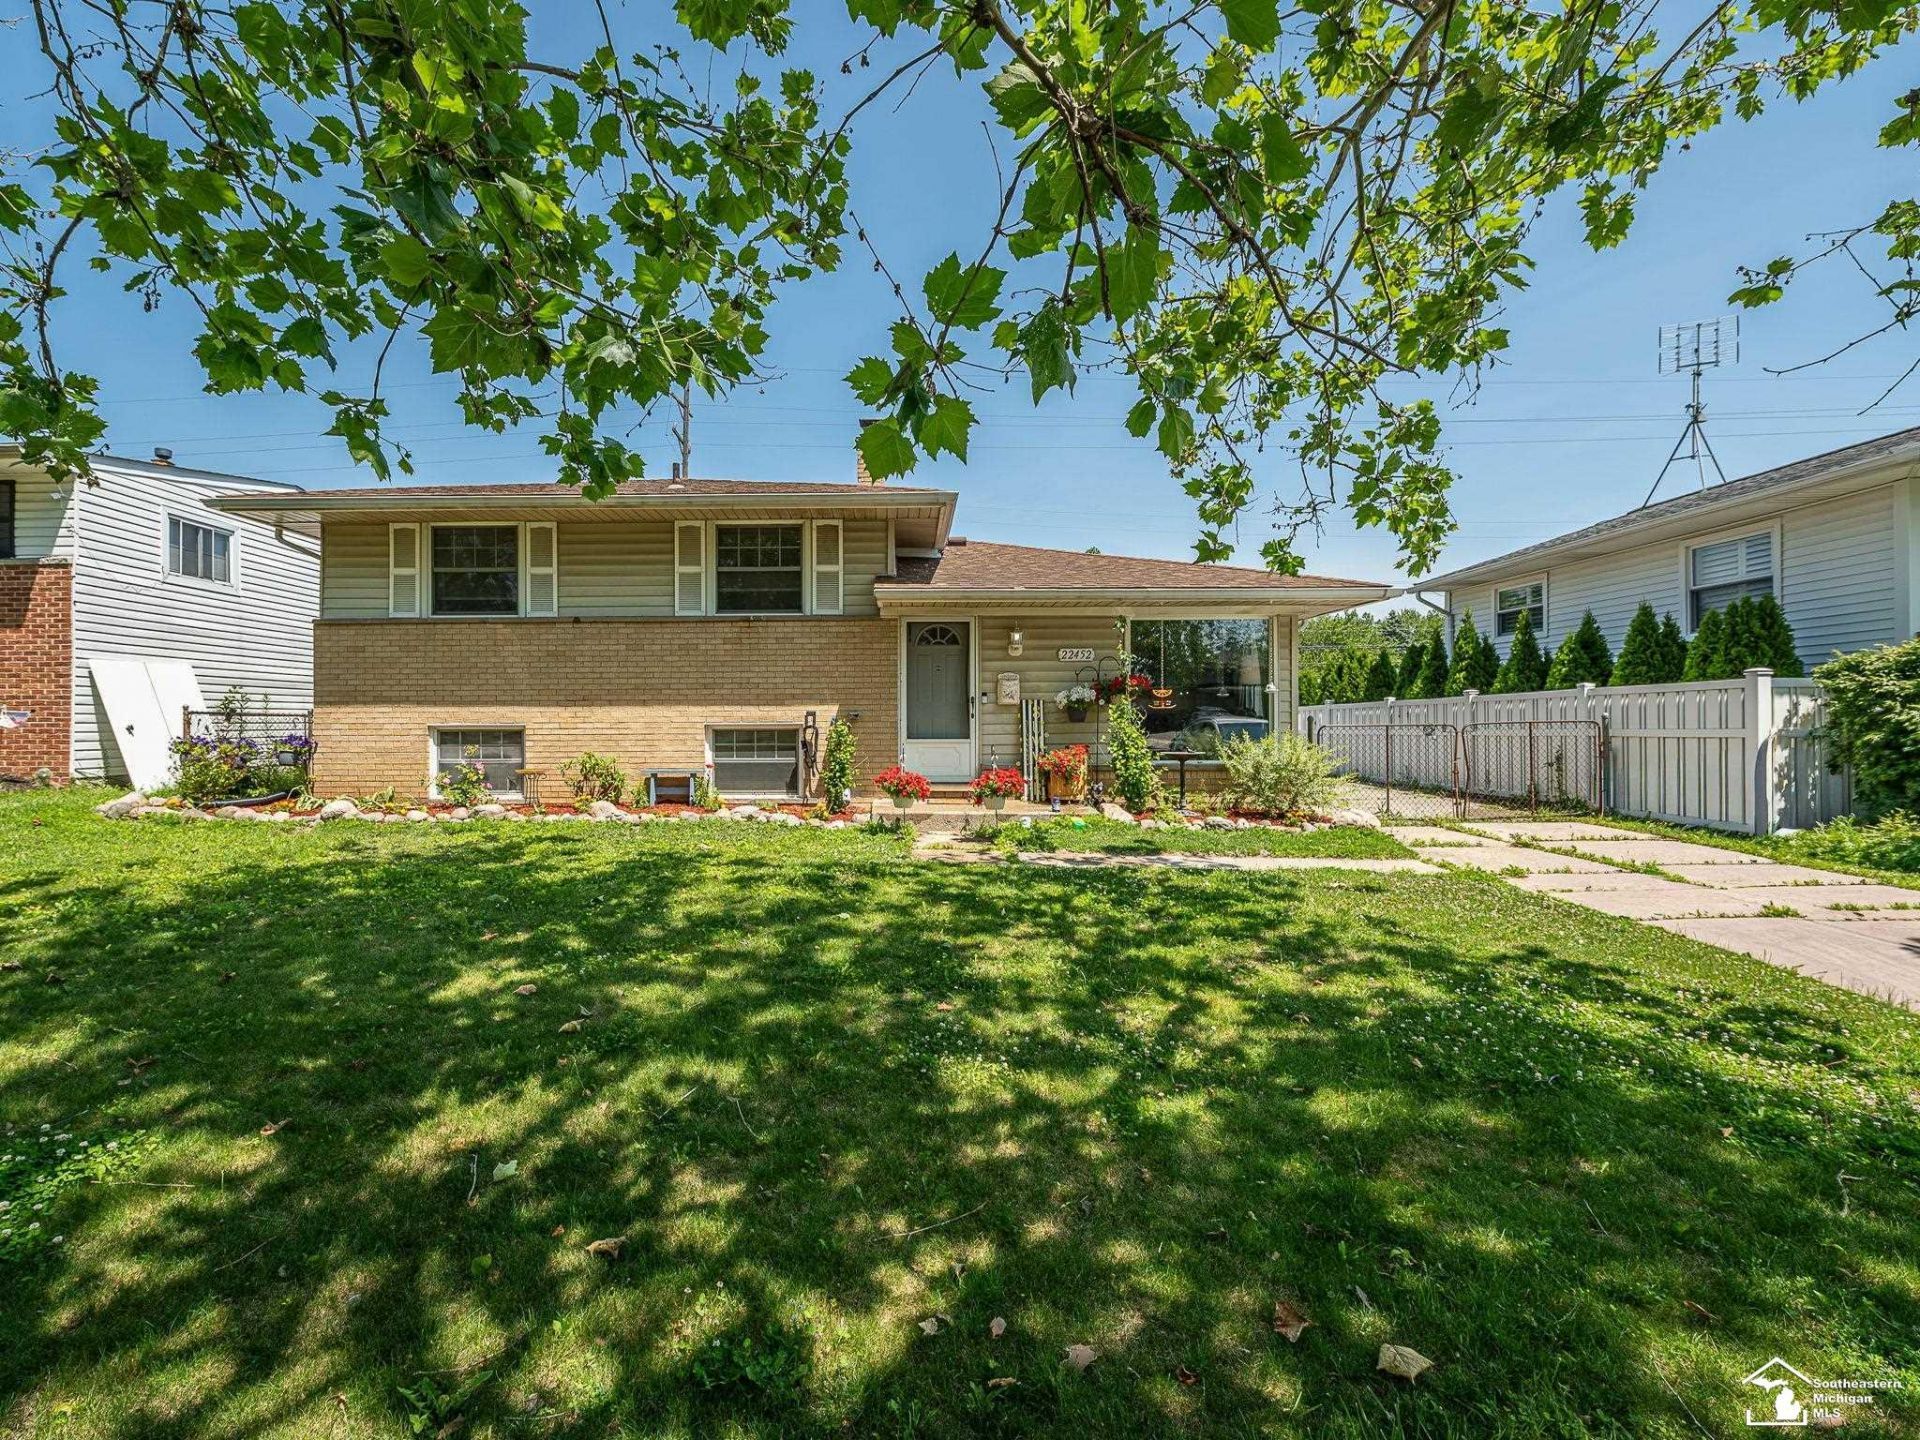
BEDS3
BATHS2 full
SQUARE FEET1,407
MLS#50213239
STATUSActive
PROPERTY TYPEResidential - Single Family
SUBDIVISIONHuron River Gardens Sub 3
SCHOOLGibraltar School District
Property Description
Welcome home to this charming 3-bedroom, 2 full bath home in Rockwood! This inviting home features a spacious floor plan with plenty of room to relax and entertain. The bright and welcoming living spaces flow effortlessly, offering comfort and functionality for everyday living. Whether youre hosting family and friends or enjoying a quiet evening at home, youll appreciate the versatile layout. Conveniently located near schools, parks, shopping, and dining, this home is ready for its next owner. Detached garage and shed - storage galore! Dont miss your opportunity to make this Rockwood gem your own?schedule your private showing today! Seller to provide Certificate of Occupancy.
Property Features
Property Type: Residential - Single Family
Basement: Yes
Cooling: Central A/C
Fuel Type: Natural Gas
Garage: 2
Heating: Forced Air
Home Style: Split Level
Lot Size: 0.16 Acres
Taxes: $5,167
Year Built: 1960
Feature Descriptions
Additional Structures: Shed, Garage(s)
Appliances: Dishwasher, Dryer, Range/Oven, Refrigerator, Washer
Days on Site: 17
Exterior: Brick, Vinyl Siding
Sewer: Public Sanitary
Summer Tax: 3776
Water: Public Water
Winter Tax: 1391
Room Sizes
Bedroom 1: 12 X 12 Level Second
Bedroom 2: 11 X 12 Level Second
Bedroom 3: 12 X 12 Level Second
Family Room: 20 X 16 Level Lower
Kitchen: 15 X 13 Level Main
Living Room: 20 X 17 Level Main
Local Schools
School District: Gibraltar School District
Listed By / Shown By
Listed By
Agency Name: Real Estate One Monroe
Agency Phone: 734-244-5605
Shown By
Agent Name: Julie Childers
Agent Phone: Cell: (517) 673-1829
Agency Title: Key Realty

Estimate Your Payment
Estimated Payment
$ 1,842.49 per month $1,341.93 Principal & Interest $430.58 Property Tax $69.97 Homeowner's Insurance
22452 Candace Street | MLS# 50213239
This single family home located at 22452 Candace Street, Rockwood, MI 48173 is currently listed for sale with an asking price of $239,900. This property was built in 1960 and has 3 bedrooms and 2 full baths with 1407 sq. ft. Candace Street is located in the Huron River Gardens Sub 3 subdivision within the Gibraltar School District school district. Search Huron River Gardens Sub 3 real estate on www.teamchildersrealty.com today.