

BEDS3
BATHS1 full 1 partial
SQUARE FEET1,534
MLS#26053482
STATUSActive
PROPERTY TYPEResidential - Single Family
SCHOOLJenison
Property Description
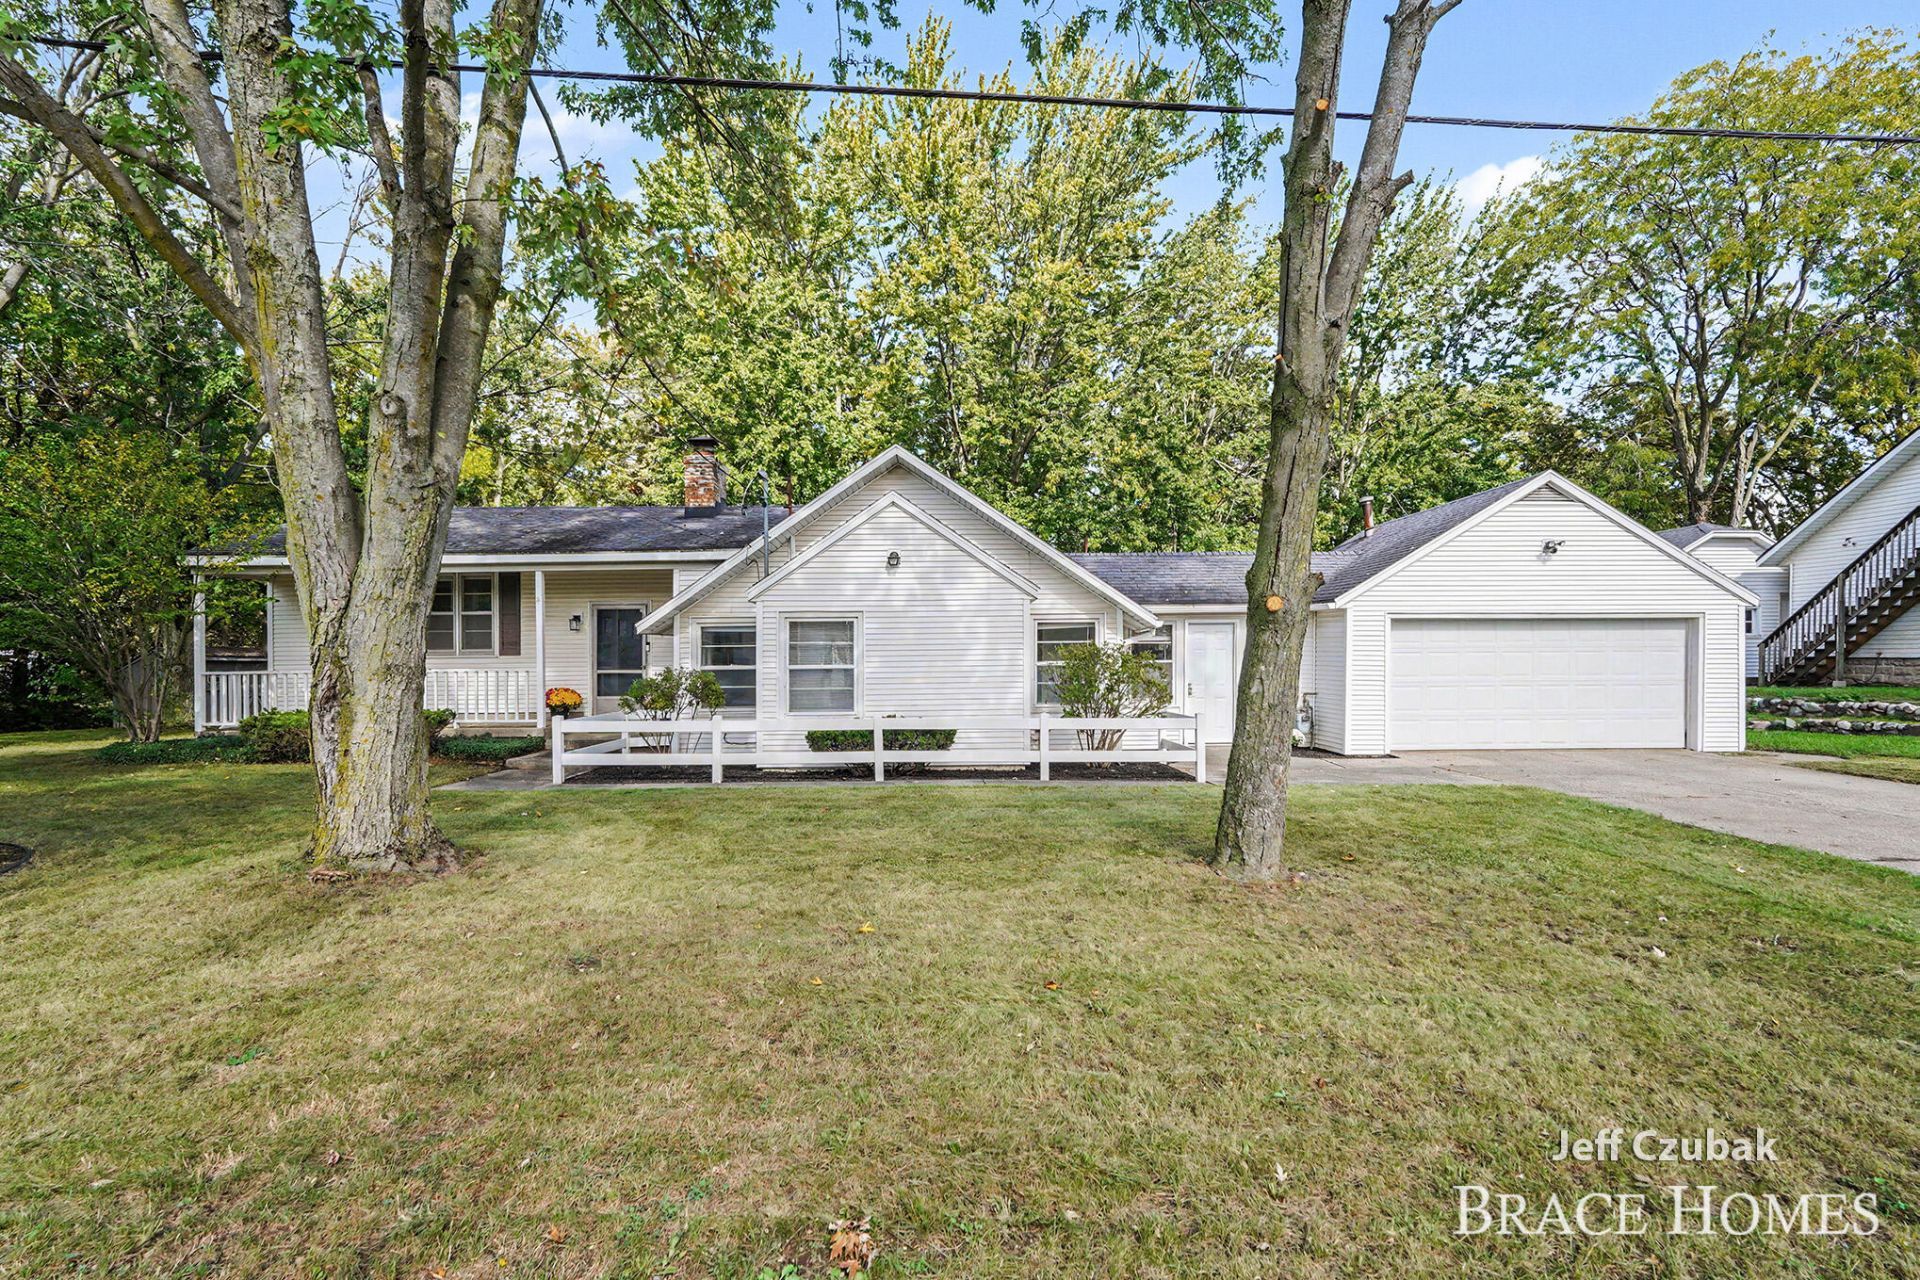
OPEN HOUSE: 10/24 - 12:30-2pm. Welcome to 23 Tyler! Situated on nearly half an acre, this beautifully updated home is truly move-in ready. Recent improvements include new flooring, light fixtures and doors throughout, along with updated bathrooms and a refreshed kitchen featuring all-new appliances. The home offers 3 spacious bedrooms and 1.5 bathrooms. The generous living and dining areas provide plenty of room for everyday living and entertaining, while an abundance of windows fills the home with natural light. Just off the kitchen, youll find a sizable pantry, and there is ample closet and storage space throughout the home, including additional storage in the lower level. Step outside and enjoy the expansive backyard, offering great space for entertaining, relaxing or simply enjoying the privacy. The back deck is perfect for grilling and adding to the propertys unique setting is a charming bridge crossing over a stream, where you may even be able to catch a fish or 2!
Property Features
Property Type: Residential - Single Family
Basement: Full
Fireplaces: 1
Garage: 2 car attached
Heating: Baseboard, Hot Water
Home Style: Ranch
Lot Size: 0.49 Acres
Roof Type: Composition
Stories: 1.0
Taxes: $3,707
Year Built: 1969
Feature Descriptions
Appliances: Dishwasher, Dryer, Microwave, Range, Refrigerator, Washer
Days on Site: 13
Exterior: Vinyl Siding
Fireplace: Family Room, Wood Burning
Fireplace Y/N: Yes
Flooring: Carpet, Vinyl
Interior: Eat-in Kitchen
Laundry: Laundry Room, Main Level
Lot Dimensions: 147x145
Parcel Number: 70-14-13-400-055
Parking: Attached
Patio/Porch: Deck
Road Surface: Paved
Rooms Total: 10
Sewer: Public
Sub Type: Single Family Residence
Water: Public
Waterfront: Stream/Creek
Local Schools
School District: Jenison
Listed By / Shown By
Listed By
Agency Name: Berkshire Hathaway HomeServices Michigan Real Estate (Main)
Agent Name: Mark M Brace
Agency Phone: 616-364-9551

Shown By
Agent Name: Julie Childers
Agent Phone: Cell: (517) 673-1829
Agency Title: Key Realty
 | The property comes from the Member MLS's of the Michigan Regional Information Center, LLC (MichRIC). Copyright 2026 Michigan Regional Information Center, LLC (MichRIC). All rights reserved. Information deemed reliable, but not guaranteed. Data Last Updated 10/20/2026. |
Estimate Your Payment
Estimated Payment
$ 2,250.50 per month $1,845.37 Principal & Interest $308.92 Property Tax $96.22 Homeowner's Insurance
23 Tyler Street Sw | MLS# 26053482
This single family home located at 23 Tyler Street Sw, Grandville, MI 49418 is currently listed for sale with an asking price of $329,900. This property was built in 1969 and has 3 bedrooms and 1 full and 1 partial baths with 1534 sq. ft. Tyler Street Sw is located within the Jenison school district. Search Grandville real estate on www.teamchildersrealty.com today.