

BEDS4
BATHS3 full 1 partial
SQUARE FEET3,030
MLS#26034485
STATUSPending
PROPERTY TYPEResidential - Single Family
SCHOOLHolt
Property Description
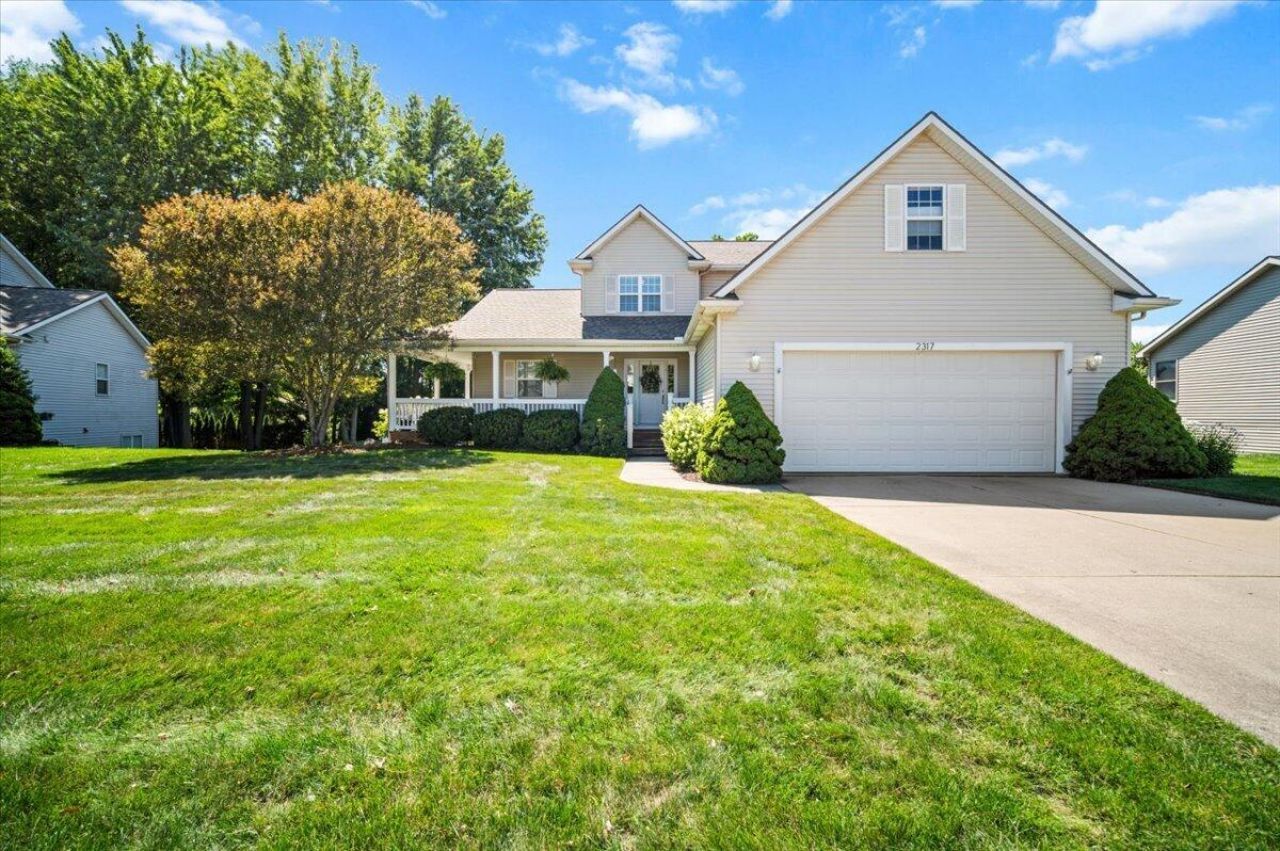
MULTIPLE OFFERS RECEIVED. OPEN HOUSES CANCELLED. Welcome to this beautiful 4-bedroom, 3.5-bath home in Holt! Built in 2004, this spacious home features an open floor plan, soaring ceilings, and abundant natural light, creating a warm and inviting atmosphere perfect for everyday living and entertaining. The main-level primary bedroom offers added convenience and privacy, making the layout ideal for a variety of lifestyles. The finished basement provides even more living space, perfect for a rec room, home office, workout area, or guest space. Outside, the backyard is your own private retreat with a heated in-ground pool, complete with a diving board for endless summer fun. Enjoy the convenience of being within walking distance of Valhalla Park while remaining close to schools, shopping, dining, and major commuter routes. Combining modern comfort, generous living space, and outstanding outdoor amenities, this home is ready for its next owners. Schedule your private showing today!
Property Features
Property Type: Residential - Single Family
Basement: Full
Cooling: Central Air
Fenced: Yes
Fireplaces: 2
Garage: 2 car attached
Heating: Forced Air
Home Style: Traditional
Lot Size: 0.28 Acres
Roof Type: Shingle
Taxes: $5,980
Year Built: 2004
Feature Descriptions
Appliances: Bar Fridge, Dishwasher, Disposal, Dryer, Microwave, Oven, Range, Refrigerator, Washer
Days on Site: 8
Exterior: Balcony
Exterior: Vinyl Siding
Fencing: Fenced Back, Full, Privacy
Fireplace: Gas Log, Living Room, Recreation Room
Fireplace Y/N: Yes
Flooring: Carpet, Tile, Vinyl
Interior: Ceiling Fan(s), Garage Door Opener, Wet Bar, Eat-in Kitchen, Pantry
Laundry: Laundry Room, Main Level
Lot: Sidewalk
Lot Dimensions: 85 x 133
Parcel Number: 33-25-05-13-155-027
Parking: Garage Faces Front, Garage Door Opener, Attached
Patio/Porch: Deck
Pool Features: In Ground
Road Surface: Paved
Rooms Total: 11
Sewer: Public
Sub Type: Single Family Residence
Water: Public
Window: Skylight(s), Insulated Windows, Window Treatments
Local Schools
School District: Holt
Listed By / Shown By
Listed By
Agency Name: Keller Williams GR East
Agent Name: Willem Nong-Lambert
Agency Phone: 616-575-1800

Shown By
Agent Name: Julie Childers
Agent Phone: Cell: (517) 673-1829
Agency Title: Key Realty
 | The property comes from the Member MLS's of the Michigan Regional Information Center, LLC (MichRIC). Copyright 2026 Michigan Regional Information Center, LLC (MichRIC). All rights reserved. Information deemed reliable, but not guaranteed. Data Last Updated 07/17/2026. |
Estimate Your Payment
Estimated Payment
$ 2,616.48 per month $2,013.18 Principal & Interest $498.33 Property Tax $104.97 Homeowner's Insurance
2317 Thornwood Drive | MLS# 26034485
This single family home located at 2317 Thornwood Drive, Holt, MI 48842 is currently listed for sale with an asking price of $359,900. This property was built in 2004 and has 4 bedrooms and 3 full and 1 partial baths with 3030 sq. ft. Thornwood Drive is located within the Holt school district. Search Holt real estate on www.teamchildersrealty.com today.