

BEDS4
BATHS3 full 1 partial
SQUARE FEET2,596
MLS#26054569
STATUSActive
PROPERTY TYPEResidential - Single Family
SUBDIVISIONRockford Highlands
SCHOOLRockford
Property Description
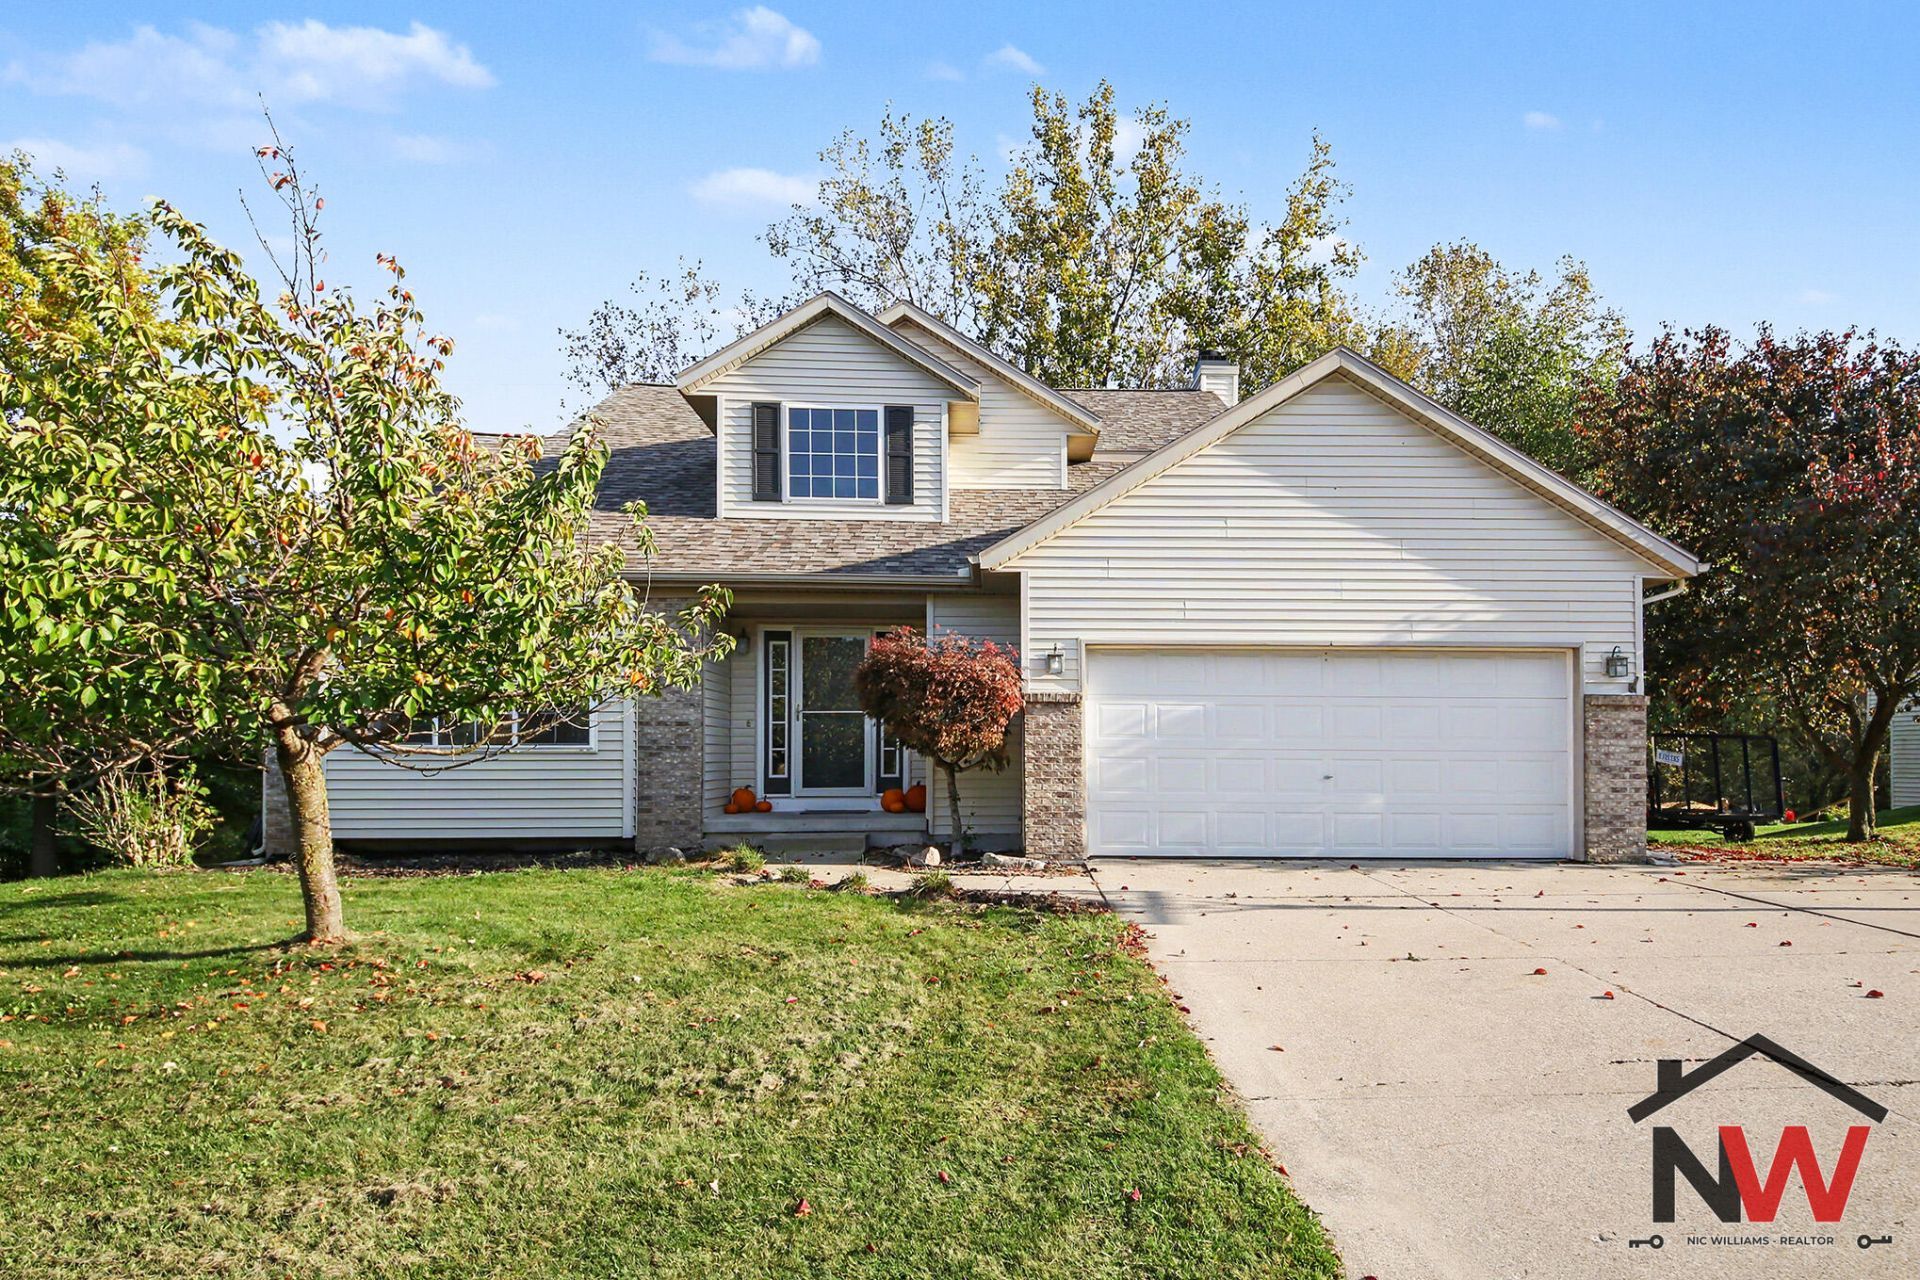
Welcome to coveted Rockford Highlands! This stunning 4-bedroom, 3.5-bath walkout basement offers over 2,500 square feet of beautifully designed living space on an extra deep, wooded lot. Step outside to your backyard patio featuring a fire pit?perfect for hosting gatherings?while the in-ground sprinkling system keeps your lawn lush and green all season long. Inside, youll love the vaulted ceilings that create an airy, open feel, plus a spacious primary suite complete with a walk-in closet and a private en-suite bath. Enjoy the best of both worlds: a peaceful, nature-filled setting just a short walk from downtown Rockfords charming shops, dining, and the scenic White Pine Trail?and less than 5 minutes to Meijer and the freeway for ultimate convenience. Dont wait?schedule your showing today. This one wont last long!
Property Features
Property Type: Residential - Single Family
Basement: Walk-Out Access
Cooling: Central Air
Fireplaces: 1
Garage: 2 car attached
Heating: Forced Air
Home Style: Traditional
Lot Size: 0.57 Acres
Roof Type: Shingle
Taxes: $4,933
Year Built: 2002
Feature Descriptions
Appliances: Dishwasher, Disposal, Dryer, Microwave, Range, Refrigerator, Washer
Days on Site: 6
Exterior: Brick, Vinyl Siding
Fireplace: Gas Log
Fireplace Y/N: Yes
Flooring: Carpet, Laminate, Tile, Wood
Interior: Ceiling Fan(s), Garage Door Opener, Center Island, Eat-in Kitchen
Laundry: Laundry Room, Main Level
Lot: Sidewalk, Wooded
Lot Dimensions: 90 X 275
Parcel Number: 41-06-35-481-001
Parking: Garage Faces Front, Attached
Patio/Porch: Deck, Patio
Road Surface: Paved
Rooms Total: 9
Sewer: Public
Sub Type: Single Family Residence
Water: Public
Window: Garden Window, Window Treatments
Wooded: Yes
Local Schools
School District: Rockford
Listed By / Shown By
Listed By
Agency Name: Dykstra Real Estate LLC
Agent Name: Nicholas Williams
Agency Phone: 888-457-4601

Shown By
Agent Name: Julie Childers
Agent Phone: Cell: (517) 673-1829
Agency Title: Key Realty
 | The property comes from the Member MLS's of the Michigan Regional Information Center, LLC (MichRIC). Copyright 2026 Michigan Regional Information Center, LLC (MichRIC). All rights reserved. Information deemed reliable, but not guaranteed. Data Last Updated 10/20/2026. |
Estimate Your Payment
Estimated Payment
$ 3,177.21 per month $2,629.05 Principal & Interest $411.08 Property Tax $137.08 Homeowner's Insurance
232 Glendale Drive Ne | MLS# 26054569
This single family home located at 232 Glendale Drive Ne, Rockford, MI 49341 is currently listed for sale with an asking price of $470,000. This property was built in 2002 and has 4 bedrooms and 3 full and 1 partial baths with 2596 sq. ft. Glendale Drive Ne is located in the Rockford Highlands subdivision within the Rockford school district. Search Rockford Highlands real estate on www.teamchildersrealty.com today.