

BEDS3
BATHS1 full 1 partial
SQUARE FEET1,630
MLS#26030658
STATUSActive
PROPERTY TYPEResidential - Single Family
SCHOOLSouth Lake
Property Description
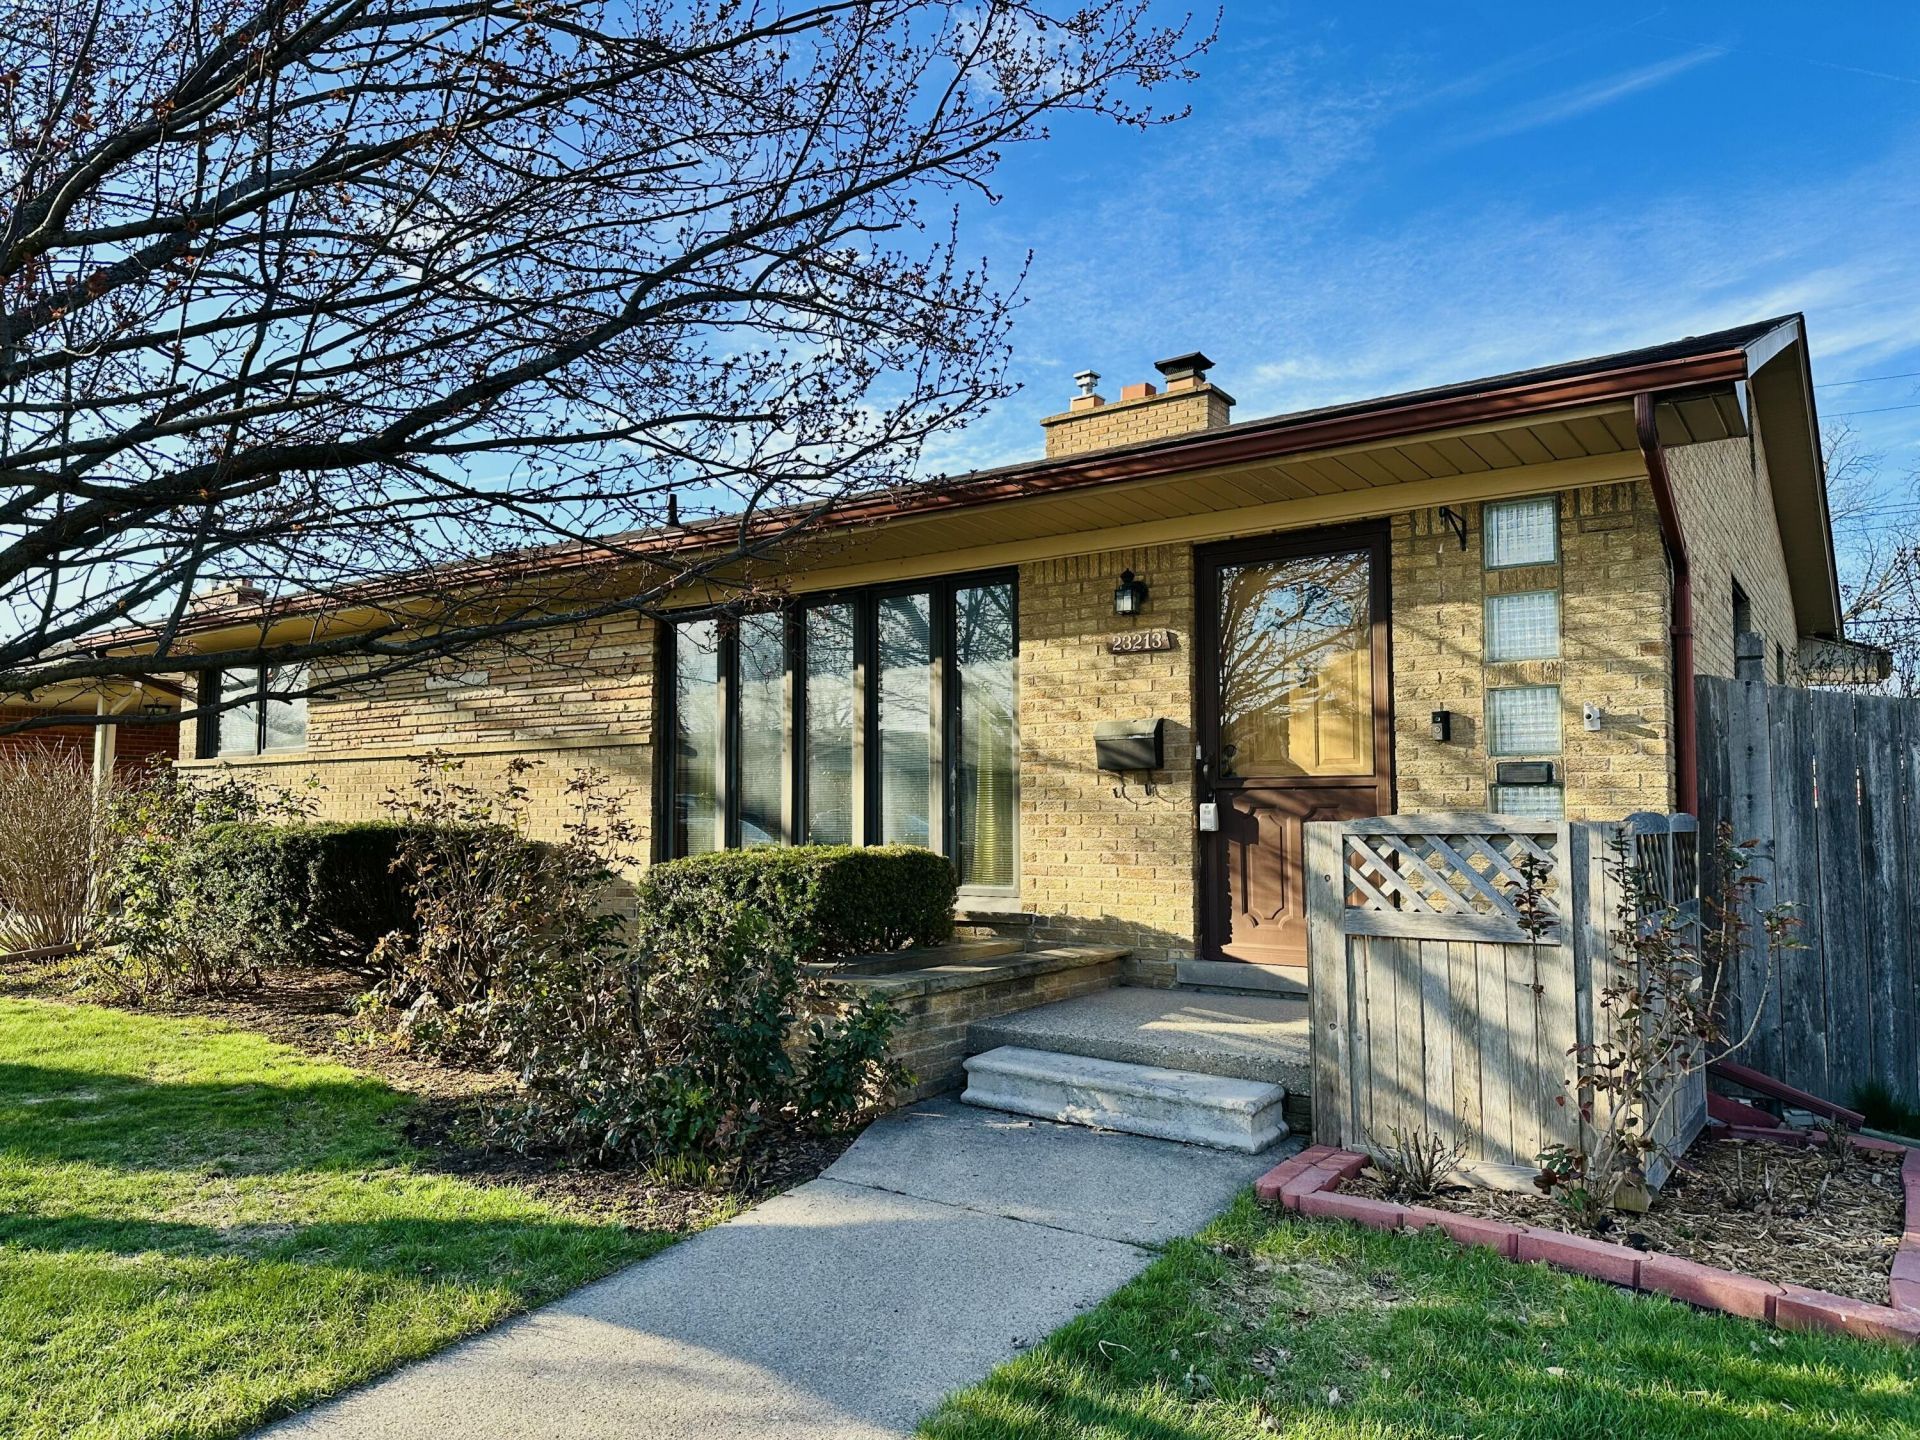
Presenting a Mid-Century Modern dream with 21st century peace of mind. This rare gem on a large corner lot in the coveted Milk River neighborhood is moments from the Nautical Mile, Grosse Pointe Shores, and Lake St. Clair. Featuring 3 bedrooms, a flex room, open living & dining room, eat-in kitchen, and a partially finished basement with retro bar, rec room, and storage. The generous corner lot includes flowering trees, ornamental landscaping, private patio, privacy fence, and garage. MCM features: slate tile entry, large natural fireplace, refinished hardwood floors, blonde wood doors with brass knobs, sky blue main bath, and the coveted Lady Bird Johnson Pink half bath. 21st century updates: custom Pella casement windows, upgraded lighting & electrical, newer roof, gutters, furnace, AC, hot water tank, and glass block windows. Preserved with intention, upgraded where it counts. *Seller offering concessions to buy down your rate!*
Property Features
Property Type: Residential - Single Family
Basement: Full
Cooling: Central Air
Fenced: Yes
Fireplaces: 1
Garage: 1
Heating: Forced Air
Home Style: Mid-Century Modern, Ranch
Lot Size: 0.16 Acres
Roof Type: Asphalt
Taxes: $3,370
Year Built: 1956
Feature Descriptions
Days on Site: 27
Exterior: Brick
Fencing: Fenced Back, Privacy
Fireplace: Living Room, Wood Burning
Fireplace Y/N: Yes
Flooring: Ceramic Tile, Vinyl, Wood
Interior: Ceiling Fan(s), Eat-in Kitchen
Laundry: Gas Dryer Hookup, In Basement, Laundry Chute, Laundry Room, Washer Hookup
Lot Dimensions: 71 x 100
Parcel Number: 09-14-35-304-023
Parking: Garage Faces Side, Detached
Patio/Porch: Patio, Porch(es)
Road Surface: Paved
Rooms Total: 9
Sewer: Public
Sub Type: Single Family Residence
Water: Public
Window: Window Treatments
Local Schools
School District: South Lake
Listed By / Shown By
Listed By
Agency Name: Community Choice Realty
Agent Name: Kristine Crook
Agency Phone: 248-729-0011

Shown By
Agent Name: Julie Childers
Agent Phone: Cell: (517) 673-1829
Agency Title: Key Realty
 | The property comes from the Member MLS's of the Michigan Regional Information Center, LLC (MichRIC). Copyright 2026 Michigan Regional Information Center, LLC (MichRIC). All rights reserved. Information deemed reliable, but not guaranteed. Data Last Updated 07/17/2026. |
Estimate Your Payment
Estimated Payment
$ 2,128.84 per month $1,756.43 Principal & Interest $280.83 Property Tax $91.58 Homeowner's Insurance
23213 Greencrest Street | MLS# 26030658
This single family home located at 23213 Greencrest Street, Saint Clair Shores, MI 48080 is currently listed for sale with an asking price of $314,000. This property was built in 1956 and has 3 bedrooms and 1 full and 1 partial baths with 1630 sq. ft. Greencrest Street is located within the South Lake school district. Search Saint Clair Shores real estate on www.teamchildersrealty.com today.