

BEDS3
BATHS2 full 2 partial
SQUARE FEET2,201
MLS#26036170
STATUSComing Soon
PROPERTY TYPEResidential - Single Family
SCHOOLSouth Lake
Property Description
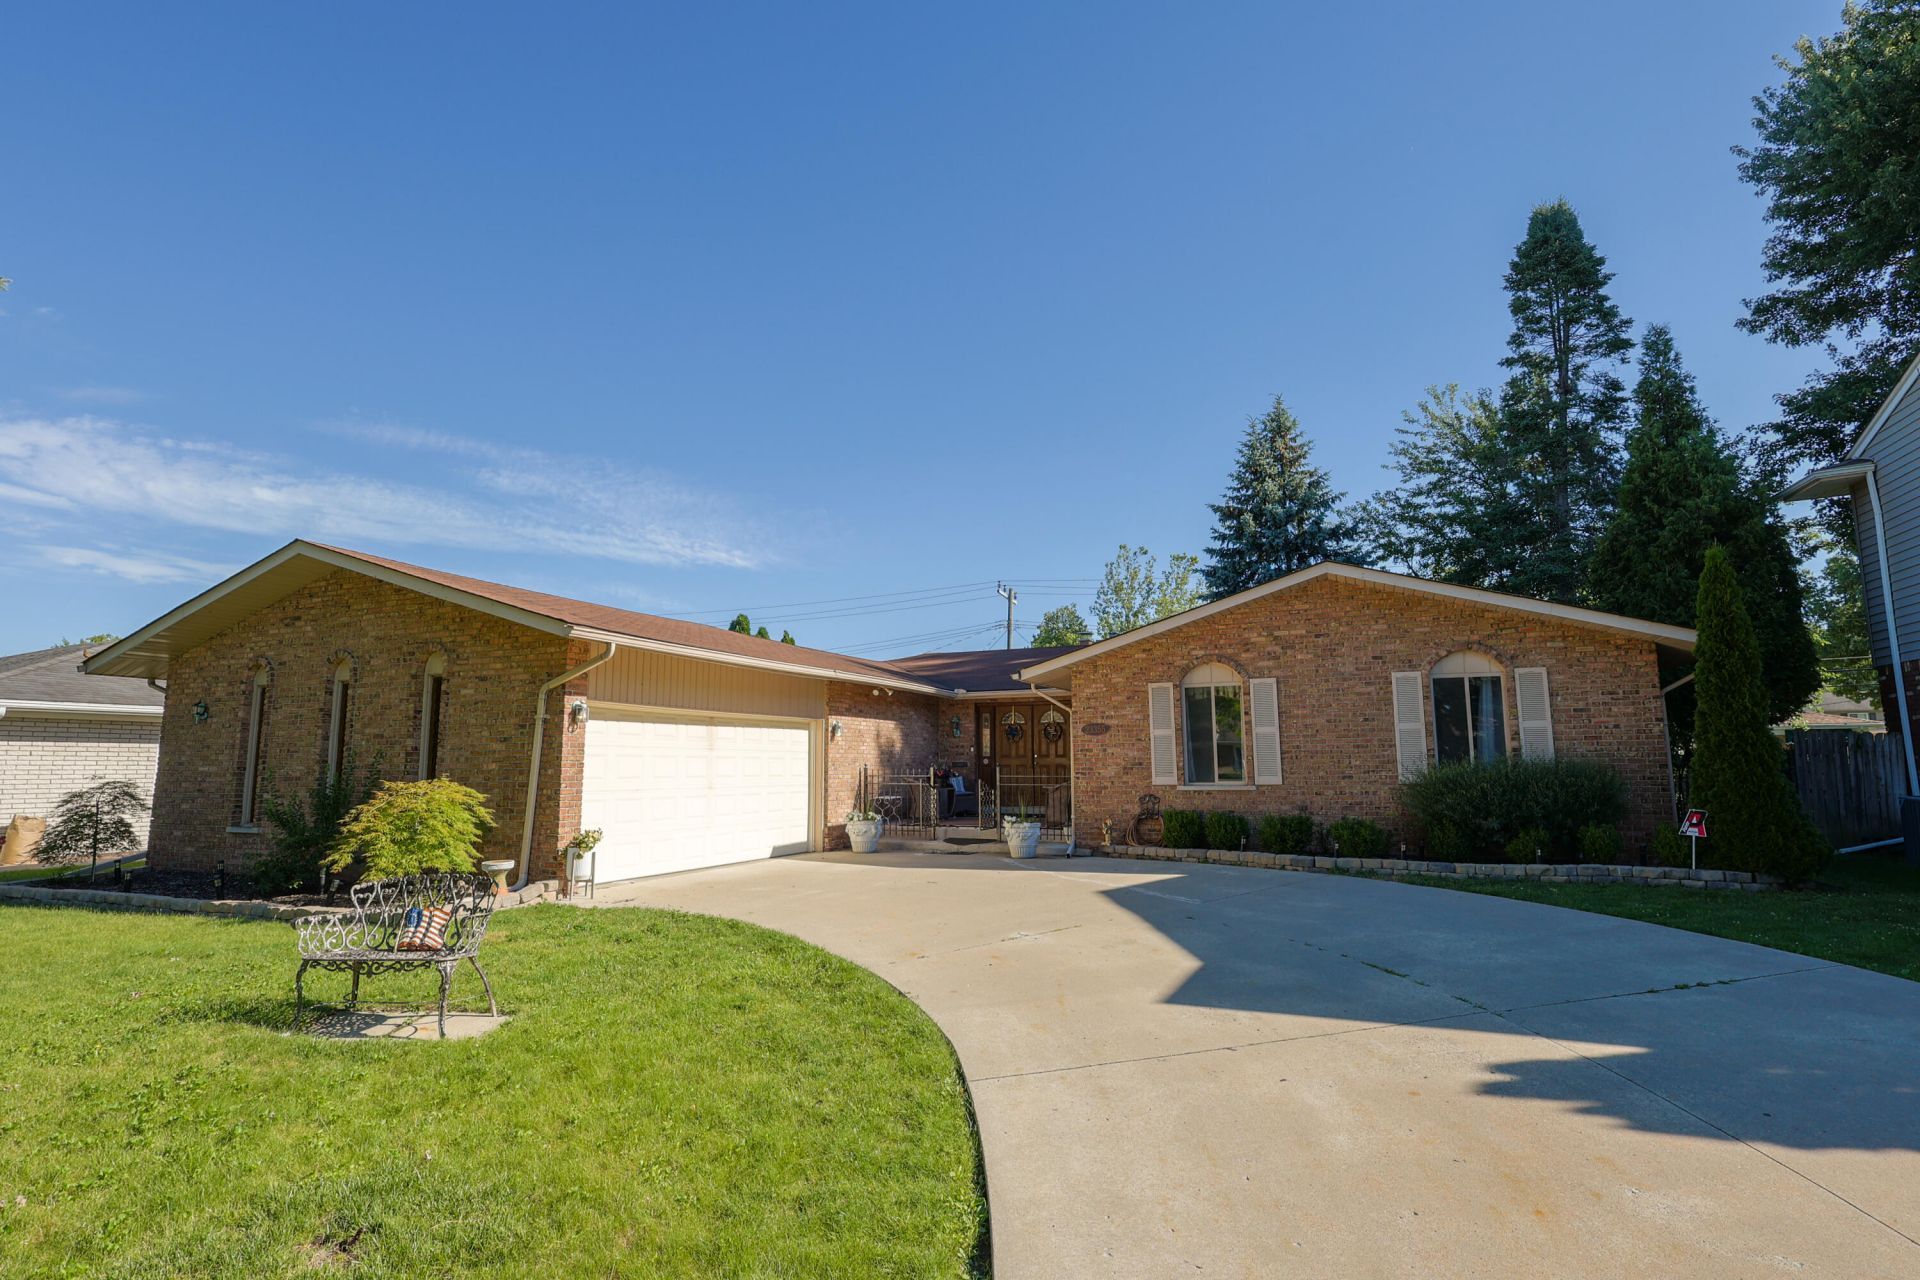
Welcome to 23355 Robert John St! Located just one block from scenic Lakeshore Road, this sought after street is shared between St. Clair Shores, Grosse Pointe Shores and Grosse Pointe Woods. This spacious 2,201 sq ft ranch offers 3 bedrooms, 2 full baths, and a convenient half bath ? all on one level. The large eat-in kitchen is the heart of the home, with room to gather, plus a separate formal dining room for hosting family and friends. Large windows offer natural light throughout the living room and dining room. Recessed lighting throughout. Step outside to a fully fenced backyard, perfect for pets, kids, or entertaining. Recent upgrades include new hot water tank (2025), new landscaping, granite countertops, and new toilets and bathroom vanity (2025). Dont miss this well-laid-out unique ranch in a great location!
Property Features
Property Type: Residential - Single Family
Basement: Full
Cooling: Central Air
Fenced: Yes
Fireplaces: 1
Garage: 2 car attached
Heating: Forced Air
Home Style: Ranch
Lot Size: 0.24 Acres
Roof Type: Asphalt
Taxes: $5,864
Year Built: 1973
Feature Descriptions
Appliances: Cooktop, Dishwasher, Disposal, Double Oven, Freezer, Microwave, Refrigerator
Days on Site: 1
Exterior: Brick
Fencing: Fenced Back
Fireplace: Living Room
Fireplace Y/N: Yes
Flooring: Ceramic Tile, Wood
Interior: Eat-in Kitchen, Pantry
Laundry: Laundry Room, Main Level
Lot Dimensions: 80x133
Parcel Number: 09-14-35-380-018
Parking: Attached
Patio/Porch: Patio, Porch(es)
Road Surface: Paved
Rooms Total: 8
Sewer: Public
Sub Type: Single Family Residence
Water: Public
Local Schools
School District: South Lake
Listed By / Shown By
Listed By
Agency Name: eXp Realty, LLC
Agent Name: Thalia Shaffer
Agency Phone: 586-932-4415

Shown By
Agent Name: Julie Childers
Agent Phone: Cell: (517) 673-1829
Agency Title: Key Realty
 | The property comes from the Member MLS's of the Michigan Regional Information Center, LLC (MichRIC). Copyright 2026 Michigan Regional Information Center, LLC (MichRIC). All rights reserved. Information deemed reliable, but not guaranteed. Data Last Updated 07/17/2026. |
Estimate Your Payment
Estimated Payment
$ 3,519.64 per month $2,880.76 Principal & Interest $488.67 Property Tax $150.21 Homeowner's Insurance
23355 Robert John Street | MLS# 26036170
This single family home located at 23355 Robert John Street, Saint Clair Shores, MI 48080 is currently listed for sale with an asking price of $515,000. This property was built in 1973 and has 3 bedrooms and 2 full and 2 partial baths with 2201 sq. ft. Robert John Street is located within the South Lake school district. Search Saint Clair Shores real estate on www.teamchildersrealty.com today.