

BEDS6
BATHS1 full
SQUARE FEET3,023
MLS#297515
STATUSActive
PROPERTY TYPEResidential - Single Family
Property Description
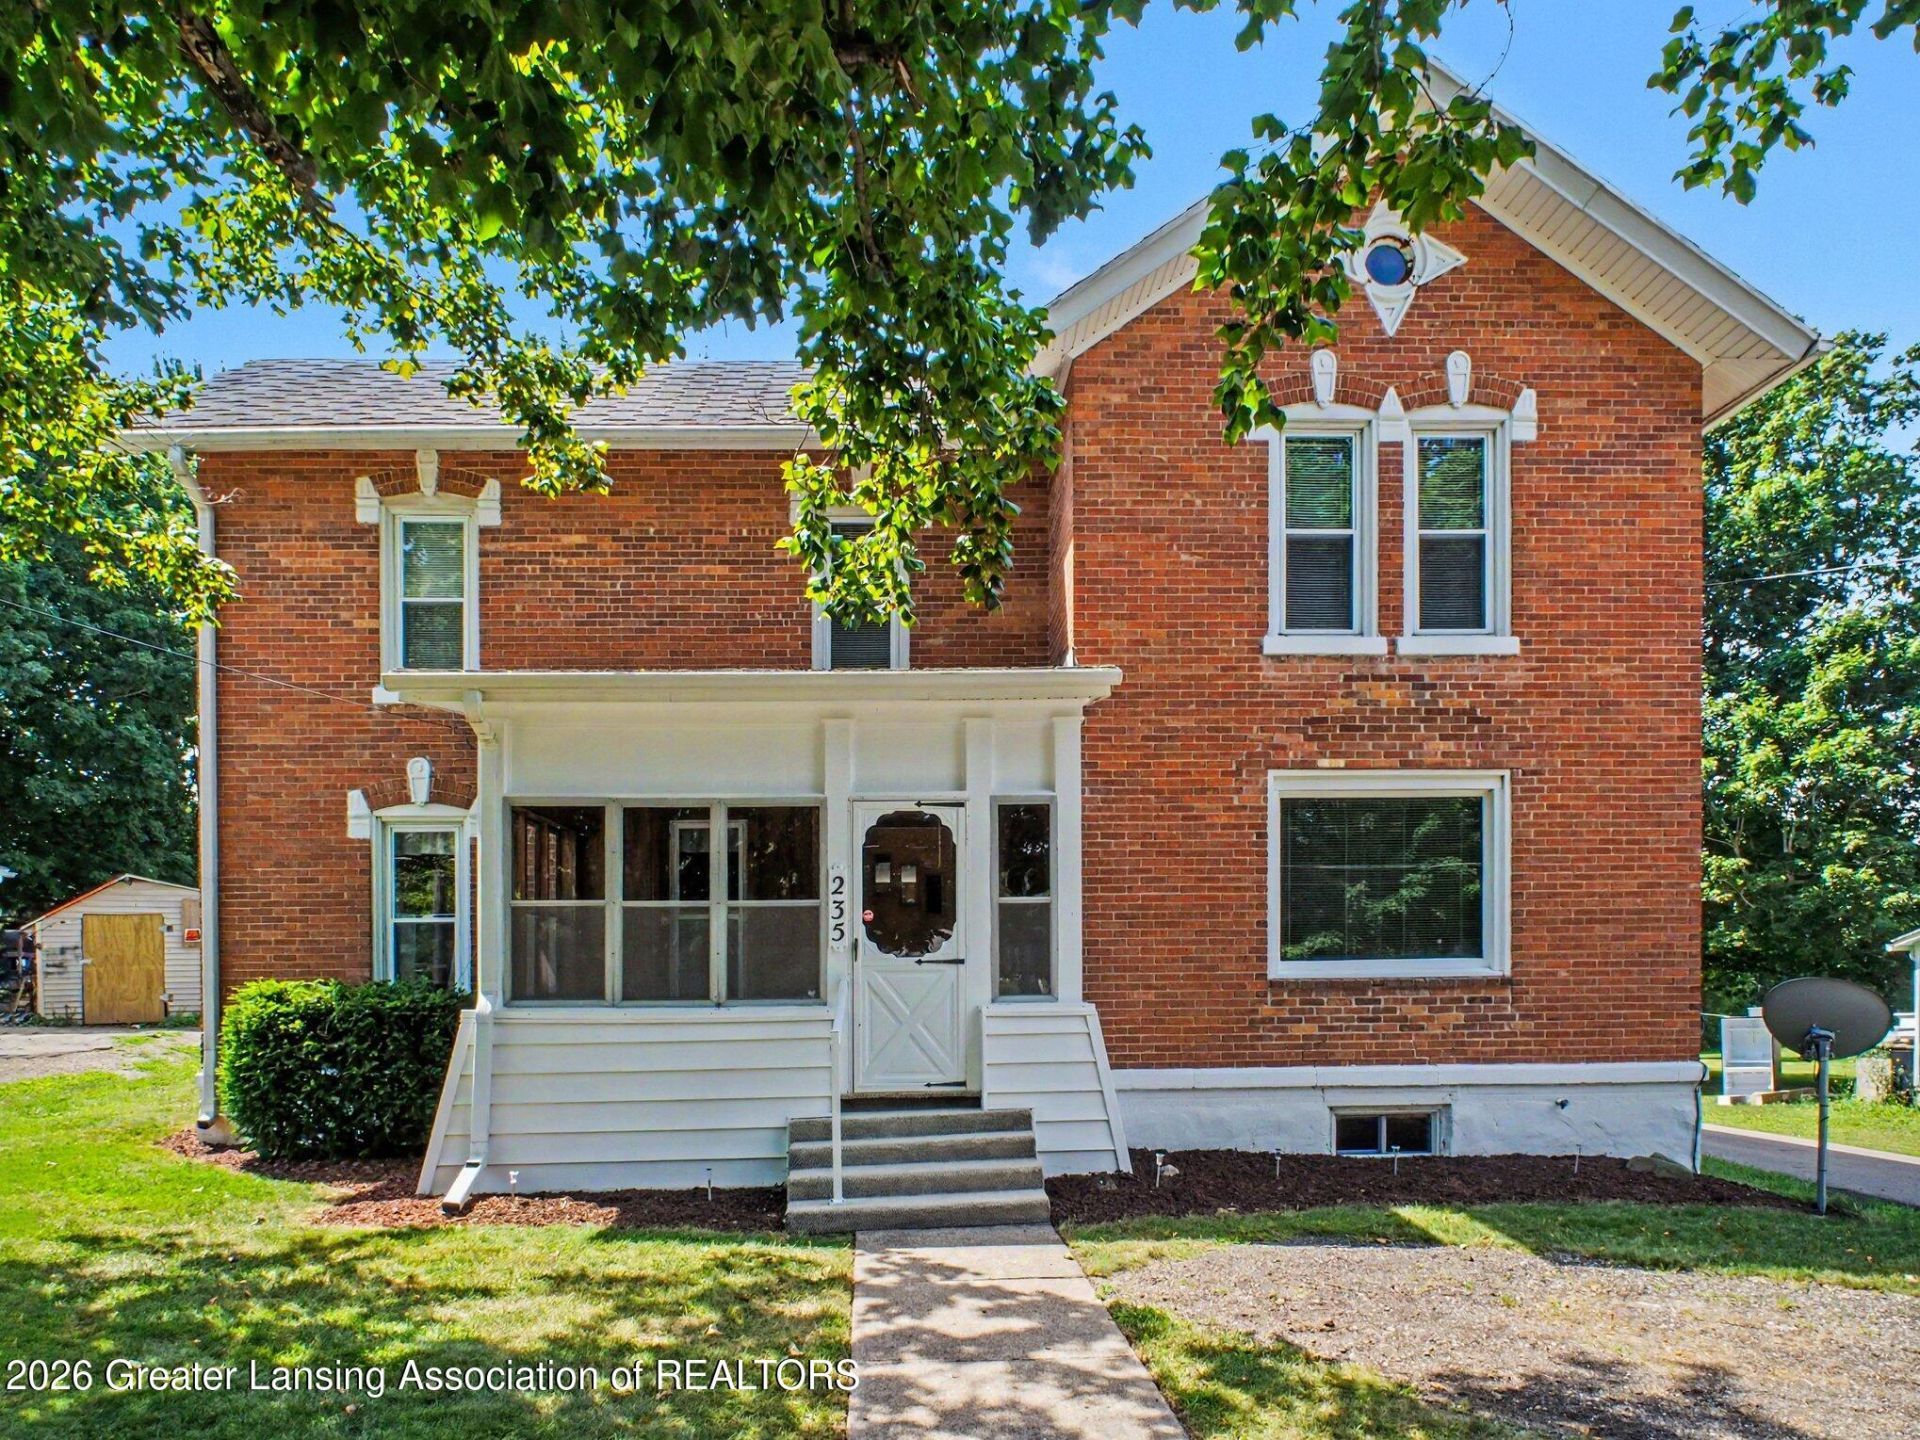
***OPEN HOUSE JULY 19, 11 - 1***This large brick home has endless possibilities, with a huge great room for game nights, movie watching & gatherings in front of the fireplace. A wet bar for entertaining. Both a eat in kitchen & formal dining with open floor plan. Currently the primary bedroom is on the main floor. Keep it as it is or return it back to a formal living room. Enjoy looking at the stars on your 3 season porch. This home has over 6 bedrooms with large storage closets in each room. It would be easy to convert one of upstairs bedrooms to an additional up stairs bathroom. Or convert the sitting room to an ensuite off the large bedroom. Lots for parking with both a front & back parking pad. Storage closets galore! Large back yard, close to town, post office, fire barn. Enjoy the simple life of living in a small town community. There is a 1.5 stall detached garage & storage shed outback as well. Accessible approach ramp makes it easy to enter the home on the back side. Maple Valley Schools, home of the Vermontville Syrup Festival. Close commute to Nashville, Hastings & Charlotte. Sellers are offering a Home Warranty.
Property Features
Property Type: Residential - Single Family
Cooling: Central Air
Fireplaces: 1
Fuel Type: Gas
Garage: 1.5
Heating: Fireplace(s), Forced Air, Natural Gas
Home Style: Traditional
Lot Size: 0.48 Acres
Roof Type: Shingle, Steel
Stories: 2.0
Taxes: $1,871
Year Built: 1905
Feature Descriptions
Accessibility: Accessible Approach with Ramp, Accessible Entrance
Appliances: Disposal, Electric Oven, Free-Standing Electric Range, Free-Standing Refrigerator, Gas Water Heater, Ice Maker, Microwave, Oven, Plumbed For Ice Maker, Washer/Dryer, Water Heater, Water Softener Owned
Days on Site: 3
Exterior: Brick, Vinyl Siding
Exterior Amenities: Rain Gutters
Fireplace: Family Room, Glass Doors, Raised Hearth, Wood Burning
Flooring: Carpet, Vinyl
Interior Amenities: Bookcases, Breakfast Bar, Ceiling Fan(s), Eat-in Kitchen, Entrance Foyer, Laminate Counters, Primary Downstairs, Walk-In Closet(s), Wet Bar
Laundry: Electric Dryer Hookup, Laundry Closet, Main Level, Washer Hookup
Lot: Back Yard, City Lot, Few Trees, Front Yard, Garden, Level, Rectangular Lot
Lot Dimensions: 66x314x66x314
Parcel #: 23-051-000-623-030-00
Parking: Additional Parking, Asphalt, Detached, Driveway, Garage, Garage Door Opener, Garage Faces Front, Gravel
Patio/Porch: Front Porch, Glass Enclosed, Rear Porch
Road Frontage: City Street
Road Surface: Asphalt
Security Features: Closed Circuit Camera(s)
Sewer: Public Sewer
SQFT Total: 3670
Utilities: Water Connected, Sewer Connected, Phone Available, Natural Gas Connected, High Speed Internet Available, Electricity Connected
Water: Public
Listed By / Shown By
Listed By
Agency Name: Berkshire Hathaway HomeServices
Shown By
Agent Name: Julie Childers
Agent Phone: Cell: (517) 673-1829
Agency Title: Key Realty

Estimate Your Payment
Estimated Payment
$ 1,500.73 per month $1,278.16 Principal & Interest $155.92 Property Tax $66.65 Homeowner's Insurance
235 W First Street | MLS# 297515
This single family home located at 235 W First Street, Vermontville, MI 49096 is currently listed for sale with an asking price of $228,500. This property was built in 1905 and has 6 bedrooms and 1 full baths with 3023 sq. ft. Search Vermontville real estate on www.teamchildersrealty.com today.