

BEDS5
BATHS3 full 1 partial
SQUARE FEET3,837
MLS#26054973
STATUSActive
PROPERTY TYPEResidential - Single Family
SUBDIVISIONCascade to Burton W to Arbor Tree N
SCHOOLForest Hills
Property Description
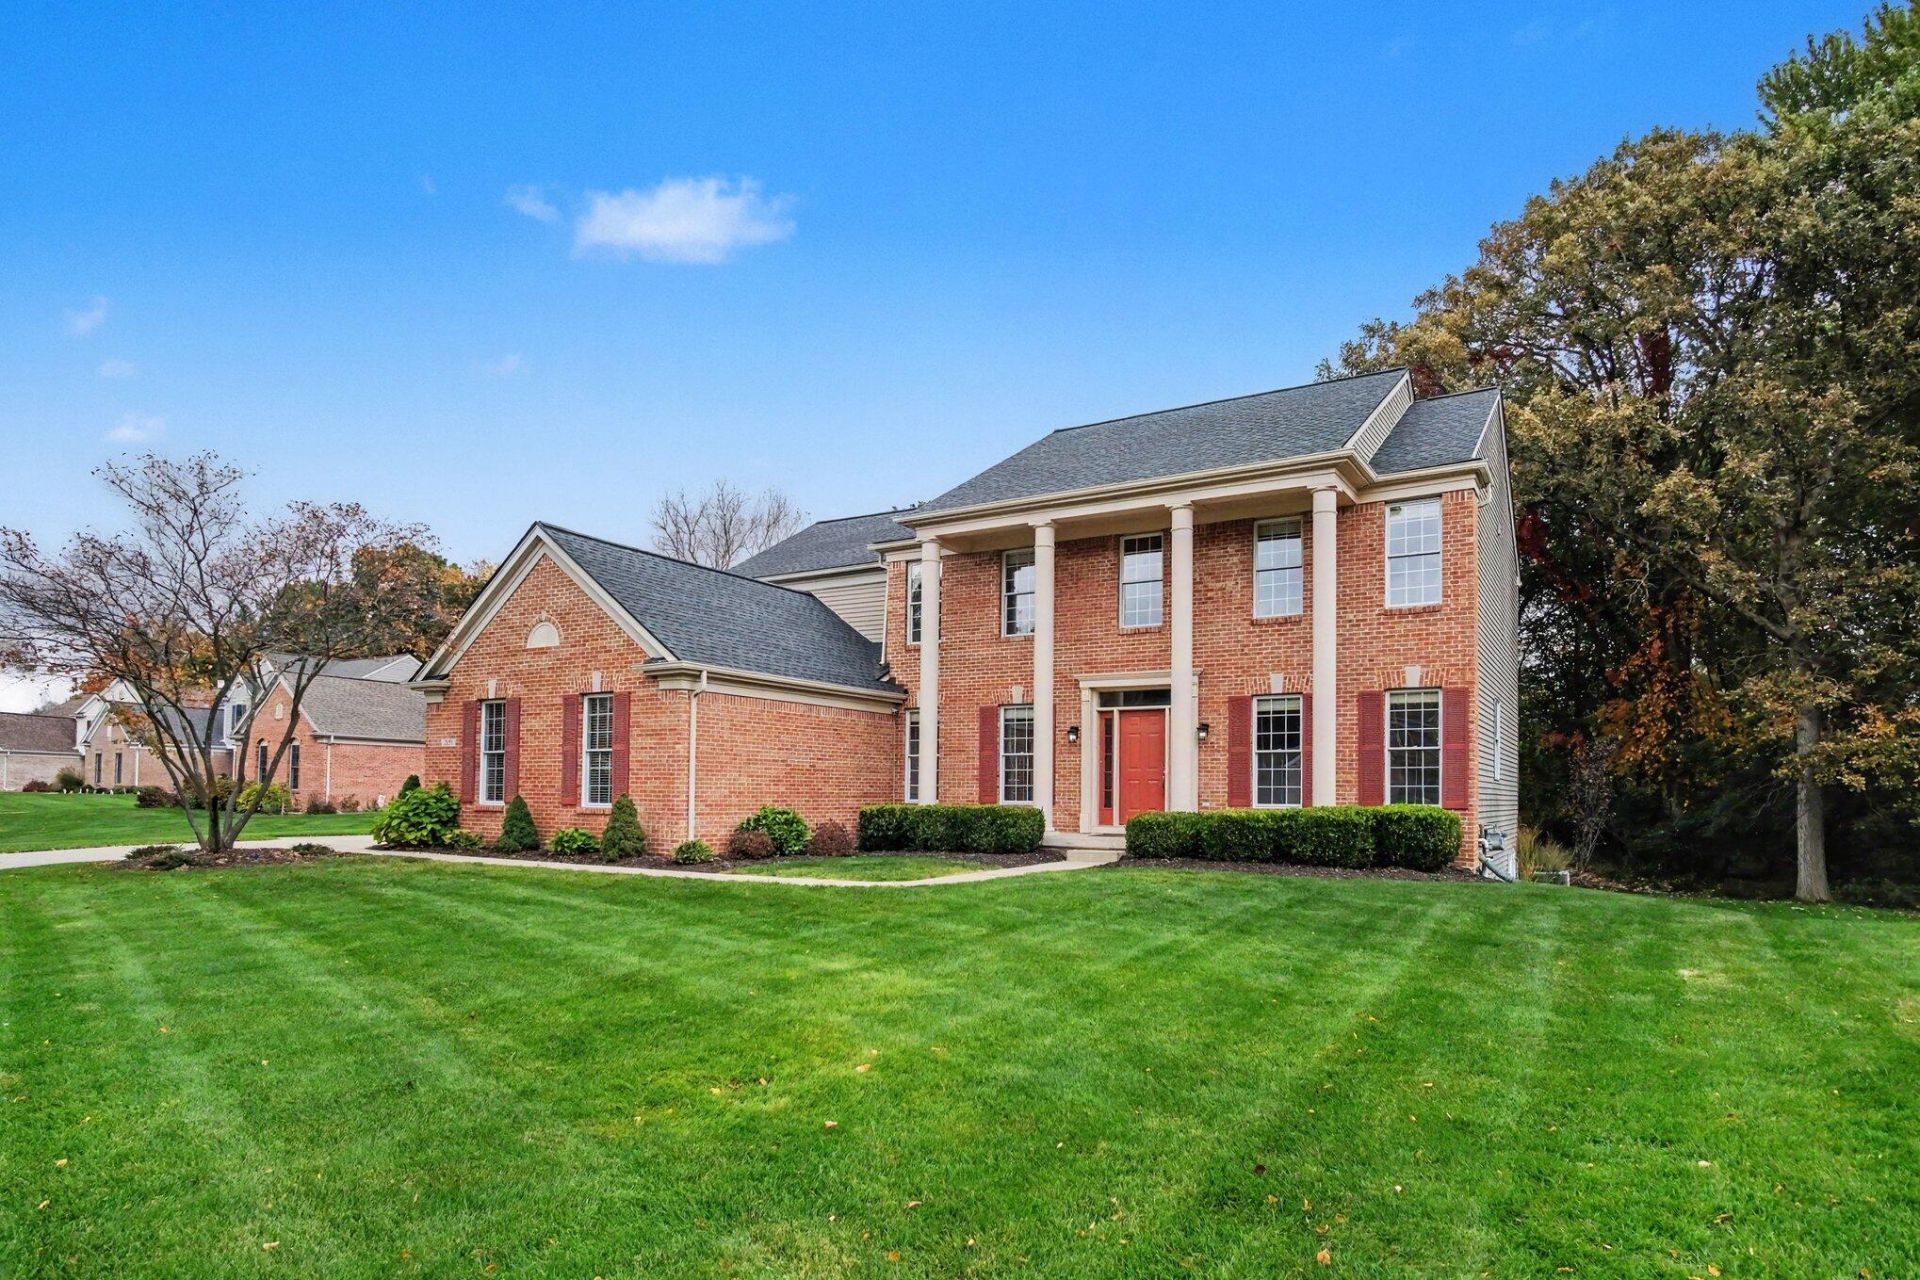
Welcome to this beautiful 5-bedroom, 4-bathroom home nestled on a peaceful cul-de-sac in the highly sought-after Arbor Woods community. Located within the top-rated Forest Hills School District, this well-maintained 3800 sq ft home offers easy access to the Cascade Walking Path for an active, connected lifestyle. Inside, enjoy an abundance of natural light, fresh paint, and new flooring. The open-concept kitchen features granite countertops, a brand new cooktop, and a newer Bosch dishwasher. The great room has a soaring ceiling, a striking gas fireplace, and incredible views of the park-like backyard. Upstairs youll find four spacious bedrooms, including a luxurious primary suite with two walk-in closets and a spa-like bathroom. The finished lower level provides a spacious family room, a full bath, and a private bedroom, as well as ample storage space. Outside, appreciate the generously sized yard with new professional landscaping and a newer composite deck, overlooking the private, wooded backyard. New roof was installed in 2023, high efficiency furnace was installed in 2016, and a new hot water heater in 2023. This home is truly move-in ready. Listing realtor is related to the seller.
Property Features
Property Type: Residential - Single Family
Basement: Daylight, Full, Walk-Out Access
Cooling: Central Air
Fireplaces: 1
Garage: 3 car attached
Heating: Forced Air
Home Style: Colonial
Lot Size: 0.73 Acres
Roof Type: Composition, Shingle
Taxes: $9,320
Year Built: 1999
Feature Descriptions
Appliances: Humidifier, Built-In Electric Oven, Cooktop, Dishwasher, Disposal, Double Oven, Dryer, Microwave, Oven, Range, Refrigerator, Washer
Association Amenities: Pets Allowed
Association Fee Includes: Other
Days on Site: 4
Exterior: Brick, Vinyl Siding
Fireplace: Gas Log, Living Room
Fireplace Y/N: Yes
Flooring: Carpet, Other, Tile, Wood
HOA: Yes
HOA Fee: 500/Annually
Interior: Ceiling Fan(s), Broadband, Garage Door Opener, Center Island, Pantry
Laundry: Laundry Room, Main Level, Sink
Lot: Wooded, Cul-De-Sac
Lot Dimensions: 105 X 100 X 334 X 303
Parcel Number: 41-19-08-252-005
Parking: Garage Faces Side, Garage Door Opener, Attached
Patio/Porch: Deck
Road Surface: Paved
Rooms Total: 10
Sewer: Septic Tank
Sub Type: Single Family Residence
Utilities: Phone Available, Natural Gas Available, Electricity Available, Cable Available, Natural Gas Connected, Cable Connected, Storm Sewer, High-Speed Internet
Water: Public
Window: Screens, Insulated Windows, Window Treatments
Wooded: Yes
Local Schools
High School: Forest Hills Central High School
Elementary School: Thornapple Elementary School
School District: Forest Hills
Listed By / Shown By
Listed By
Agency Name: Realty Michigan LLC
Agent Name: Dennis J Betten
Agency Phone: 616-890-8225

Shown By
Agent Name: Julie Childers
Agent Phone: Cell: (517) 673-1829
Agency Title: Key Realty
 | The property comes from the Member MLS's of the Michigan Regional Information Center, LLC (MichRIC). Copyright 2026 Michigan Regional Information Center, LLC (MichRIC). All rights reserved. Information deemed reliable, but not guaranteed. Data Last Updated 10/20/2026. |
Estimate Your Payment
Estimated Payment
$ 5,690.96 per month $4,670.75 Principal & Interest $776.67 Property Tax $243.54 Homeowner's Insurance
2358 Arbor Tree Court Se | MLS# 26054973
This single family home located at 2358 Arbor Tree Court Se, Grand Rapids, MI 49546 is currently listed for sale with an asking price of $835,000. This property was built in 1999 and has 5 bedrooms and 3 full and 1 partial baths with 3837 sq. ft. Arbor Tree Court Se is located in the Cascade to Burton W to Arbor Tree N subdivision within the Forest Hills school district. Search Cascade To Burton W To Arbor Tree N real estate on www.teamchildersrealty.com today.