

BEDS4
BATHS4 full 1 partial
SQUARE FEET3,617
MLS#26034246
STATUSActive Contingent
PROPERTY TYPEResidential - Single Family
SUBDIVISIONLansdowne
SCHOOLAnn Arbor
Property Description
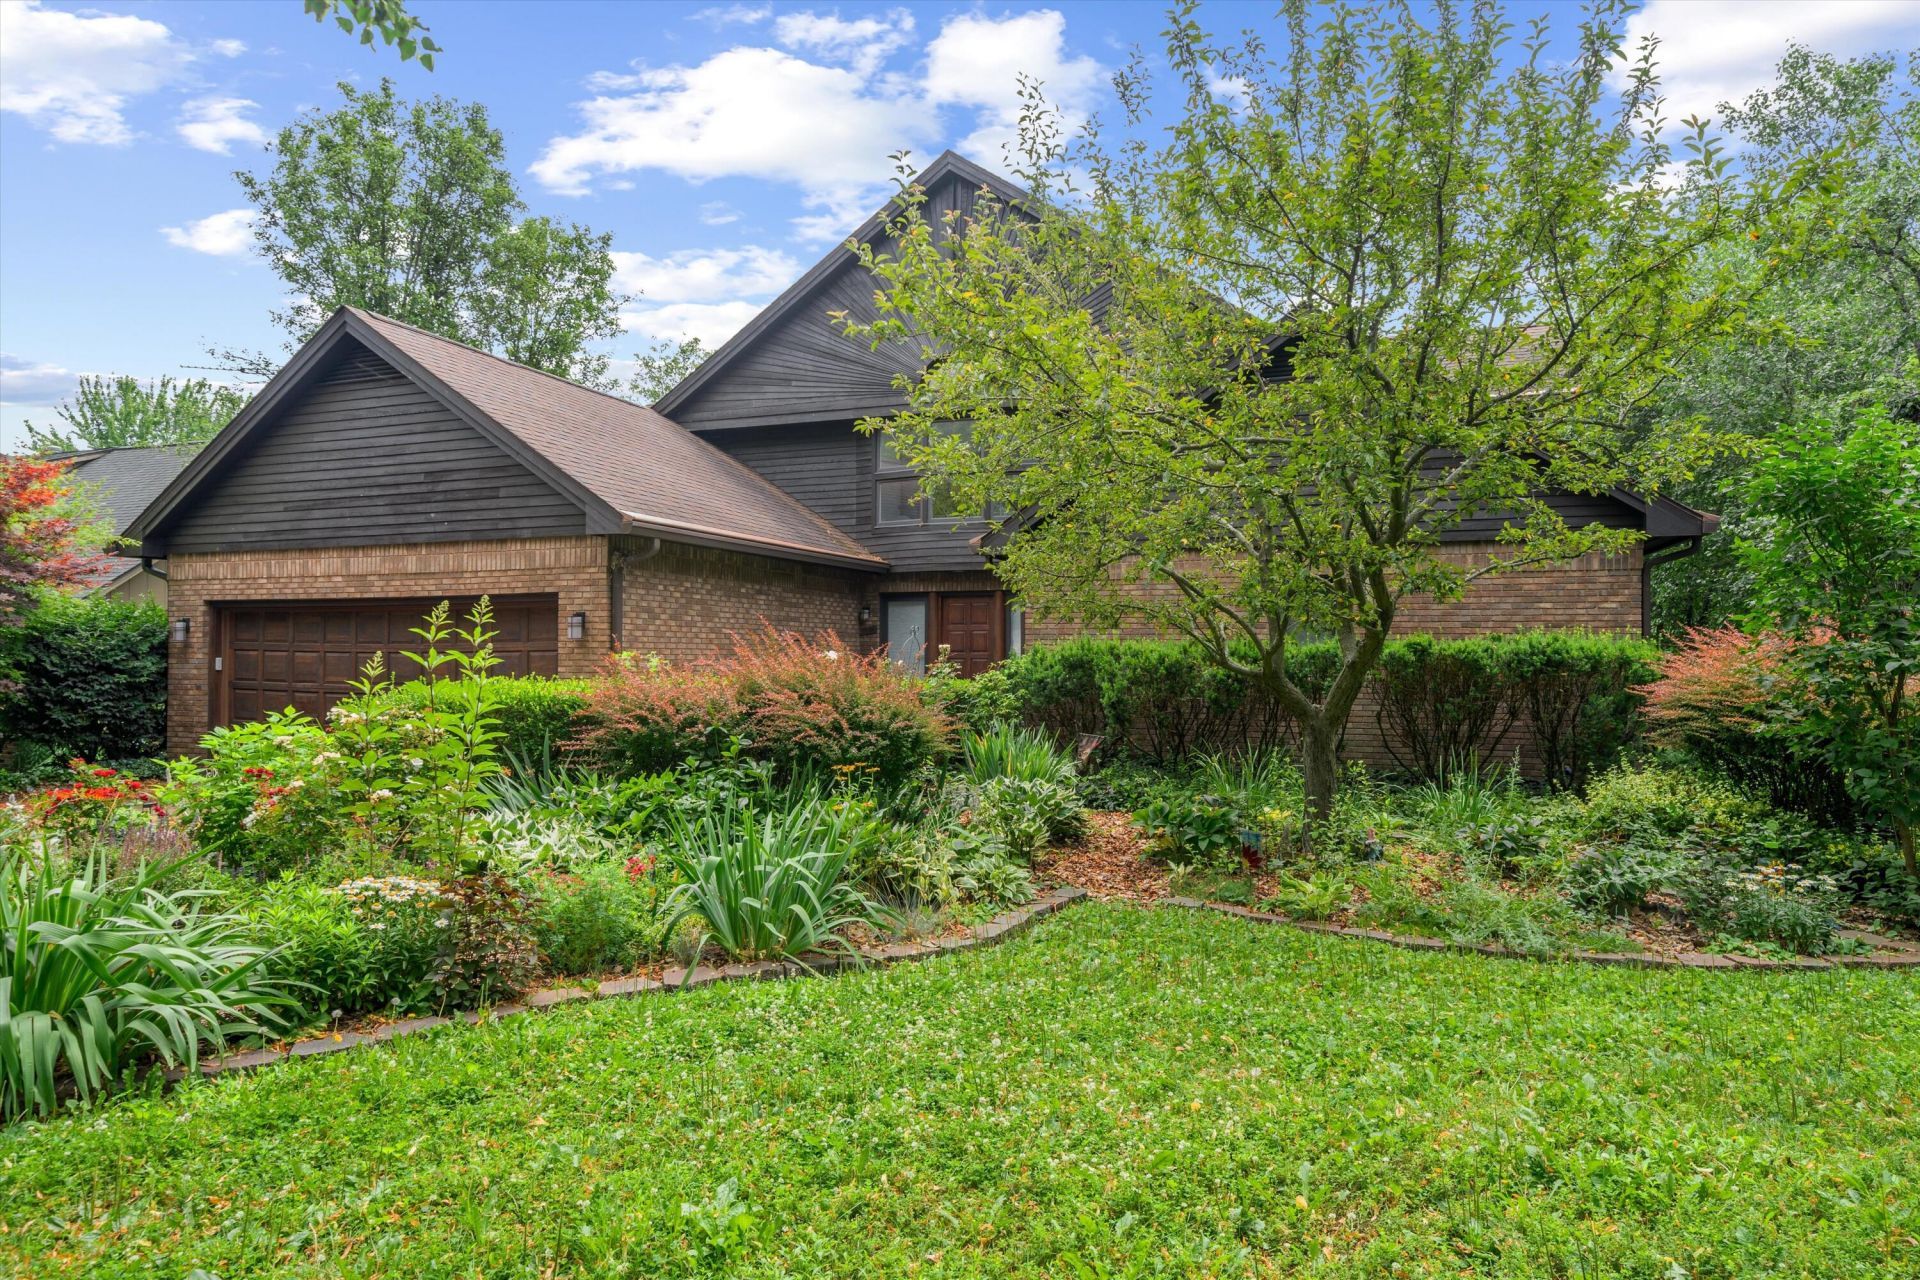
Designed by renowned architects Hobbs + Black, this extraordinary Lansdowne residence is worthy of Architectural Digest. Nestled against a stream with abundant wildlife, the home celebrates natural light, with sunlight moving beautifully through every space. The dramatic great room features two-story vaulted ceilings, skylights, a wood-burning fireplace, & views of a stunning 30 fir tree rising from the atrium below. Open-concept living includes a modern kitchen with granite countertops & stainless appliances, plus a formal dining room sized for grand entertaining. Entry-level primary suite offers two walk-in closets & a spa-inspired bath. Upstairs are two ensuite bedrooms with walk-in closets. The walkout lower level features a full bar, rec room with fireplace, study, sauna, additional ensuite bedroom, & flexible office space. Attached 2-car garage. Home Energy Score 3; view report on A2 HERD Map.
Property Features
Property Type: Residential - Single Family
Basement: Full, Walk-Out Access
Cooling: Central Air
Fireplaces: 2
Garage: 2 car attached
Heating: Forced Air
Home Style: Contemporary, Traditional
Lot Size: 0.23 Acres
Roof Type: Shingle
Taxes: $21,771
Year Built: 1988
Feature Descriptions
Appliances: Built-In Gas Oven, Cooktop, Dishwasher, Dryer, Freezer, Microwave, Refrigerator, Washer
Days on Site: 9
Exterior: Brick, Wood Siding
Fireplace: Living Room, Recreation Room, Wood Burning
Fireplace Y/N: Yes
Flooring: Carpet, Ceramic Tile, Engineered Hardwood, Stone, Tile
Interior: Broadband, Garage Door Opener, Pantry
Laundry: Electric Dryer Hookup, Laundry Room, Main Level, Washer Hookup
Lot: Sidewalk
Lot Dimensions: 90' x 109'
Parcel Number: 09-12-05-203-045
Parking: Garage Faces Front, Garage Door Opener, Attached
Patio/Porch: Deck, Patio
Road Surface: Paved
Rooms Total: 13
Sewer: Public
Sub Type: Single Family Residence
Utilities: Phone Available, Natural Gas Available, Electricity Available, Cable Available, Natural Gas Connected, Cable Connected, High-Speed Internet
Water: Public
Local Schools
High School: Pioneer High School
Middle School: Slauson Middle School
Elementary School: Lawton Elementary School
School District: Ann Arbor
Listed By / Shown By
Listed By
Agency Name: Trillium Real Estate
Agent Name: Linda Lombardini
Agency Phone: 734-302-3011

Shown By
Agent Name: Julie Childers
Agent Phone: Cell: (517) 673-1829
Agency Title: Key Realty
 | The property comes from the Member MLS's of the Michigan Regional Information Center, LLC (MichRIC). Copyright 2026 Michigan Regional Information Center, LLC (MichRIC). All rights reserved. Information deemed reliable, but not guaranteed. Data Last Updated 07/17/2026. |
Estimate Your Payment
Estimated Payment
$ 7,111.09 per month $5,034.34 Principal & Interest $1,814.25 Property Tax $262.50 Homeowner's Insurance
2361 Delaware Drive | MLS# 26034246
This single family home located at 2361 Delaware Drive, Ann Arbor, MI 48103 is currently listed for sale with an asking price of $900,000. This property was built in 1988 and has 4 bedrooms and 4 full and 1 partial baths with 3617 sq. ft. Delaware Drive is located in the Lansdowne subdivision within the Ann Arbor school district. Search Lansdowne real estate on www.teamchildersrealty.com today.