

BEDS4
BATHS2 full 1 partial
SQUARE FEET2,352
MLS#26051426
STATUSActive
PROPERTY TYPEResidential - Single Family
SCHOOLHolton
Property Description
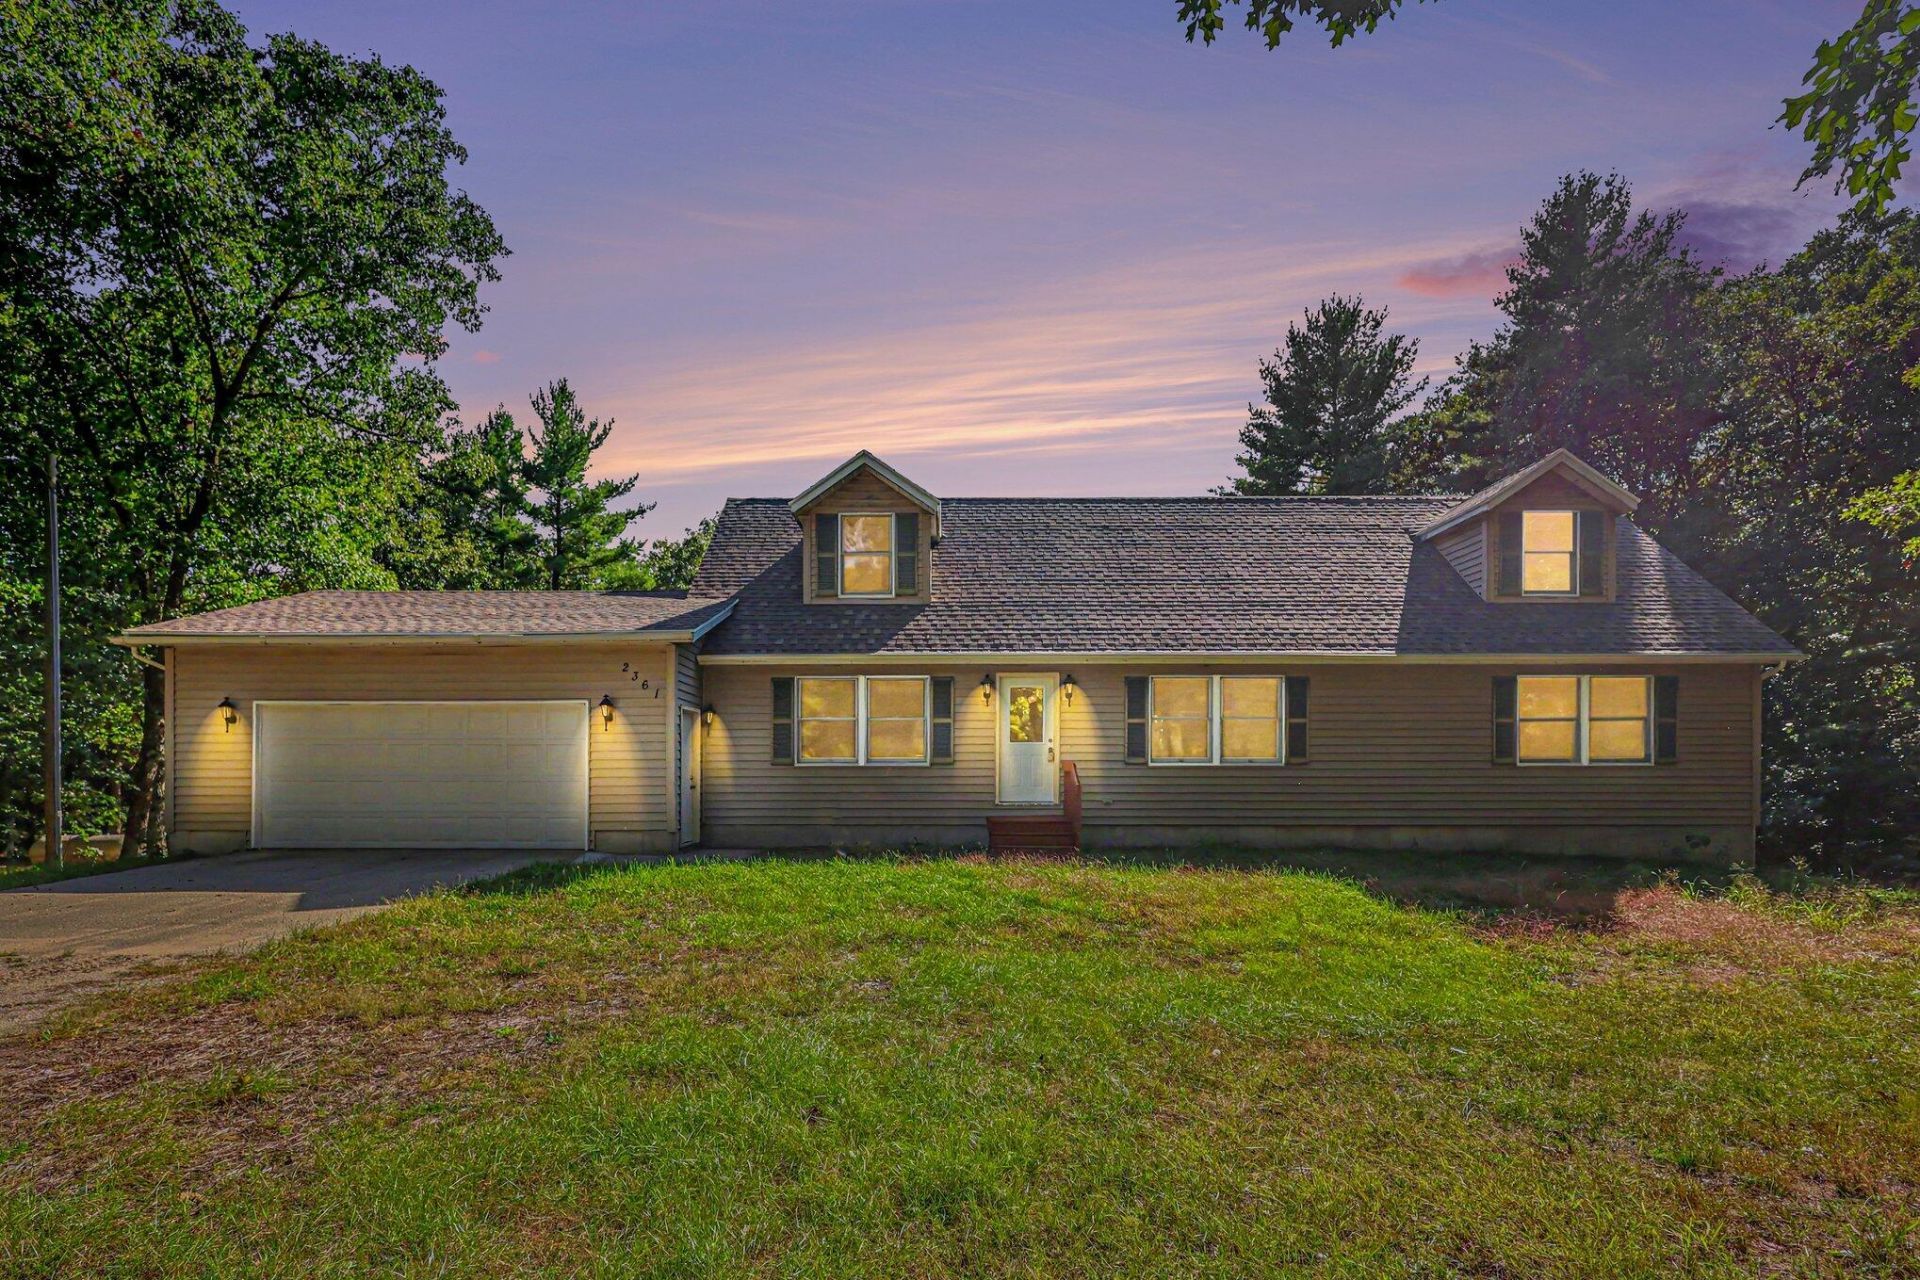
Private Country Living on 10 Beautiful Wooded Acres! Escape to the peace and privacy of this beautifully updated 4-bedroom, 2.75-bath home nestled on 10 scenic wooded acres in Twin Lake. Surrounded by nature and set in a quiet location, this property offers the perfect balance of modern updates and country charm. Step inside to discover new flooring throughout, creating a fresh and welcoming feel in every room. Major mechanical updates provide peace of mind, including a new roof, new furnace, and new central air conditioning. The spacious floor plan offers plenty of room for family, guests, hobbies, or a home office.Outside, youll love relaxing or entertaining on the large back deck overlooking your private wooded setting. Whether youre enjoying your morning coffee, hosting summer gatherings, or simply taking in the sights and sounds of nature, this property delivers the serenity youve been looking for.Dont miss your chance to own this beautifully updated home with tons of privacy! New furnace system is set up to be converted to a wood boiler also.
Property Features
Property Type: Residential - Single Family
Basement: Full, Walk-Out Access
Cooling: Central Air
Fenced: Yes
Garage: 2 car attached
Heating: Forced Air, Wood
Home Style: Traditional
Lot Size: 10.00 Acres
Roof Type: Shingle
Taxes: $3,179
Year Built: 1997
Feature Descriptions
Appliances: Dishwasher
Days on Site: 24
Exterior: Vinyl Siding
Fencing: Fenced Back, Chain Link
Flooring: Carpet, Engineered Hardwood, Laminate
Interior: Ceiling Fan(s), LP Tank Rented, Center Island, Eat-in Kitchen
Laundry: Laundry Room, Main Level
Lot: Wooded
Lot Dimensions: 330x1320
Parcel Number: 04-023-200-0002-00
Parking: Garage Faces Front, Garage Door Opener, Attached
Patio/Porch: Deck, Patio, Porch(es)
Rooms Total: 11
Sewer: Septic Tank
Sub Type: Single Family Residence
Water: Well
Window: Insulated Windows
Wooded: Yes
Local Schools
School District: Holton
Listed By / Shown By
Listed By
Agency Name: Vylla Homes
Agent Name: Veronica L Parker
Agency Phone: 866-595-5008

Shown By
Agent Name: Julie Childers
Agent Phone: Cell: (517) 673-1829
Agency Title: Key Realty
 | The property comes from the Member MLS's of the Michigan Regional Information Center, LLC (MichRIC). Copyright 2026 Michigan Regional Information Center, LLC (MichRIC). All rights reserved. Information deemed reliable, but not guaranteed. Data Last Updated 10/20/2026. |
Estimate Your Payment
Estimated Payment
$ 2,795.63 per month $2,405.30 Principal & Interest $264.92 Property Tax $125.42 Homeowner's Insurance
2361 E Raymond Road | MLS# 26051426
This single family home located at 2361 E Raymond Road, Twin Lake, MI 49457 is currently listed for sale with an asking price of $430,000. This property was built in 1997 and has 4 bedrooms and 2 full and 1 partial baths with 2352 sq. ft. E Raymond Road is located within the Holton school district. Search Twin Lake real estate on www.teamchildersrealty.com today.