

BEDS4
BATHS2 full 1 partial
SQUARE FEET2,208
MLS#26054455
STATUSActive
PROPERTY TYPEResidential - Single Family
SCHOOLLakeview
Property Description
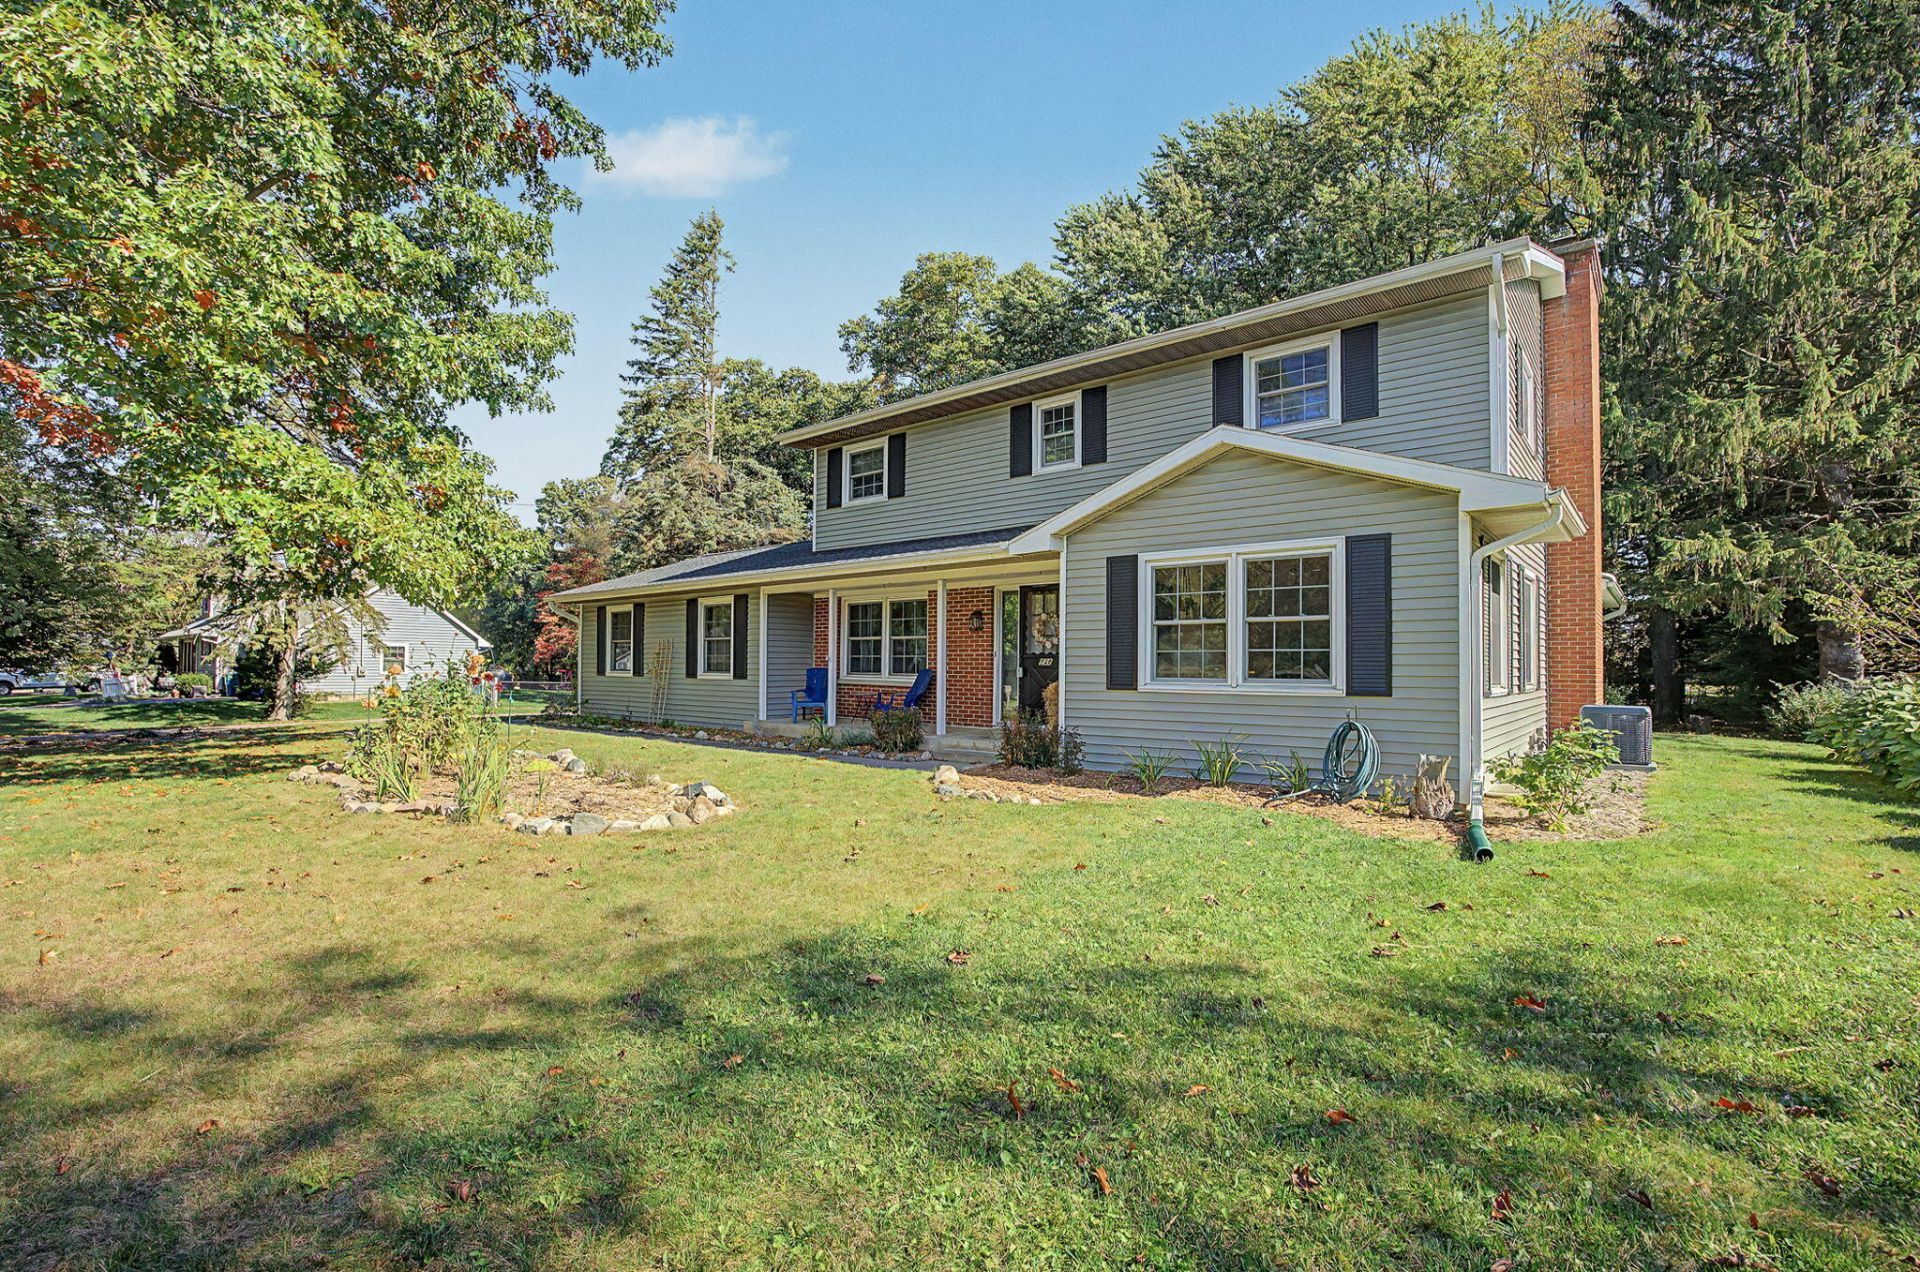
Memories to Be Made - Space and natural light abound in this spacious 2-story Lakeview home. Original hardwood floors add warmth and charm, while replacement windows welcome abundant natural light throughout. The upper level features a primary suite and ensuite bath, three additional bedrooms with generous closet space, and a full bathroom. The main level offers plenty of room for entertaining, with a formal dining room just off the kitchen and a living room featuring charming built-in bookcases. The kitchen blends functionality and storage, while a convenient half bath also serves as the laundry area. Take a moment to relax in the inviting great room, where a vaulted ceiling and wooded views create a peaceful, country-like atmosphere without sacrificing the convenience of being just minutes from everyday amenities. Situated on over half an acre, this property also offers a dry basement with excellent potential for additional living space, hobbies, or storage. Cue your next chapter!
Property Features
Property Type: Residential - Single Family
Basement: Full
Cooling: Central Air
Fireplaces: 1
Garage: 2 car attached
Heating: Forced Air
Home Style: Traditional
Lot Size: 0.57 Acres
Roof Type: Shingle
Taxes: $5,271
Year Built: 1969
Feature Descriptions
Appliances: Dishwasher, Dryer, Microwave, Oven, Range, Refrigerator, Washer, Water Softener Owned
Days on Site: 8
Exterior: Brick, Vinyl Siding
Fireplace: Other
Fireplace Y/N: Yes
Flooring: Carpet, Tile, Wood
Interior: Ceiling Fan(s), Garage Door Opener, Pantry
Laundry: In Bathroom, Main Level
Lot Dimensions: 125x200
Parcel Number: 52-4030-07-851-0
Parking: Attached
Patio/Porch: Deck, Porch(es)
Road Surface: Paved
Rooms Total: 9
Sewer: Public
Sub Type: Single Family Residence
Water: Public
Window: Screens, Replacement, Window Treatments
Local Schools
School District: Lakeview
Listed By / Shown By
Listed By
Agency Name: KW Ascent
Agent Name: Cassie Scramlin
Agency Phone: 269-317-9857

Shown By
Agent Name: Julie Childers
Agent Phone: Cell: (517) 673-1829
Agency Title: Key Realty
 | The property comes from the Member MLS's of the Michigan Regional Information Center, LLC (MichRIC). Copyright 2026 Michigan Regional Information Center, LLC (MichRIC). All rights reserved. Information deemed reliable, but not guaranteed. Data Last Updated 10/21/2026. |
Estimate Your Payment
Estimated Payment
$ 2,469.71 per month $1,929.83 Principal & Interest $439.25 Property Tax $100.63 Homeowner's Insurance
238 Watkins Lane | MLS# 26054455
This single family home located at 238 Watkins Lane, Battle Creek, MI 49015 is currently listed for sale with an asking price of $345,000. This property was built in 1969 and has 4 bedrooms and 2 full and 1 partial baths with 2208 sq. ft. Watkins Lane is located within the Lakeview school district. Search Battle Creek real estate on www.teamchildersrealty.com today.