

BEDS3
BATHS1 full
SQUARE FEET1,080
MLS#50214483
STATUSActive
PROPERTY TYPEResidential - Single Family
SUBDIVISIONVillage-Dundee
SCHOOLDundee Community Schools
Property Description
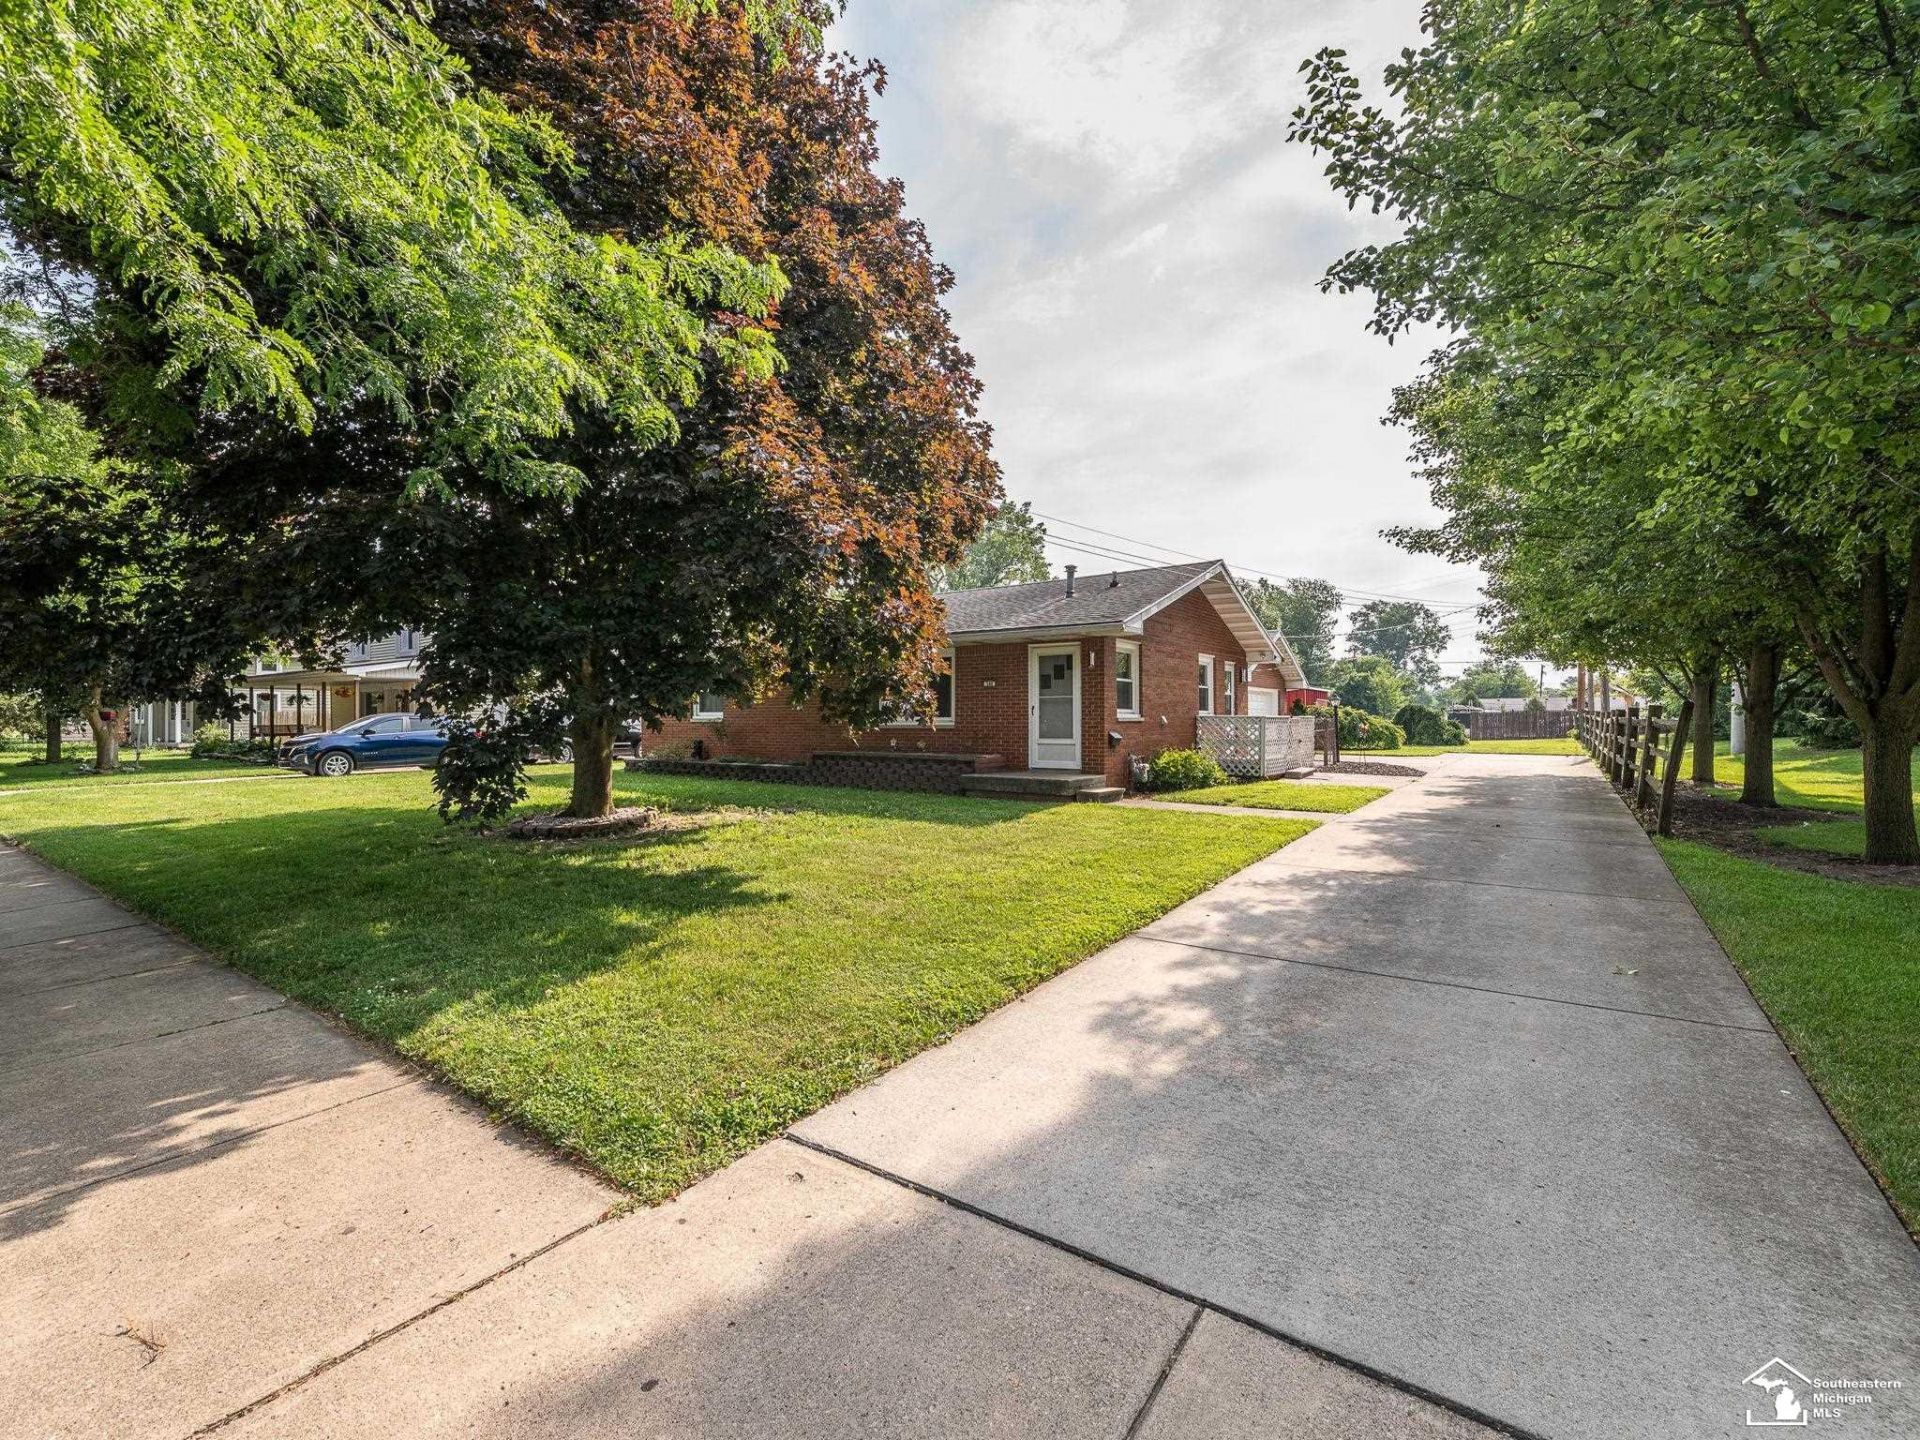
Get ready to discover an exceptional home in the charming Village of Dundee. This meticulously updated full brick ranch is waiting for you! Over a third of an acre lot with a 2 car garage and exceptional concrete drive. There is also a large shed for all the extras! Roof rejuvination has a 5-year transferable non-prorated warranty. Wallside windows. Kitchen with stone counters and elegant ceramic backsplash, bathroom double custom vanity and ceramic floor. Deep easy accessable crawl space with exterior door. Stroll 2 blocks to the heart of town where community amenities await!
Property Features
Property Type: Residential - Single Family
Cooling: Central A/C
Fuel Type: Natural Gas
Garage: 2
Heating: Forced Air
Home Style: Ranch, Traditional
Lot Size: 0.35 Acres
Stories: 1.0
Taxes: $2,961
Year Built: 1960
Feature Descriptions
Additional Structures: Shed, Garage(s)
Days on Site: 6
Exterior: Brick, Other
Lot Features: Deep Lot - 150+ Ft.
Parking Notes: 3 or More Spaces, Garage, Paved Driveway
Sewer: Public Sanitary
Summer Tax: 1158
Water: Public Water
Winter Tax: 1803
Room Sizes
Bedroom 1: 14 X 11 Level Main
Bedroom 2: 13 X 11 Level Main
Bedroom 3: 10 X 10 Level Main
Kitchen: 12 X 10 Level Main
Laundry Room: 6 X 5 Level Main
Living Room: 22 X 12 Level Main
Local Schools
School District: Dundee Community Schools
Listed By / Shown By
Listed By
Agency Name: Karen Norton-Broker
Agency Phone: 734-777-0575
Shown By
Agent Name: Julie Childers
Agent Phone: Cell: (517) 673-1829
Agency Title: Key Realty

Estimate Your Payment
Estimated Payment
$ 1,894.07 per month $1,565.68 Principal & Interest $246.75 Property Tax $81.64 Homeowner's Insurance
240 Ypsilanti Street | MLS# 50214483
This single family home located at 240 Ypsilanti Street, Dundee, MI 48131 is currently listed for sale with an asking price of $279,900. This property was built in 1960 and has 3 bedrooms and 1 full baths with 1080 sq. ft. Ypsilanti Street is located in the Village-Dundee subdivision within the Dundee Community Schools school district. Search Village-Dundee real estate on www.teamchildersrealty.com today.