

BEDS4
BATHS3 full
SQUARE FEET1,305
MLS#26055412
STATUSActive
PROPERTY TYPEResidential - Single Family
SUBDIVISIONAnn Arbor Woods
SCHOOLAnn Arbor
Property Description
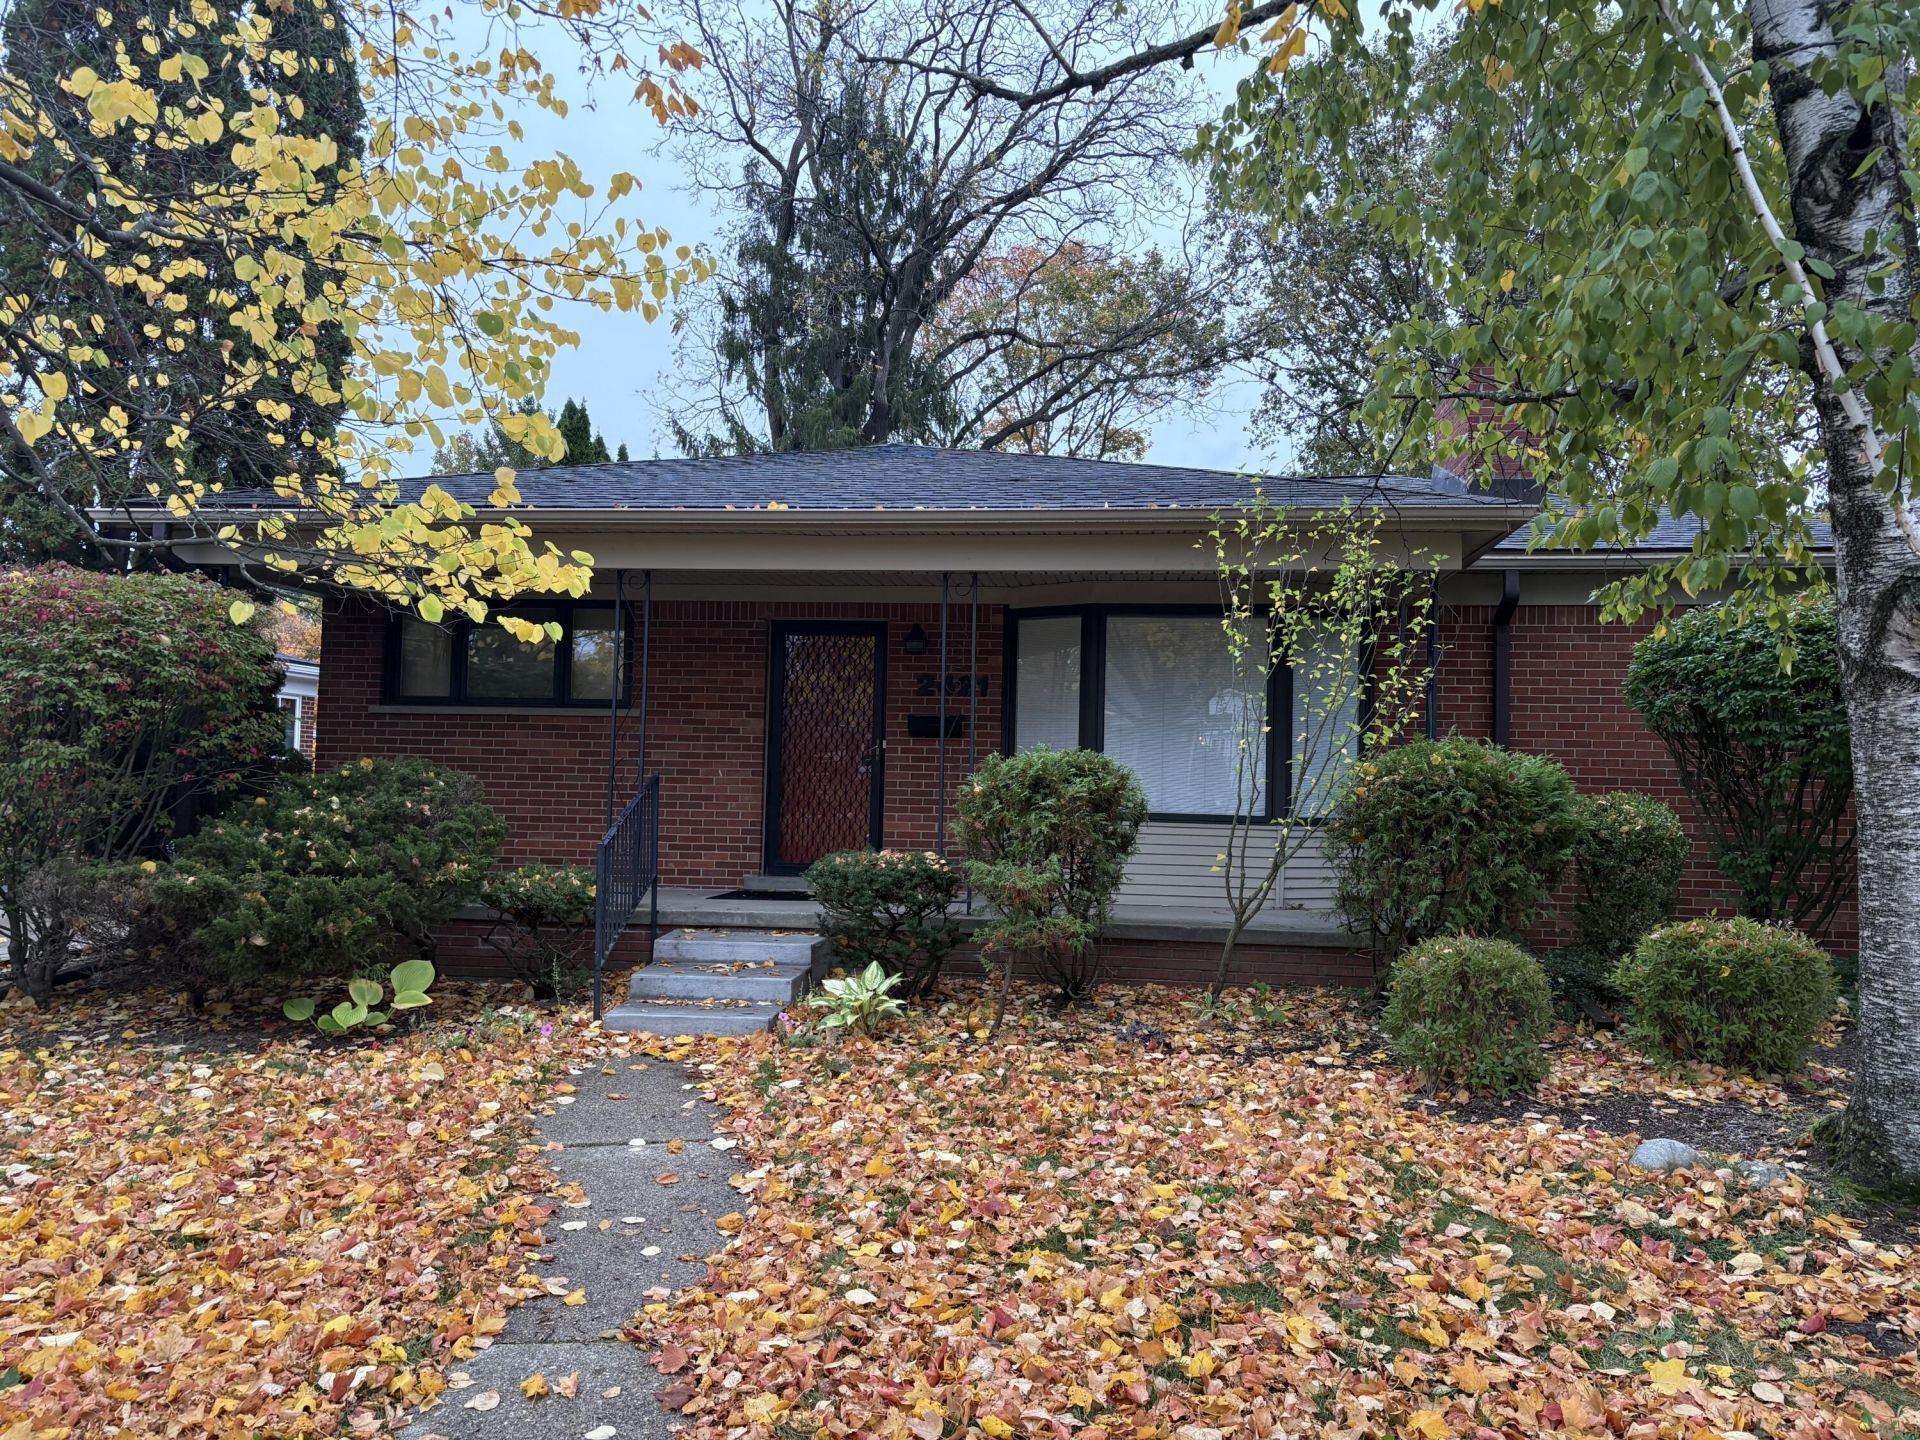
This charming, well maintained 1957 brick ranch sits in a great Ann Arbor location and is ready to move in. Located in the Ann Arbor Woods neighborhood, this 4 bedroom, 3 full bath home is walking distance to Buhr Park and Allen Elementary. The main living area is light and open with beautifully refinished hardwood floors and a bay window in the living room, a separate dining space and cozy kitchen with a door to the backyard. The bedrooms are situated on both sides of the living room for separation and privacy. Each set of two bedrooms has a full bath with the final bath in the finished basement. The house has great features including a fully fenced back yard, built in storage, extra long one car garage, landscaped backyard and mature trees as well as a newer AC, water heater and replacement windows. All the charm of the original house and neighborhood with thoughtful updating and functional upkeep. A sure win for the next owner!
Property Features
Property Type: Residential - Single Family
Basement: Full
Cooling: Central Air
Fireplaces: 1
Garage: 1
Heating: Forced Air
Home Style: Ranch
Lot Size: 0.17 Acres
Roof Type: Asphalt
Taxes: $9,375
Year Built: 1957
Feature Descriptions
Appliances: Dishwasher, Disposal, Dryer, Oven, Range, Refrigerator, Washer
Days on Site: 3
Exterior: Brick
Fencing: Chain Link, Full, Privacy
Fireplace Y/N: Yes
Flooring: Linoleum, Tile, Wood
Interior: Garage Door Opener, Eat-in Kitchen
Laundry: In Basement
Lot: Sidewalk
Lot Dimensions: 61 x 121
Parcel Number: 09-12-03-214-015
Parking: Garage Door Opener, Detached
Patio/Porch: Patio
Road Surface: Paved
Rooms Total: 9
Sewer: Public
Sub Type: Single Family Residence
Utilities: Cable Connected
Water: Public
Window: Bay/Bow, Window Treatments
Local Schools
High School: Huron High School
Elementary School: Allen Elementary School
School District: Ann Arbor
Listed By / Shown By
Listed By
Agency Name: Top Tier Realty, LLC
Agent Name: Dennis O'Hare
Agency Phone: 734-395-3683

Shown By
Agent Name: Julie Childers
Agent Phone: Cell: (517) 673-1829
Agency Title: Key Realty
 | The property comes from the Member MLS's of the Michigan Regional Information Center, LLC (MichRIC). Copyright 2026 Michigan Regional Information Center, LLC (MichRIC). All rights reserved. Information deemed reliable, but not guaranteed. Data Last Updated 10/20/2026. |
Estimate Your Payment
Estimated Payment
$ 3,694.51 per month $2,768.89 Principal & Interest $781.25 Property Tax $144.38 Homeowner's Insurance
2421 Yorkshire Road | MLS# 26055412
This single family home located at 2421 Yorkshire Road, Ann Arbor, MI 48104 is currently listed for sale with an asking price of $495,000. This property was built in 1957 and has 4 bedrooms and 3 full baths with 1305 sq. ft. Yorkshire Road is located in the Ann Arbor Woods subdivision within the Ann Arbor school district. Search Ann Arbor Woods real estate on www.teamchildersrealty.com today.